Skip main navigation
Sold for $249,900
  • $249,900

    3393 GRAND VISTA COURT #101, PORT CHARLOTTE, FL 33953

    2beds
    1,488sqft
    Condominium
    Built in 2004
    -- sqft lot
    $-- Zestimate®
    $168/sqft
    $2,063 Estimated rent

    Home value

    Not available

    Estimated sales range

    Not available

    $2,063/mo

    Zestimate® history
    Loading
    Loading...

    Owner options

    List your home for rent

    $2,063/mo

    Rent Zestimate®

    Find your next renter with Zillow Rental Manager. Plus, with online applications, you can quickly screen prospective tenants – for free.

    Learn more

    $2,063/mo

    Rent Zestimate®

    Refinance and save

    $2,623/mo

    Est. payment

    Refinancing to a lower rate could help reduce your monthly payments and save thousands over the life of the loan.

    See today's rates

    $2,623/mo

    Est. payment

    Explore your selling options

    Work with a Zillow partner agent

    Leverage their expertise and Zillow's premium Showcase listings to get your home seen by more buyers.

    Get started

    List with your own agent

    Get your home in front of millions of buyers by listing it on Zillow.

    Learn how to do it

    Sell it yourself

    Take full control of how buyers see your home on Zillow by listing For Sale by Owner (FSBO).

    List your home

    What's special

    Beautifully updatedQuartz countertopsInviting coastal color palettePolished like new finishComfortable family roomRaised panel cabinetrySpacious open floor plan
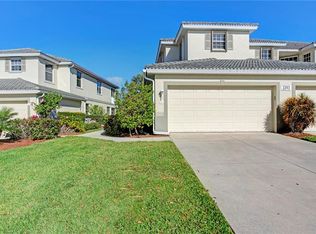
    Beautifully updated and truly move in ready, this first floor 2 bed, 2 bath + office condo in Grand Vista showcases the improvements buyers are looking for. A new roof was completed in 2024, a new HVAC system was installed in 2025, and the entire Grand Vista community has recently been refreshed with updated landscaping, giving the neighborhood a vibrant, beautifully maintained feel. Inside, the ceramic tile floors set on the diagonal have just been professionally cleaned and sealed with a five year warranty, giving them a polished, like new finish. The kitchen has been thoughtfully renovated with Quartz countertops, a stylish tile backsplash, stainless steel appliances, raised panel cabinetry, and a convenient closet pantry. Hurricane shutters add additional protection, and furniture is included in the purchase, making this an easy transition to enjoying the Florida lifestyle. Located in one of Riverwood’s most desirable subdivisions, residents of Grand Vista enjoy their own exclusive community pool and cabana in addition to the impressive amenities offered throughout Riverwood. Right across the street is a lovely park like green space with pond views, creating a tranquil setting for a morning walk or a quiet moment outdoors. From the screened and covered lanai with roll down shades, you will enjoy peaceful views of a private preserve. The home features an inviting coastal color palette and a spacious open floor plan. The comfortable family room opens through large sliding glass doors to the lanai, creating easy indoor outdoor living. A charming dining nook offers space for casual meals, while the dedicated dining room showcases a coffered ceiling and luxury vinyl plank flooring, creating a warm and welcoming place to gather. The primary suite offers a relaxing retreat with dual sinks, a luxurious walk in shower with stunning tile detail, and a roomy walk in closet. Double French doors lead to a flexible bonus space designed as both a comfortable seating area and a functional home office, complete with a coffered ceiling and luxury wood plank vinyl flooring. The second bedroom and bath are privately situated, providing comfort and privacy for guests. Additional features include a two car garage and a laundry room with extra storage. The vibrant community of Riverwood features a highly acclaimed par 72 championship golf course, a new state of the art fitness center, a resort style pool with lap lanes, a walk in shallow end, and a separate hot tub. Pickleball is all the rage, and Riverwood boasts six brand new courts, along with six Har Tru tennis courts. World class fishing, boating, dining, and shopping are just minutes away. Conveniently located between Sarasota and Ft. Myers on Florida’s West Coast. If you have been dreaming of an easy, carefree Florida lifestyle in an active, gated community, this Grand Vista condo is ready to welcome you home.

    Zillow last checked:

    Listing updated:

    Listed by:

    Brian Burget 941-380-1909,

    PEACE HARBOR REAL ESTATE INC. 941-380-1909

    Bought with:

    Wendy Lynch, 3515690

    EXIT GULF COAST REALTY

    Source: Stellar MLS,MLS#: C7522099MLS LogoOriginating MLS: Port Charlotte

    Facts & features

    Interior

    Bedrooms & bathrooms
    • Bedrooms: 2
    • Bathrooms: 2
    • Full bathrooms: 2
    Rooms
    • Room types: Den/Library/Office
    Primary bedroom
    • Features: Walk-In Closet(s)
    • Level: First
    • Area: 210 Square Feet
    • Dimensions: 15x14
    Bedroom 2
    • Features: Built-in Closet
    • Level: First
    • Area: 110 Square Feet
    • Dimensions: 10x11
    Den
    • Level: First
    • Area: 121 Square Feet
    • Dimensions: 11x11
    Dining room
    • Level: First
    • Area: 110 Square Feet
    • Dimensions: 11x10
    Kitchen
    • Level: First
    • Area: 120 Square Feet
    • Dimensions: 10x12
    Living room
    • Level: First
    • Area: 266 Square Feet
    • Dimensions: 14x19
    Heating
    • Electric
    Cooling
    • Central Air
    Appliances
    • Included: Dishwasher, Disposal, Dryer, Electric Water Heater, Microwave, Range, Refrigerator, Washer
    • Laundry: Laundry Room
    Features
    • Eating Space In Kitchen, In Wall Pest System, Open Floorplan, Pest Guard System, Primary Bedroom Main Floor, Split Bedroom, Stone Counters, Tray Ceiling(s), Walk-In Closet(s)
    • Flooring: Carpet, Ceramic Tile, Luxury Vinyl
    • Doors: Sliding Doors
    • Windows: Hurricane Shutters
    • Has fireplace: No
    • Furnished: Yes
    • Common walls with other units/homes: Corner Unit,End Unit
    Interior area
    • Total structure area: 2,084
    • Total interior livable area: 1,488 sqft

    Property

    Parking
    • Total spaces: 2
    • Parking features: Garage Door Opener, Ground Level, Under Building
    • Attached garage spaces: 2
    Features
    • Levels: One
    • Stories: 1
    • Patio & porch: Rear Porch, Screened
    • Exterior features: Gray Water System, Irrigation System, Private Entrance, Sidewalk
    • Has view: Yes
    • View description: Park/Greenbelt, Trees/Woods
    Lot
    • Features: Cul-De-Sac, Landscaped, Near Golf Course, Near Marina, Sidewalk
    • Residential vegetation: Mature Landscaping, Trees/Landscaped, Wooded
    Details
    • Parcel number: 402121751055
    • Zoning: PD
    • Special conditions: None

    Construction

    Type & style
    • Home type: Condo
    • Architectural style: Florida
    • Property subtype: Condominium
    Materials
    • Block, Stucco
    • Foundation: Slab
    • Roof: Tile
    Condition
    • New construction: No
    • Year built: 2004
    Details
    • Builder name: CENTEX

    Utilities & green energy

    • Sewer: Public Sewer
    • Water: Public
    • Utilities for property: Cable Connected, Electricity Connected, Sewer Connected, Underground Utilities, Water Connected

    Community & HOA

    Community
    • Features: Fishing, Association Recreation - Owned, Clubhouse, Community Mailbox, Deed Restrictions, Dog Park, Fitness Center, Gated Community - Guard, Golf Carts OK, Golf, Handicap Modified, Irrigation-Reclaimed Water, Park, Playground, Pool, Restaurant, Sidewalks, Tennis Court(s), Wheelchair Access
    • Security: Security Gate, Smoke Detector(s)
    • Pet fee: $0 monthly
    • Subdivision: RIVERWOOD
    HOA
    • Has HOA: Yes
    • Amenities included: Clubhouse, Fence Restrictions, Fitness Center, Gated, Golf Course, Maintenance, Pickleball Court(s), Playground, Pool, Recreation Facilities, Shuffleboard Court, Spa/Hot Tub, Storage, Tennis Court(s), Vehicle Restrictions
    • Services included: Community Pool, Reserve Fund, Fidelity Bond, Insurance, Maintenance Structure, Maintenance Grounds, Manager, Pool Maintenance, Recreational Facilities, Sewer, Trash, Water
    • HOA fee: $873 monthly
    • HOA name: Star Hospitality
    Location
    • Region: Pt Charlotte

    Financial & listing details

    • Price per square foot: $168/sqft
    • Annual tax amount: $5,441
    • Date on market: 2/17/2026
    • Cumulative days on market: 71 days
    • Listing terms: Cash,Conventional
    • Ownership: Fee Simple
    • Total actual rent: 0
    • Electric utility on property: Yes
    • Road surface type: Paved, Asphalt

    Price history

    DateEventPrice
    6/8/2026Sold$249,900$168/sqft
    Source: Stellar MLS #C7522099 Report a problem
    4/29/2026Pending sale$249,900$168/sqft
    Source: Stellar MLS #C7522099 Report a problem
    3/3/2026Price change$249,900-3.8%$168/sqft
    Source: Stellar MLS #C7522099 Report a problem
    2/17/2026Listed for sale$259,900-5.5%$175/sqft
    Source: Stellar MLS #C7522099 Report a problem
    9/23/2025Listing removed$274,900$185/sqft
    Source: Stellar MLS #C7506390 Report a problem
    8/5/2025Price change$274,900-1.8%$185/sqft
    Source: Stellar MLS #C7506390 Report a problem
    4/17/2025Price change$279,8500%$188/sqft
    Source: Stellar MLS #C7506390 Report a problem
    3/14/2025Listed for sale$279,900-20%$188/sqft
    Source: Stellar MLS #C7506390 Report a problem
    5/16/2023Listing removed--
    Source: Stellar MLS #C7473125 Report a problem
    3/22/2023Listed for sale$349,900+94.4%$235/sqft
    Source: Stellar MLS #C7473125 Report a problem
    3/28/2018Sold$180,000$121/sqft
    Source: Stellar MLS #D5923218 Report a problem

    Public tax history

    Tax history is unavailable.

    Neighborhood: 33953

    Nearby schools

    GreatSchools rating
    Get pre-qualified for a loan
    At Zillow Home Loans, we can pre-qualify you in as little as 5 minutes with no impact to your credit score.

    An equal housing lender. NMLS #10287.