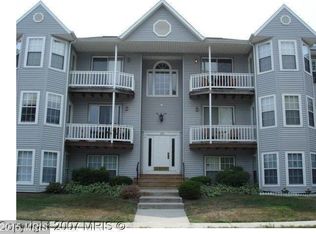
Penthouse Living in Chesterfield Mews! Welcome home to this beautifully maintained 2-bedroom, 2-bath penthouse condo offering spacious living, soaring vaulted ceilings, and abundant natural light throughout. The open floor plan features durable bamboo flooring, a separate dining room, and a bright breakfast nook with direct access to the private balcony. The kitchen is appointed with rich cherry cabinetry, stainless steel appliances, ample storage, and a convenient pantry area. The inviting living room showcases skylights and a cozy fireplace, creating the perfect space for relaxing or entertaining. The spacious primary suite features vaulted ceilings, a large walk-in closet, private balcony access, and an en-suite bath with a walk-in shower. The second bedroom is generously sized with a large closet and can easily accommodate a queen-size bed or larger. Both bathrooms are equipped with brand-new comfort-height toilets installed in 2026. Additional highlights include a new water heater, professionally cleaned ductwork throughout the unit, a linen closet, vertical blinds on the sliding doors, and a Nest thermostat system that can be reprogrammed by the new owner. The all-electric unit offers low-maintenance living in a desirable community. Residents enjoy community amenities, including pool membership, while the condominium association is currently completing balcony renovations throughout the community, enhancing both appearance and long-term value. Conveniently located near shopping, dining, parks, commuter routes, and all that Pasadena has to offer, this penthouse condo combines comfort, convenience, and carefree living in one exceptional package. Visit this weekends open house or call to schedule your private tour today!
Under contract
$285,000
3393 Littleton Way APT 1L, Pasadena, MD 21122
2beds
1,067sqft
Condominium
Built in 1987
-- sqft lot
$282,400 Zestimate®
$267/sqft
$317/mo HOA
What's special
Cozy fireplaceBrand-new comfort-height toiletsNest thermostat systemLarge walk-in closetLarge closetLinen closetAmple storage
- 35 days |
- 484 |
- 17 |
Zillow last checked:
Listing updated:
Listed by:
Starr Hood 443-562-2482,
Keller Williams Flagship 410-729-7700
Source: Bright MLS,MLS#: MDAA2146644
Facts & features
Interior
Bedrooms & bathrooms
- Bedrooms: 2
- Bathrooms: 2
- Full bathrooms: 2
- Main level bathrooms: 2
- Main level bedrooms: 2
Rooms
- Room types: Living Room, Primary Bedroom, Bedroom 2, Kitchen, Breakfast Room, Laundry
Primary bedroom
- Features: Flooring - HardWood
- Level: Main
Bedroom 2
- Features: Flooring - HardWood
- Level: Main
Breakfast room
- Features: Flooring - HardWood
- Level: Main
Kitchen
- Features: Flooring - HardWood
- Level: Main
Laundry
- Features: Flooring - Vinyl
- Level: Main
Living room
- Features: Flooring - HardWood, Fireplace - Wood Burning
- Level: Main
Heating
- Central, Forced Air, Heat Pump, Electric
Cooling
- Central Air, Electric
Appliances
- Included: Dishwasher, Oven/Range - Electric, Washer/Dryer Stacked, Electric Water Heater
- Laundry: Has Laundry, Laundry Room, In Unit
Features
- Breakfast Area, Kitchen - Table Space, Primary Bath(s), Entry Level Bedroom, Floor Plan - Traditional
- Flooring: Laminate, Bamboo
- Has basement: No
- Number of fireplaces: 1
- Fireplace features: Glass Doors, Screen
Interior area
- Total structure area: 1,067
- Total interior livable area: 1,067 sqft
- Finished area above ground: 1,067
- Finished area below ground: 0
Property
Parking
- Total spaces: 1
- Parking features: Assigned, Parking Lot
- Details: Assigned Parking, Assigned Space #: 1L
Accessibility
- Accessibility features: None
Features
- Levels: One
- Stories: 1
- Pool features: Community
Details
- Additional structures: Above Grade, Below Grade
- Parcel number: 020319590058783
- Zoning: R
- Special conditions: Standard
Construction
Type & style
- Home type: Condo
- Architectural style: Contemporary
- Property subtype: Condominium
- Attached to another structure: Yes
Materials
- Cedar
Condition
- Good
- New construction: No
- Year built: 1987
- Major remodel year: 2004
Utilities & green energy
- Sewer: Public Sewer
- Water: Public
Community & HOA
Community
- Condo and coop fee: $317 monthly
- Subdivision: Chesterfield Garden Condominium
HOA
- Has HOA: No
- Amenities included: Basketball Court, Jogging Path, Pool, Tennis Court(s), Tot Lots/Playground
- Services included: Maintenance Structure, Maintenance Grounds, Management, Pool(s), Recreation Facility, Reserve Funds, Snow Removal, Trash
Location
- Region: Pasadena
Financial & listing details
- Price per square foot: $267/sqft
- Tax assessed value: $240,033
- Annual tax amount: $2,750
- Date on market: 6/4/2026
- Listing agreement: Exclusive Right To Sell
- Listing terms: Conventional,Cash,FHA,VA Loan
- Ownership: Condominium
Estimated market value
$282,400
$268,000 - $297,000
$2,044/mo
Price history
| Date | Event | Price |
|---|---|---|
| 7/6/2026 | Contingent | $285,000$267/sqft |
Source: | ||
| 6/4/2026 | Listed for sale | $285,000+83.9%$267/sqft |
Source: | ||
| 2/23/2017 | Sold | $155,000+70.3%$145/sqft |
Source: Public Record Report a problem | ||
| 12/14/2001 | Sold | $91,000$85/sqft |
Source: Public Record Report a problem | ||
Public tax history
| Year | Property taxes | Tax assessment |
|---|---|---|
| 2025 | $2,341 +14.5% | $213,367 +14.3% |
| 2024 | $2,044 +6.4% | $186,700 +6.1% |
| 2023 | $1,922 +11.2% | $176,033 +6.4% |
| 2022 | $1,728 +6.9% | $165,367 +6.9% |
| 2021 | $1,617 +1.1% | $154,700 +1.2% |
| 2020 | $1,599 +1.1% | $152,900 -1.2% |
| 2019 | $1,582 +4.5% | $154,700 +3.6% |
| 2018 | $1,514 -0.5% | $149,300 |
| 2017 | $1,522 | $149,300 |
| 2016 | -- | $149,300 -3.5% |
| 2015 | -- | $154,700 |
| 2014 | -- | $154,700 |
| 2013 | -- | $154,700 -2% |
| 2012 | -- | $157,900 |
| 2011 | -- | $157,900 |
| 2010 | -- | $157,900 -15.4% |
| 2009 | -- | $186,720 +19.8% |
| 2008 | -- | $155,812 +24.7% |
| 2007 | -- | $124,906 +32.9% |
| 2006 | -- | $94,000 +7.6% |
| 2005 | -- | $87,332 +8.3% |
| 2004 | -- | $80,666 +9% |
| 2003 | -- | $74,000 |
| 2002 | -- | $74,000 |
| 2001 | -- | $74,000 |
Find assessor info on the county website
Monthly payment
Est. payment$--/mo
Payment breakdown
Explore the cost of this home by adjusting the details. Changes won't be saved.All calculations are estimates and provided by Zillow, Inc. for informational purposes only. Actual amounts may vary.
HOA fees may include property taxes on listings classified as Co-Ops. Contact the listing agent and/or owner for fee details.
Mortgage interest rates are dependent on a number of factors, including credit score, down payment, and repayment length. Interest rate data provided by Zillow Group Marketplace, Inc. as of 1/1/1970 from various mortgage lenders with which we have lead or other similar arrangements; the Estimated Payment is an average of those rates.
See how much you could borrow to make a competitive offer.
Climate risks
Neighborhood: 21122
Nearby schools
GreatSchools rating
- 5/10Sunset Elementary SchoolGrades: PK-5Distance: 1.9 mi
- 5/10Northeast Middle SchoolGrades: 6-8Distance: 0.9 mi
- 5/10Northeast High SchoolGrades: 9-12Distance: 1.1 mi
Schools provided by the listing agent
- High: Northeast
- District: Anne Arundel County Public Schools
Source: Bright MLS. This data may not be complete. We recommend contacting the local school district to confirm school assignments for this home.
A local agent can set up tours, give advice and negotiate with sellers.
- Maryland
- Anne Arundel County
- Pasadena
- 21122
- 3393 Littleton Way Apartment 1L