**Available for move-in from August 15, 2026**
Welcome to this stunning, newly built home located in one of Aurora's most desirable communities. Offering **4,106 sq. ft.** of total living space, this beautiful residence combines modern finishes, spacious living, and outstanding community amenities.
The home features **2,823 sq. ft. of above-ground living space** and an additional **1,253 sq. ft. unfinished basement
providing plenty of storage or flexible space for your needs. With **4 spacious bedrooms and 3 full bathrooms
including a **main-floor bedroom and full bathroom
this home is perfect for families, guests, or anyone needing a private home office.
The open-concept floor plan seamlessly connects the living room, dining area, and gourmet kitchen, creating an inviting space for entertaining and everyday living. The kitchen is equipped with modern appliances, ample cabinetry, generous counter space, and a large island for meal preparation and gathering.
The luxurious primary suite offers a peaceful retreat with a spacious en-suite bathroom and walk-in closet. Large windows throughout the home provide abundant natural light, enhancing the bright and contemporary interior.
One of the home's standout features is the **fully equipped gym located in the basement
available for tenant use.
Residents also enjoy exceptional HOA amenities, including:
- Swimming Pool
- Pickleball Courts
- Volleyball Courts
- Beautiful community parks
- Extensive walking and cycling trails throughout the neighborhood
- A Beach Club, coming soon
Conveniently located near Vista Peak 9-12 Preparatory, the home also offers easy access to shopping, dining, major highways, parks, and other everyday conveniences, making it an ideal place to live for both recreation and convenience.
Lease Details
* Minimum 12-month lease
* Solar $80 per month fixed
* No smoking inside the home
* Tenant responsible for all utilities (Electric, Gas, Water, Trash, Internet/Cable)
* Pet policy - Only small dogs are allowed. Pet fee is $35 per pet/mo, $300 refundable pet deposit per pet.
* Tenant responsible for lawn and yard maintenance
* Owner pays HOA fees
Don't miss this opportunity to lease a beautiful, spacious home with outstanding community amenities in a prime Aurora location. Schedule your showing today!
12 months minimum lease required.
Sold for $754,800
Street View
$754,800
3393 N Catawba Way, Aurora, CO 80019
4beds
4,106sqft
Single Family Residence
Built in ----
-- sqft lot
$669,300 Zestimate®
$184/sqft
$3,548 Estimated rent
Home value
$669,300
$636,000 - $703,000
$3,548/mo
Zestimate® history
Owner options
List your home for rent
$3,548/mo
Rent Zestimate®
Find your next renter with Zillow Rental Manager. Plus, with online applications, you can quickly screen prospective tenants – for free.
$3,548/mo
Rent Zestimate®
Refinance and save
$4,733/mo
Est. payment
Refinancing to a lower rate could help reduce your monthly payments and save thousands over the life of the loan.
$4,733/mo
Est. payment
Explore your selling options
Work with a Zillow partner agent
Leverage their expertise and Zillow's premium Showcase listings to get your home seen by more buyers.
Get startedList with your own agent
Get your home in front of millions of buyers by listing it on Zillow.
Learn how to do itSell it yourself
Take full control of how buyers see your home on Zillow by listing For Sale by Owner (FSBO).
List your homeWhat's special
Beautiful community parksModern appliancesSwimming poolVolleyball courtsLuxurious primary suiteBright and contemporary interiorAbundant natural light
Zillow last checked:
Listing updated:
Source: Zillow Rentals
Facts & features
Interior
Bedrooms & bathrooms
- Bedrooms: 4
- Bathrooms: 3
- Full bathrooms: 3
Heating
- Central, Forced Air
Cooling
- Air Conditioner, Central Air
Appliances
- Included: Dishwasher, Dryer, Garbage Disposal, Microwave Oven, Oven, Range Oven, Refrigerator, Washer
- Laundry: In Unit
Features
- Walk In Closet
- Flooring: Carpet, Hardwood, Tile
Interior area
- Total interior livable area: 4,106 sqft
Property
Parking
- Parking features: Attached, Garage
- Has attached garage: Yes
- Details: Contact manager
Details
- Additional structures: Garage(s)
- Parcel number: 0181930212016
Construction
Type & style
- Home type: SingleFamily
- Property subtype: Single Family Residence
Community & HOA
Location
- Region: Aurora
Financial & listing details
- Price per square foot: $184/sqft
- Tax assessed value: $660,000
- Annual tax amount: $3,693
- Date on market: 8/5/2026
- Date available: 08/15/2026
- Lease term: 1 Year
Price history
| Date | Event | Price |
|---|---|---|
| 8/9/2026 | Listing removed | $3,299$1/sqft |
Source: Zillow Rentals Report a problem | ||
| 8/5/2026 | Listed for rent | $3,299-13.2%$1/sqft |
Source: Zillow Rentals Report a problem | ||
| 8/2/2026 | Listing removed | $3,800$1/sqft |
Source: Zillow Rentals Report a problem | ||
| 7/26/2026 | Listed for rent | $3,800$1/sqft |
Source: Zillow Rentals Report a problem | ||
| 9/17/2024 | Sold | $754,800$184/sqft |
Source: Public Record Report a problem | ||
Public tax history
| Year | Property taxes | Tax assessment |
|---|---|---|
| 2025 | $3,693 +52956.3% | $41,260 +112.4% |
| 2024 | $7 | $19,430 +194200% |
| 2023 | -- | $10 |
Find assessor info on the county website
Neighborhood: 80019
Nearby homes
- $638,9904 bd3 ba2.2k sqft3383 N Catawba Way, Aurora, CO 80019Sold
- $638,9904 bd4 ba3k sqft3383 N Catawba Way, Aurora, CO 80019Sold

- $618,9903 bd3 ba3.2k sqft3362 N Buchanan Way, Aurora, CO 80019Sold
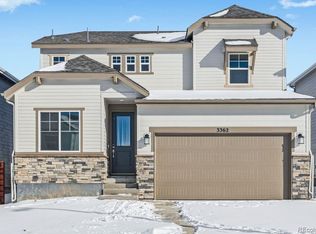
- $664,9904 bd4 ba2.5k sqft3392 N Buchanan Way, Aurora, CO 80019Sold

- $657,9994 bd4 ba3.1k sqft3373 N Catawba Way, Aurora, CO 80019Sold
- $573,9903 bd3 ba2.5k sqft3382 N Buchanan Way, Aurora, CO 80019Sold
- $548,9903 bd3 ba2.5k sqft3363 N Catawba Way, Aurora, CO 80019Sold
- $573,9904 bd2 ba1.9k sqft3382 N Buchanan Way, Aurora, CO 80019Sold
Nearby schools
GreatSchools rating
- 3/10Aurora Highlands P-8Grades: PK-8Distance: 0.9 mi
- 3/10Vista Peak 9-12 PreparatoryGrades: 9-12Distance: 2.8 mi
Get a cash offer in 3 minutes
Find out how much your home could sell for in as little as 3 minutes with a no-obligation cash offer.
Estimated market value
$669,300
Get a cash offer in 3 minutes
Find out how much your home could sell for in as little as 3 minutes with a no-obligation cash offer.
Estimated market value
$669,300
- Colorado
- Adams County
- Aurora
- 80019
- 3393 N Catawba Way
