Stylish close-in Newer Construction by Portland Development Group (a builder known for quality construction and extra touches) This easy-living home doesn't disappoint. The spacious floorplan with open main floor living feels bright and airy. Icy cold AC is perfect for those hot days, and the easy gas fireplace is perfect for chilly autumn evenings. The chef's kitchen with an eating island and granite counters (ideal for coffee and conversations) and stainless appliances feel so good. The living room features a gas fireplace and door to the back patio. Seller upgraded backyard with pavers and dog-friendly turf. Upstairs 3 spacious bedrooms and 2 bathrooms, including a primary suite create comfortable and private spaces. The attached garage plus room to park in the driveway is Portland Perfect. Super energy efficient (last HES was "8") [Home Energy Score = 8. HES Report at https://rpt.greenbuildingregistry.com/hes/OR10140970]
Pending
$540,000
3393 NE 74th Ave, Portland, OR 97213
3beds
1,703sqft
Residential, Single Family Residence
Built in 2015
2,613 Square Feet Lot
$-- Zestimate®
$317/sqft
$-- HOA
What's special
Easy gas fireplaceUpgraded backyard with paversDog-friendly turfAttached garageIcy cold acBright and airyGranite counters
- 16 days
- 360
- 49
Zillow last checked:
Listing updated:
Listed by:
Aimee Virnig 503-803-7678,
Windermere Realty Trust
Source: RMLS (OR),MLS#: 622446728
Facts & features
Interior
Bedrooms & bathrooms
- Bedrooms: 3
- Bathrooms: 3
- Full bathrooms: 2
- Partial bathrooms: 1
- Main level bathrooms: 1
Rooms
- Room types: Bedroom 2, Bedroom 3, Dining Room, Family Room, Kitchen, Living Room, Primary Bedroom
Primary bedroom
- Features: Bathroom, Closet, Shower, Suite, Wallto Wall Carpet
- Level: Upper
- Area: 168
- Dimensions: 14 x 12
Bedroom 2
- Features: Closet, Wallto Wall Carpet
- Level: Upper
- Area: 182
- Dimensions: 14 x 13
Bedroom 3
- Features: Closet, Wallto Wall Carpet
- Level: Upper
- Area: 100
- Dimensions: 10 x 10
Dining room
- Features: Wood Floors
- Level: Main
- Area: 112
- Dimensions: 14 x 8
Kitchen
- Features: Gas Appliances, Island, Granite, Wood Floors
- Level: Main
- Area: 154
- Width: 11
Living room
- Features: Exterior Entry, Fireplace, Wood Floors
- Level: Main
- Area: 196
- Dimensions: 14 x 14
Heating
- Forced Air 95 Plus, Fireplace(s)
Cooling
- Central Air
Appliances
- Included: Convection Oven, Dishwasher, Disposal, Free-Standing Refrigerator, Gas Appliances, Stainless Steel Appliance(s), Washer/Dryer, Gas Water Heater
Features
- Closet, Kitchen Island, Granite, Bathroom, Shower, Suite, Tile
- Flooring: Tile, Wall to Wall Carpet, Wood
- Windows: Double Pane Windows, Vinyl Frames
- Basement: Crawl Space
- Number of fireplaces: 1
- Fireplace features: Gas
Interior area
- Total structure area: 1,703
- Total interior livable area: 1,703 sqft
Video & virtual tour
Property
Parking
- Total spaces: 1
- Parking features: Driveway, Garage Door Opener, Attached
- Attached garage spaces: 1
- Has uncovered spaces: Yes
Features
- Stories: 2
- Patio & porch: Patio, Porch
- Exterior features: Yard, Exterior Entry
- Fencing: Fenced
Lot
- Size: 2,613 Square Feet
- Features: SqFt 0K to 2999
Details
- Parcel number: R669042
Construction
Type & style
- Home type: SingleFamily
- Architectural style: Craftsman
- Property subtype: Residential, Single Family Residence
Materials
- Cement Siding, Lap Siding
- Roof: Composition
Condition
- Resale
- New construction: No
- Year built: 2015
Utilities & green energy
- Gas: Gas
- Sewer: Public Sewer
- Water: Public
Community & HOA
Community
- Subdivision: Roseway/Rose City
HOA
- Has HOA: No
Location
- Region: Portland
Financial & listing details
- Price per square foot: $317/sqft
- Tax assessed value: $544,590
- Annual tax amount: $5,724
- Date on market: 9/23/2026
- Cumulative days on market: 17 days
- Listing terms: Cash,Conventional,FHA,VA Loan
- Road surface type: Paved
Estimated market value
Not available
Estimated sales range
Not available
Not available
Price history
| Date | Event | Price |
|---|---|---|
| 10/3/2026 | Pending sale | $540,000$317/sqft |
Source:  RMLS (OR) #622446728 Report a problem RMLS (OR) #622446728 Report a problem | ||
| 9/23/2026 | Listed for sale | $540,000+24.1%$317/sqft |
Source: RMLS (OR) #622446728 Report a problem | ||
| 4/12/2019 | Sold | $435,000+1.2%$255/sqft |
Source: RMLS (OR) #19073450 Report a problem | ||
| 3/16/2019 | Pending sale | $429,999$252/sqft |
Source: Premiere Property Group, LLC #19073450 Report a problem | ||
| 3/13/2019 | Listed for sale | $429,999+16.2%$252/sqft |
Source: Premiere Property Group, LLC #19073450 Report a problem | ||
| 7/14/2017 | Listing removed | $2,295$1/sqft |
Source: Owner Report a problem | ||
| 7/6/2017 | Listed for rent | $2,295$1/sqft |
Source: Owner Report a problem | ||
| 11/4/2015 | Sold | $369,900$217/sqft |
Source: RMLS (OR) #15537849 Report a problem | ||
Public tax history
| Year | Property taxes | Tax assessment |
|---|---|---|
| 2025 | $5,724 +3.7% | $212,450 +3% |
| 2024 | $5,519 +4% | $206,270 +3% |
| 2023 | $5,307 +2.2% | $200,270 +3% |
| 2022 | $5,192 +1.7% | $194,440 +3% |
| 2021 | $5,104 +9% | $188,780 +3% |
| 2020 | $4,683 +3.8% | $183,290 +3% |
| 2019 | $4,511 | $177,960 +3% |
| 2018 | $4,511 +3% | $172,780 +3% |
| 2017 | $4,378 +14% | $167,750 +3% |
| 2016 | $3,840 | $162,870 +357% |
| 2015 | $3,840 | $35,640 |
Find assessor info on the county website
Monthly payment
Est. payment
Payment breakdown
Explore the cost of this home by adjusting the details. Changes won't be saved.Climate risks
Neighborhood: Roseway
Nearby schools
Schools provided by the listing agent
- Elementary: Jason Lee
- Middle: Roseway Heights
- High: Leodis Mcdaniel
Source: RMLS (OR). This data may not be complete. We recommend contacting the local school district to confirm school assignments for this home.
Similar homes
- $499,5003 bd2 ba2.4k sqft3841 NE 74th Ave, Portland, OR 97213Active
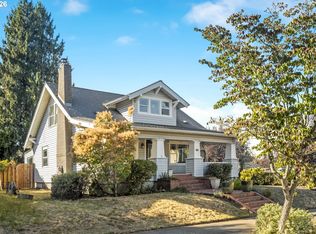
 MLS ID #645896655, Erin Rothrock, Windermere Realty Trust. RMLS (OR)
 - $475,0003 bd2 ba1.6k sqft7404 NE Hassalo St, Portland, OR 97213Active
 MLS ID #240499245, Jacob Wathen, MORE Realty. RMLS (OR)
 - $535,0004 bd3 ba1.5k sqft6318 NE Hassalo St, Portland, OR 97213Active
 MLS ID #308996473, Jules Fedota, Windermere Realty Trust. RMLS (OR)
 - $465,0003 bd1 ba1.8k sqft3935 NE 72nd Ave, Portland, OR 97213Active
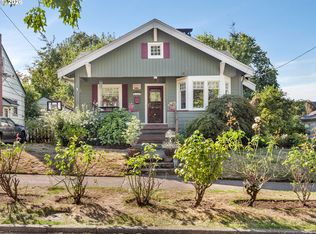 MLS ID #726108106, Amy Seaholt, Windermere Realty Trust. RMLS (OR)
 - $529,0003 bd1 ba1.8k sqft2915 NE 56th Ave, Portland, OR 97213ActiveMLS ID #114934850, Michelle Palmquist, Redfin. RMLS (OR)
- $545,0003 bd2 ba1.7k sqft825 NE 76th Ave, Portland, OR 97213ActiveMLS ID #141846596, Annie Leonard, Windermere Realty Trust. RMLS (OR)
- $475,0003 bd1 ba1k sqft3414 NE 80th Ave, Portland, OR 97213ActiveMLS ID #707398606, Adam Kaplan, Branch Real Estate. RMLS (OR)
- $495,0002 bd1 ba1.4k sqft4030 NE 79th Ave, Portland, OR 97213ActiveMLS ID #169237434, Giovanni Cafiso, Cascade Hasson Sotheby's International Realty. RMLS (OR)
- $600,0004 bd2 ba1.9k sqft6204 NE Willow St, Portland, OR 97213ActiveMLS ID #193312957, Angie Hobson, Summa Real Estate Group. RMLS (OR)
- $499,9004 bd2 ba2.1k sqft4803 NE 101st Ave, Portland, OR 97220ActiveMLS ID #398923231, Quinn Irvine, MORE Realty. RMLS (OR)
- $595,0002 bd2 ba1.2k sqft904 NE 67th Ave, Portland, OR 97213ActiveMLS ID #415391460, Karoline Ashley, Windermere Realty Trust. RMLS (OR)
- $574,9994 bd3 ba1.5k sqft5390 NE Skidmore St, Portland, OR 97218ActiveMLS ID #516294969, Ron Hale, Works Real Estate. RMLS (OR)
- $425,0003 bd2 ba1.3k sqft4524 NE Going St, Portland, OR 97218ActiveMLS ID #235900211, Constance Rigney, Living Room Realty. RMLS (OR)
- $425,0002 bd1 ba1.8k sqft5914 NE Flanders St, Portland, OR 97213ActiveMLS ID #383749641, Dennis Laird, Windermere Realty Trust. RMLS (OR)
- $429,9992 bd1 ba1.3k sqft3158 NE 78th Ave, Portland, OR 97213ActiveMLS ID #294356768, C. Morgan Davis, Keller Williams PDX Central. RMLS (OR)
- $599,9503 bd2 ba2.4k sqft4600 NE 80th Ave, Portland, OR 97218ActiveMLS ID #257773749, Michael Smira, John L. Scott Portland Central. RMLS (OR)
- $675,0004 bd2 ba2.4k sqft2530 NE 58th Ave, Portland, OR 97213ActiveMLS ID #763365426, Ariel Sasser, Property Group NW. RMLS (OR)
- $589,0003 bd2 ba2.2k sqft2833 NE 89th Ave, Portland, OR 97220ActiveMLS ID #755370998, Tom Portlock, MORE Realty. RMLS (OR)
- $524,9003 bd2 ba1.8k sqft2701 NE 105th Ave, Portland, OR 97220ActiveMLS ID #553698129, Rick Sadle, Keller Williams Realty Professionals. RMLS (OR)
