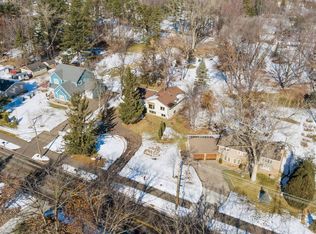
New Roof. Modified 2-story home on a deep wooded lot just minutes from Lake Owasso, featuring a 3-car garage, concrete driveway, maintenance-free exterior, fenced backyard, and updated decks including a welcoming front deck and spacious two-tier rear deck off Primary. The vaulted great room offers an open and airy feel with a corner gas fireplace, while the main level also includes a convenient half bath and sliding door access to the deck. The dining area flows seamlessly into the kitchen, highlighted by a corner sink and excellent workspace. An oversized back hall with laundry provides plenty of room for a desk, storage, and all of life's daily essentials. Upstairs features new carpet, spacious bedrooms, and a full bath. The lower level has a cozy log-cabin feel with a second
kitchen complete with a 2-burner gas cooktop, dishwasher, refrigerator, and microwave, along with a corner fireplace, 4 bath, abundant storage space, and flexible living area. Located in the highly sought-after Mounds View School District with convenient access to both downtown Minneapolis and St. Paul, plus nearby shopping, dining, and amenities including Super Target, Trader Joe's, Cub Foods, and numerous restaurants. A unique home offering space, character, and an exceptional location!
Closed
Zillow last checked:
Listing updated:
Bought with:
Nathanael A Woodbury
Compass
Source: NorthstarMLS as distributed by MLS GRID,MLS#: 7092269
Price history
| Date | Event | Price |
|---|---|---|
| 8/31/2026 | Sold | $530,000-3.6%$203/sqft |
Source:  NorthstarMLS as distributed by MLS GRID #7092269 Report a problem NorthstarMLS as distributed by MLS GRID #7092269 Report a problem | ||
| 8/5/2026 | Pending sale | $550,000$210/sqft |
Source: NorthstarMLS as distributed by MLS GRID #7092269 Report a problem | ||
| 7/30/2026 | Listing removed | $550,000$210/sqft |
Source: NorthstarMLS as distributed by MLS GRID #7092269 Report a problem | ||
| 7/25/2026 | Listed for sale | $550,000+54.9%$210/sqft |
Source: NorthstarMLS as distributed by MLS GRID #7092269 Report a problem | ||
| 11/3/2006 | Sold | $355,000+975.8%$136/sqft |
Source: Public Record Report a problem | ||
| 4/2/1999 | Sold | $33,000$13/sqft |
Source: Public Record Report a problem | ||
Get a cash offer in 3 minutes
Find out how much your home could sell for in as little as 3 minutes with a no-obligation cash offer.
Estimated market value
$552,300
