Welcome home to one of the most sought-after streets in the Whitestown market, Paisley Pointe! Nestled in the privacy of woods and country surroundings, boasting just under 4200 Sq Ft, this meticulously maintained home is the whole package: inside and out! Tastefully designed, this layout includes a nine foot ceilings on the main, with a front room perfect for a play area, second office, or formal dining or tasting room. The expansive kitchen incl. a large island and walk-in pantry, with gorgeous views of the morning sunrise! Welcome the day with automatic blinds at the dining table, and radiant natural light. Enjoy wowing guests with a tranquil and quiet backyard, lovely perennials, and foliage that attracts honeybees and hummingbirds. Host all the parties with a large living area, expansive outside deck, pergola, or massive unfinished basement! BONUS: the POOL TABLE (converts to ping pong table) and HOT TUB are negotiable! Your main level includes a private study, and half-bath. Upstairs is a delightful retreat! Expansive loft with two large bedrooms, jack-and-jill style bathroom, and a jaw-dropping master suite! The master bath on its own is 11x14 (shower and spa tub, dbl sinks), with the closet providing another 9x13 space for your shoe collection or impressive wardrobe. With an egress window in the basement, nine foot ceilings, plumbing roughed in, sump pump with battery back-up, radon mitigation system, water softener: you have all the pieces to finish this home to your perfect design! Enjoy easy access to community pool, trails, Hussey Mayfield Memorial Public Library, Main Street Park (also hosts farmer's markets and city events), local shopping and dining (Hattie's Coffee Shop, Moontown Brewery, L.A. Cafe, anyone?), and more! Make this home your own and join the many who are flocking to Boone County as one of the best places to live in the state! Updates: New Paint & Deck Replacement 2024, New Roof 2023, HVAC 2017, New Windows 2022 Dbl Lifetime Warrant
Sold
Zillow last checked:
Listing updated:
Bought with:
Bob Magiera
Hoosier, REALTORS®
Source: MIBOR as distributed by MLS GRID,MLS#: 22031162
Price history
| Date | Event | Price |
|---|---|---|
| 5/30/2025 | Sold | $445,000$107/sqft |
Source:  MIBOR as distributed by MLS GRID #22031162 Report a problem MIBOR as distributed by MLS GRID #22031162 Report a problem | ||
| 5/12/2025 | Pending sale | $445,000$107/sqft |
Source: MIBOR as distributed by MLS GRID #22031162 Report a problem | ||
| 5/5/2025 | Price change | $445,000-1.1%$107/sqft |
Source: MIBOR as distributed by MLS GRID #22031162 Report a problem | ||
| 4/11/2025 | Listed for sale | $450,000+108.2%$108/sqft |
Source: MIBOR as distributed by MLS GRID #22031162 Report a problem | ||
| 10/1/2009 | Sold | $216,125$52/sqft |
Source: MIBOR as distributed by MLS GRID #2906377 Report a problem | ||
Nearby homes
- $449,4005 bd3 ba3.3k sqft3389 Paisley Point, Whitestown, IN 46075Off Market
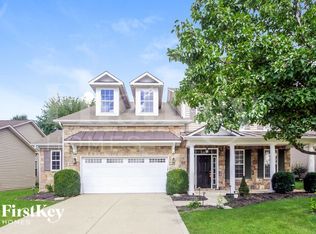
- $387,6004 bd3 ba2.9k sqft3401 Paisley Pointe, Whitestown, IN 46075Off Market

- $433,3005 bd3 ba3.3k sqft3389 Paisley Pointe, Whitestown, IN 46075Off Market

- $385,2003 bd2 ba2k sqft3387 Paisley Pointe, Whitestown, IN 46075Off Market
Get a cash offer in 3 minutes
Find out how much your home could sell for in as little as 3 minutes with a no-obligation cash offer.
Estimated market value
$461,700
