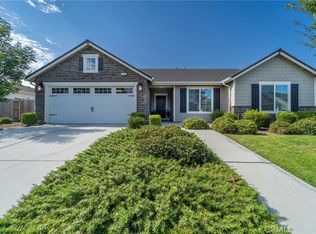
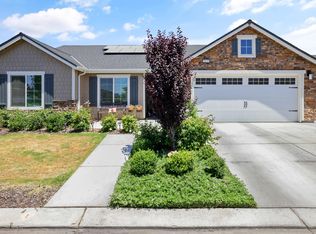
Modern finishesInviting architectureBeautiful curb appealWelcoming front entrySpacious drivewayWell-maintained landscaping
Welcome to The Windmills, one of Tulare's desirable gated communities located near Mission Oak High School! This charming Lennar Next Gen home offers beautiful curb appeal with well-maintained landscaping, inviting architecture, and a welcoming front entry that instantly feels like home. Situated in a secure neighborhood with community amenities including a pool, playground, and event center, this property offers comfort, convenience, and a true sense of community. Step inside to an open and spacious floor plan featuring modern finishes, and stylish flooring throughout the main living areas. The kitchen opens seamlessly to the living and dining spaces, creating the perfect setup for entertaining or everyday living. One of the standout features of this home is the attached Next Gen Casita complete with its own private entrance, kitchenette, laundry area, and two bedrooms—ideal for multi-generational living, extended guests, or additional flexibility for your family's needs. The backyard offers plenty of space to create your dream outdoor retreat while providing room for gatherings, play, or relaxation. Additional highlights include leased solar with battery backup to help keep energy costs manageable, a spacious driveway, and access to all of The Windmills community amenities. Don't miss this incredible opportunity to own a versatile and energy-efficient home in a highly sought-after neighborhood—call your local Realtor today to schedule your private showing!
54 days
|
1,038
|
50
|
Zillow last checked:
Listing updated:
Listed by:
Robyn E Icenhower559-372-9713,
Independent Broker Network
Source: TCMLS,MLS#: 241892
Loading...
Facts & features
Interior
Bedrooms & bathrooms
Bedrooms: 5
Bathrooms: 3
Full bathrooms: 3
Heating
Central
Cooling
Ceiling Fan(s), Central Air
Features
Has fireplace: No
Interior area
Total structure area: 2,467
Total interior livable area: 2,467 sqft
Property
Parking
Total spaces: 2
Parking features: Garage
Garage spaces: 2
Features
Stories: 1
Lot
Size: 8,156 Square Feet
Details
Parcel number: 184230000000
Construction
Type & style
Home type: SingleFamily
Property subtype: Single Family Residence, Residential
Materials
Roof: Composition
Condition
New construction: No
Year built: 2019
Utilities & green energy
Sewer: Public Sewer
Water: Public
Utilities for property: Electricity Connected, Sewer Connected, Water Connected
Explore the cost of this home by adjusting the details. Changes won't be saved.
Principal & interest
$1,547
Mortgage insurance
$0
Property taxes
$170
Home insurance
$105
HOA fees
$0
Utilities
Not included
All calculations are estimates and provided by Zillow, Inc. for informational purposes only. Actual amounts may vary.
HOA fees may include property taxes on listings classified as Co-Ops. Contact the listing agent and/or owner for fee details.
Mortgage interest rates are dependent on a number of factors, including credit score, down payment, and repayment length. Interest rate data provided by Zillow Group Marketplace, Inc. as of 1/1/1970 from various mortgage lenders with which we have lead or other similar arrangements; the Estimated Payment is an average of those rates.
See how much you could borrow to make a competitive offer.