Skip main navigation
Off market
  • $758,700

    3393 St James Drive, Southport, NC 28461

    3beds
    3,261sqft
    Single Family Residence
    Built in 1999
    0.51 Acres Lot
    $758,700 Zestimate®
    $233/sqft
    $3,340 Estimated rent

    Home value

    $758,700

    $713,000 - $812,000

    $3,340/mo

    Zestimate® history
    Loading
    Loading...

    Owner options

    List your home for rent

    $3,340/mo

    Rent Zestimate®

    Find your next renter with Zillow Rental Manager. Plus, with online applications, you can quickly screen prospective tenants – for free.

    Learn more

    $3,340/mo

    Rent Zestimate®

    Refinance and save

    $4,389/mo

    Est. payment

    Refinancing to a lower rate could help reduce your monthly payments and save thousands over the life of the loan.

    See today's rates

    $4,389/mo

    Est. payment

    Explore your selling options

    Work with a Zillow partner agent

    Leverage their expertise and Zillow's premium Showcase listings to get your home seen by more buyers.

    Get started

    List with your own agent

    Get your home in front of millions of buyers by listing it on Zillow.

    Learn how to do it

    Sell it yourself

    Take full control of how buyers see your home on Zillow by listing For Sale by Owner (FSBO).

    List your home

    What's special

    Golf courseTrex deckingLarge built-in shelvingBeautiful craftsman trim moldingsLarge picture windowFormal dining areaWhirlpool tub

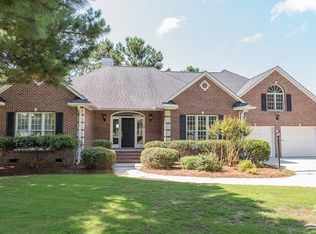
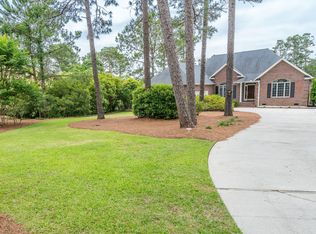
    GOLF FRONT Beautiful full brick custom home located on Founders Course #4 tee box St. James. Membership is active and original to home. PREMIER MEMBERSHIP AVAILABLE WITH THIS HOME! Impressive front entrance welcomes you as you enter the 2-story foyer with beautiful craftsman trim moldings. A wooden staircase leads to an open landing on the 2nd level overlooking the downstairs living area with gorgeous outdoor views through the window wall of the family room. You can access 2 guest rooms and a full tiled bath on this level. The formal dining area will catch everyone's eye with a large picture window and gorgeous crown molding and trim. The main family room with 24 feet vaulted ceilings is filled with light from the wall of windows and French doors. A black marble tiled gas fireplace with Heat Glow and Gas Blower is the center of attention in this room with large built-in shelving and cabinets flanking either side for artwork and storage. The kitchen with center Island is just off the family room and includes these features: Thermador gas range cooktop with 5 burners, GE custom cabinet door refrigerator, new Bosch dishwasher, GE Oven and Microwave combo wall unit, under cabinet lighting and Corian countertops. A separate prep sink/bar area is a plus for entertaining. Breakfast and casual dining area adjoins the kitchen with beautiful views of the manicured yard and golf course beyond to enjoy. Enter the Primary Suite off main living area and find a peaceful retreat that offers a study area and spa bath with whirlpool tub. A large Media/ Bonus Room is accessed by secondary staircase near the separate Laundry room. The must have is the Sunroom, a glass and screened tiled professionally added room in 2015 with HVAC system! The sunroom has a nature view facing the golf course. The full-sun back porch area is maintenance free with Trex decking, railings and stairs and propane gas connection for outdoor grilling. Also, a fully encapsulated crawl space and storage are

    This property is not currently displayed as for sale or rent on Zillow. This may be different from what's on other websites or public sources.

    Zillow last checked:

    Listing updated:

    Listed by:

    Lifestyle Communities Team 910-367-2993,

    Coldwell Banker Sea Coast Advantage,

    Ingrid F Hall 256-361-7727,

    Coldwell Banker Sea Coast Advantage

    Bought with:

    Dave Poletti, 169729

    St James Properties LLC

    Source: Hive MLS,MLS#: 100376708MLS LogoOriginating MLS: Brunswick County Association of Realtors

    Facts & features

    Interior

    Bedrooms & bathrooms
    • Bedrooms: 3
    • Bathrooms: 3
    • Full bathrooms: 3
    Rooms
    • Room types: Master Bedroom, Bedroom 2, Bedroom 3, Living Room, Dining Room, Kitchen, Sunroom, Laundry, Bonus Room
    Heating
    • Fireplace Insert, Forced Air, Heat Pump, Zoned, Electric
    Cooling
    • Central Air, Heat Pump, Zoned
    Appliances
    • Included: Gas Cooktop, Down Draft, Built-In Microwave, Self Cleaning Oven, Refrigerator, Ice Maker, Disposal, Dishwasher, Wall Oven
    • Laundry: Dryer Hookup, Washer Hookup, Laundry Room
    Features
    • Sound System, Master Downstairs, Central Vacuum, Walk-in Closet(s), Vaulted Ceiling(s), High Ceilings, Entrance Foyer, Solid Surface, Whirlpool, Generator Plug, Bookcases, Kitchen Island, Ceiling Fan(s), Pantry, Walk-in Shower, Wet Bar, Blinds/Shades, Gas Log, Walk-In Closet(s)
    • Flooring: Carpet, Tile, Wood
    • Doors: Storm Door(s)
    • Windows: Skylight(s), Storm Window(s)
    • Basement: None
    • Attic: Storage,Floored,Walk-In,Other
    • Has fireplace: Yes
    • Fireplace features: Gas Log
    Interior area
    • Total structure area: 3,261
    • Total interior livable area: 3,261 sqft

    Property

    Parking
    • Total spaces: 4
    • Parking features: Additional Parking, Concrete, Garage Door Opener, Off Street
    • Uncovered spaces: 4
    Accessibility
    • Accessibility features: None
    Features
    • Levels: Two
    • Stories: 2
    • Patio & porch: Deck, Enclosed, Porch
    • Exterior features: Irrigation System, Gas Grill, DP50 Windows, Gas Log, Storm Doors
    • Pool features: None
    • Fencing: None
    • Has view: Yes
    • View description: Golf Course
    • Waterfront features: None
    • Frontage type: Golf Course
    Lot
    • Size: 0.51 Acres
    • Dimensions: 48 x 207 x 97 x 217
    • Features: Cul-De-Sac, On Golf Course
    Details
    • Parcel number: 220id022
    • Zoning: EPUD
    • Special conditions: Standard

    Construction

    Type & style
    • Home type: SingleFamily
    • Property subtype: Single Family Residence
    Materials
    • Block, Brick, Fiber Cement
    • Foundation: Brick/Mortar, Block, Raised, Crawl Space
    • Roof: Architectural Shingle
    Condition
    • New construction: No
    • Year built: 1999
    Details
    • Warranty included: Yes

    Utilities & green energy

    • Sewer: Public Sewer
    • Water: Public
    • Utilities for property: Sewer Available, Water Available

    Community & HOA

    Community
    • Security: Fire Sprinkler System, Security Lights, Smoke Detector(s)
    • Subdivision: St James
    HOA
    • Has HOA: Yes
    • Amenities included: Barbecue, Basketball Court, Beach Access, Boat Dock, Clubhouse, Comm Garden, Pool, Dog Park, Fitness Center, Gated, Golf Course, Heating/Cooling, Indoor Pool, Jogging Path, Maintenance Common Areas, Maintenance Grounds, Maintenance Roads, Maintenance Structure, Management, Marina, Master Insure, Meeting Room, Park, Party Room, Pest Control, Pickleball, Picnic Area, Playground, Ramp, Restaurant, RV/Boat Storage, Sauna, Security, Sewer, Sidewalks, Spa/Hot Tub, Storage, Street Lights, Taxes, Tennis Court(s), Termite Bond, Trail(s), Trash, Water, Club Membership, Cable TV
    • HOA fee: $1,050 monthly
    • HOA name: St. James POA
    • HOA phone: 910-253-4805
    Location
    • Region: Southport

    Financial & listing details

    • Price per square foot: $233/sqft
    • Tax assessed value: $576,150
    • Annual tax amount: $2,268
    • Date on market: 9/15/2025
    • Cumulative days on market: 32 days
    • Listing agreement: Exclusive Right To Sell
    • Listing terms: Cash,Conventional,FHA,VA Loan
    • Road surface type: Paved

    Price history

    DateEventPrice
    6/29/2023Sold$739,000-1.3%$227/sqft
    Source: Hive MLS #100376708 Report a problem
    5/1/2023Pending sale$749,000$230/sqft
    Source: Hive MLS #100376708 Report a problem
    3/31/2023Listed for sale$749,000$230/sqft
    Source: Hive MLS #100376708 Report a problem

    Public tax history

    YearProperty taxesTax assessment
    2025$2,500 +8%$622,180 +8%
    2024$2,315 $576,150
    2023$2,315 +3%$576,150 +39.6%
    2022$2,248 0%$412,760
    2021$2,248 $412,760
    2020$2,248 $412,760
    2019$2,248 +14.5%$412,760 +299.7%
    2018$1,963 $103,280
    2017$1,963 $103,280
    2016$1,963 $103,280 -71%
    2015$1,963 -1.1%$355,960 -11.6%
    2014$1,984 $402,812
    2013-- --
    2012-- --
    2011-- --
    2010-- --
    2009-- --
    2008-- --
    2007-- --
    2006-- --
    2005-- --
    2004-- --
    2003-- --
    2002-- --
    2001-- --
    2000-- --
    Find assessor info on the county website

    Neighborhood: Saint James

    Nearby schools

    GreatSchools rating
    Get a cash offer in 3 minutes
    Find out how much your home could sell for in as little as 3 minutes with a no-obligation cash offer.
    Estimated market value
    $758,700
    Get a cash offer in 3 minutes
    Find out how much your home could sell for in as little as 3 minutes with a no-obligation cash offer.
    Estimated market value
    $758,700