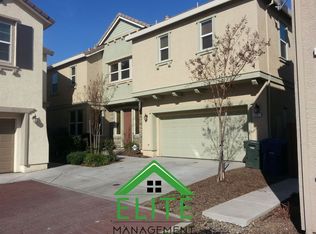
Experience modern comfort in this beautifully designed two-story Natomas residence offering 3 bedrooms and 3 bathrooms with a thoughtfully curated layout. The main level showcases elegant luxury SPC laminate flooring and an open-concept design ideal for both relaxed living and stylish entertaining. The gourmet kitchen features quartz countertops, stainless steel appliances, sleek white cabinetry, and generous storage space, seamlessly connecting to the bright and inviting living area. Upstairs, retreat to a spacious primary suite complete with a walk-in closet and a spa-inspired ensuite bath featuring dual vanities and a walk-in shower. Two additional bedrooms and an upstairs laundry room add convenience and functionality. Ideally positioned near I-5 and I-80, this home provides effortless access to downtown Sacramento, the airport, premier dining, shopping, and parks
Active
$469,000
3393 Soda Way, Sacramento, CA 95834
3beds
1,665sqft
Single Family Residence
Built in 2008
2,086 Square Feet Lot
$-- Zestimate®
$282/sqft
$124/mo HOA
What's special
Gourmet kitchenSpa-inspired ensuite bathSleek white cabinetrySpacious primary suiteOpen-concept designUpstairs laundry roomQuartz countertops
- 27 days |
- 1,364 |
- 74 |
Zillow last checked:
Listing updated:
Listed by:
Jorge Lozanosolis DRE #02073844 916-225-6054,
KW Sac Metro
Source: MetroList Services of CA,MLS#: 226076935Originating MLS: MetroList Services, Inc.
Loading...
Facts & features
Interior
Bedrooms & bathrooms
- Bedrooms: 3
- Bathrooms: 3
- Full bathrooms: 2
- Partial bathrooms: 1
Rooms
- Room types: Other
Primary bedroom
- Features: Closet, Walk-In Closet(s)
Primary bathroom
- Features: Closet, Double Vanity, Quartz
Dining room
- Features: Other
Kitchen
- Features: Quartz Counter
Heating
- Central
Cooling
- Ceiling Fan(s), Central Air
Appliances
- Included: Dishwasher
- Laundry: Cabinets
Features
- Flooring: Other
- Number of fireplaces: 1
- Fireplace features: Gas Log
Interior area
- Total structure area: 0
- Total interior livable area: 1,665 sqft
Property
Parking
- Total spaces: 2
- Parking features: Garage Door Opener, Shared Driveway
- Garage spaces: 2
- Has uncovered spaces: Yes
Accessibility
- Accessibility features: Other
Features
- Levels: Two
- Stories: 2
- Fencing: Wood
Lot
- Size: 2,086 Square Feet
- Features: Other
Details
- Parcel number: 22522600040000
- Zoning: Residential
- Special conditions: Other
Construction
Type & style
- Home type: SingleFamily
- Property subtype: Single Family Residence
Materials
- Stucco, Frame, Other
- Foundation: Slab
- Roof: Tile
Condition
- Year built: 2008
Utilities & green energy
- Electric: Other
- Sewer: Public Sewer
- Water: Public
- Utilities for property: Cable Available, Public, Sewer Connected, Electric, Natural Gas Available, Other
Community & HOA
HOA
- Has HOA: Yes
- Amenities included: Other
- Services included: Pool, Other
- HOA fee: $124 monthly
Location
- Region: Sacramento
Financial & listing details
- Price per square foot: $282/sqft
- Tax assessed value: $457,460
- Annual tax amount: $5,744
- Price range: $469K - $469K
- Date on market: 6/18/2026
- Road surface type: Asphalt
Estimated market value
Not available
Estimated sales range
Not available
$2,751/mo
Price history
| Date | Event | Price |
|---|---|---|
| 6/18/2026 | Listed for sale | $469,000-1.3%$282/sqft |
Source: MetroList Services of CA #226076935 Report a problem | ||
| 5/15/2026 | Listing removed | $475,000$285/sqft |
Source: MetroList Services of CA #226022955 Report a problem | ||
| 2/27/2026 | Listed for sale | $475,000+28.4%$285/sqft |
Source: MetroList Services of CA #226022955 Report a problem | ||
| 9/17/2025 | Sold | $370,000-13.5%$222/sqft |
Source: Public Record Report a problem | ||
| 8/27/2025 | Pending sale | $427,800$257/sqft |
Source: MetroList Services of CA #225062747 Report a problem | ||
| 7/10/2025 | Price change | $427,800-8%$257/sqft |
Source: MetroList Services of CA #225062747 Report a problem | ||
| 5/27/2025 | Listed for sale | $465,000+1.6%$279/sqft |
Source: MetroList Services of CA #225062747 Report a problem | ||
| 10/21/2024 | Sold | $457,460-12%$275/sqft |
Source: Public Record Report a problem | ||
| 4/14/2022 | Sold | $520,000+7.3%$312/sqft |
Source: Public Record Report a problem | ||
| 3/9/2022 | Pending sale | $484,500$291/sqft |
Source: MetroList Services of CA #222025679 Report a problem | ||
| 3/4/2022 | Listed for sale | $484,500+39.4%$291/sqft |
Source: MetroList Services of CA #222025679 Report a problem | ||
| 12/20/2021 | Sold | $347,500+65.5%$209/sqft |
Source: Public Record Report a problem | ||
| 9/24/2008 | Sold | $210,000$126/sqft |
Source: Public Record Report a problem | ||
Public tax history
| Year | Property taxes | Tax assessment |
|---|---|---|
| 2025 | $5,744 -40.4% | $457,460 -15.4% |
| 2024 | $9,644 +43.2% | $541,008 +2% |
| 2023 | $6,735 +47.6% | $530,400 +52.6% |
| 2022 | $4,564 +30.7% | $347,500 +39.1% |
| 2021 | $3,492 +0% | $249,811 +1% |
| 2020 | $3,492 +1.6% | $247,251 +2% |
| 2019 | $3,438 +3.7% | $242,404 +2% |
| 2018 | $3,314 +2.4% | $237,652 +2% |
| 2017 | $3,235 +1.2% | $232,993 +2% |
| 2016 | $3,196 +8.6% | $228,426 +1.5% |
| 2015 | $2,945 | $224,996 +2% |
| 2014 | $2,945 | $220,589 +27.1% |
| 2013 | -- | $173,600 -0.5% |
| 2012 | -- | $174,559 -7% |
| 2011 | -- | $187,698 -3% |
| 2010 | -- | $193,504 +940.4% |
| 2008 | -- | $18,599 +2% |
| 2007 | -- | $18,235 +2% |
| 2006 | -- | $17,878 |
Find assessor info on the county website
Monthly payment
Est. payment
Payment breakdown
Explore the cost of this home by adjusting the details. Changes won't be saved.Climate risks
Neighborhood: South Natomas
Nearby schools
GreatSchools rating
- 4/10Jefferson Elementary SchoolGrades: K-8Distance: 0.6 mi
- 4/10Natomas High SchoolGrades: 9-12Distance: 0.4 mi
- $504,3004 bd2 ba2.3k sqft3397 Soda Way, Sacramento, CA 95834Off Market
- $458,1003 bd3 ba1.6k sqft3387 Soda Way, Sacramento, CA 95834Off Market
- $513,7004 bd3 ba2.3k sqft3381 Soda Way, Sacramento, CA 95834Off Market
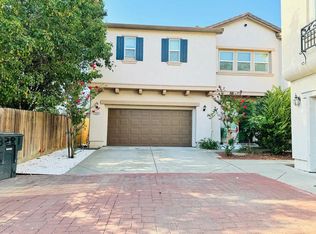
- $507,9004 bd2 ba2.3k sqft3415 Soda Way, Sacramento, CA 95834Off Market
- $492,2003 bd2 ba2k sqft3403 Soda Way, Sacramento, CA 95834Off Market
- $440,0003 bd3 ba1.6k sqft3421 Soda Way, Sacramento, CA 95834Sold
- $511,6003 bd2 ba2k sqft3375 Soda Way, Sacramento, CA 95834Off Market
- $534,9004 bd3 ba2k sqft3409 Soda Way, Sacramento, CA 95834Off Market
A local agent can set up tours, give advice and negotiate with sellers.
Similar homes
- $459,0004 bd4 ba2k sqft4174 Sally Ride Way, Sacramento, CA 95834For Sale
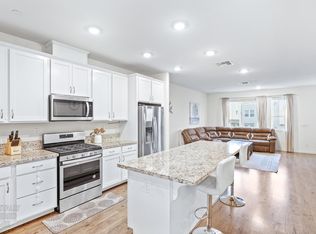 MLS ID #226087714, Lindsy Mahoney. MetroList Services of CA
 - $489,0003 bd3 ba1.6k sqft2333 Nucla Way, Sacramento, CA 95834For Sale
 MLS ID #226063120, David Orr. MetroList Services of CA
 - $484,9003 bd3 ba1.5k sqft4532 Juneberry Dr, Sacramento, CA 95834For Sale
 MLS ID #226080464, Bobby Lister. MetroList Services of CA
 - $510,0003 bd3 ba1.5k sqft4501 Blackrock Dr, Sacramento, CA 95834New Construction
 MLS ID #ML82046051, Shaan Persaud. MLSListings Inc
 - $559,0004 bd3 ba2.1k sqft2549 Lacey Ann Ave, Sacramento, CA 95834For SaleMLS ID #226079512, Terrie MacDonald. MetroList Services of CA
- $499,0003 bd3 ba1.5k sqft390 Soaring Hawk Ln, Sacramento, CA 95833For SaleMLS ID #226061864, Tamara Bish. MetroList Services of CA
- $549,0003 bd3 ba2k sqft4550 Golden Cedar St, Sacramento, CA 95834For SaleMLS ID #226071681, Luis R Sosa-Guasch. MetroList Services of CA
- $570,0003 bd2 ba1.6k sqft3772 Bilsted Way, Sacramento, CA 95834For SaleMLS ID #226050050, Jenna Lewis-Dougherty. MetroList Services of CA
- $529,9003 bd3 ba1.7k sqft2924 Longboat Key Way, Sacramento, CA 95835For SaleMLS ID #226086911, Samantha Tov. MetroList Services of CA
- $429,0002 bd2 ba1.1k sqft3024 Torland St, Sacramento, CA 95833For SaleMLS ID #226073908, Praney Nand. MetroList Services of CA
- $398,0003 bd3 ba1.5k sqft4059 Innovator Dr Unit 1103, Sacramento, CA 95834For SaleMLS ID #226078144, Danny Tejeda. MetroList Services of CA
- $519,0004 bd3 ba2k sqft3064 Club Center Dr, Sacramento, CA 95835For SaleMLS ID #226052592, Bridget Gray. MetroList Services of CA
- $510,0003 bd2 ba1.5k sqft2253 Bradburn Dr, Sacramento, CA 95835For SaleMLS ID #226059404, Parm Atwal. MetroList Services of CA
- $555,0003 bd2 ba1.5k sqft1953 Jim Casebolt Way, Sacramento, CA 95835For SaleMLS ID #226074716, Andrew Miller. MetroList Services of CA
- $559,0003 bd2 ba1.6k sqft2192 New Hampshire Way, Sacramento, CA 95835For SaleMLS ID #226075775, Nicki Kalteis. MetroList Services of CA
- $465,0003 bd3 ba1.5k sqft3271 San Vicente Rd, West Sacramento, CA 95691For SaleMLS ID #226084069, Elizabeth Velasco. MetroList Services of CA
- $530,0003 bd3 ba1.6k sqft1211 Golden Angel Way, Sacramento, CA 95838For SaleMLS ID #226063949, Nhien Huynh. MetroList Services of CA
- $549,9003 bd2 ba1.7k sqft6 Carver Ct, Sacramento, CA 95835For SaleMLS ID #649190, Bryan W. Ciapessoni. Fresno MLS
- $569,9003 bd3 ba2.1k sqft130 Soaring Hawk Ln, Sacramento, CA 95833For SaleMLS ID #226048549, Wayne Markey. MetroList Services of CA
- $569,0004 bd3 ba2.1k sqft2160 Mabry Dr, Sacramento, CA 95835For SaleMLS ID #226085464, Elizabeth Velasco. MetroList Services of CA
Local buyer's agents are ready to help
