Discover the charm of lake side living within the exclusive confines of Aloha Beach, a gated community nestled along the shores of Lake L’Nor. Just 10min from Downtown Denver or a quick bike ride to Tennyson St, where you can enjoy fine dining, concerts, professional sports, and touring plays to name a few. You’ll love the carefree lifestyle in this tight knit neighborhood! This house boasts one of the best beaches along w/ 3 large patios. The backyard is fully xeriscaped w/ lush plantings while requiring little maintenance so you can sit back and lounge as you take in your lake view.
Totaling 3810 sqft, this home offers a spacious living area of 1905 sqft on the first floor. The min you walk through the front door you are drawn in by the sea of expansive windows and lake views in the main living areas. The main suite, with its own expansive windows that look onto Lake L'Nor, walks out onto the large deck. The 5-piece luxury primary bath has plenty of room yet to add a double shower, or increase the size of the already large primary closet. The 2nd bedroom is like having an additional primary suite as it has its own full bathroom, along with lots of light illuminating the room!
The kitchen is large with over 45’ of countertop area. The utility room, conveniently located off the kitchen is home for your washer and dryer. It also has 11' of convenient closet storage for hobbies, tools, or an additional pantry. The room is plumped for a wash basin or additional sink. The oversized garage is a full 3 car stall which provides the space for additional storage, another vehicle or lake toys!
The 1905 sqft walkout basement has its own expansive windows & is a blank canvas awaiting your personal touch. Plenty of room to add basically a whole other house with additional bedrooms, great room, kitchen, and bathrooms. Your options are truly limitless! Opportunities like this in Aloha Beach are rare. Don't miss out on the chance to transform this gem into your dream home!
Sold for $1,375,000
$1,375,000
3393 W 62nd Avenue, Denver, CO 80221
2beds
3,810sqft
Single Family Residence
Built in 1996
10,018 Square Feet Lot
$1,375,500 Zestimate®
$361/sqft
$2,764 Estimated rent
Home value
$1,375,500
$1.29M - $1.46M
$2,764/mo
Zestimate® history
Owner options
List your home for rent
$2,764/mo
Rent Zestimate®
Find your next renter with Zillow Rental Manager. Plus, with online applications, you can quickly screen prospective tenants – for free.
$2,764/mo
Rent Zestimate®
Refinance and save
$8,806/mo
Est. payment
Refinancing to a lower rate could help reduce your monthly payments and save thousands over the life of the loan.
$8,806/mo
Est. payment
Explore your selling options
Work with a Zillow partner agent
Leverage their expertise and Zillow's premium Showcase listings to get your home seen by more buyers.
Get startedList with your own agent
Get your home in front of millions of buyers by listing it on Zillow.
Learn how to do itSell it yourself
Take full control of how buyers see your home on Zillow by listing For Sale by Owner (FSBO).
List your homeWhat's special
Zillow last checked:
Listing updated:
Listed by:
Brooke Capone 720-363-6282 beelliott33@gmail.com,
The Strickland Group,
Brooke VanHavermaat 970-290-3048,
The Strickland Group
Bought with:
Brooke Capone, 100085222
The Strickland Group
Source: REcolorado as distributed by MLS GRID,MLS#: 4238982
Facts & features
Interior
Bedrooms & bathrooms
- Bedrooms: 2
- Bathrooms: 3
- Full bathrooms: 2
- 1/2 bathrooms: 1
- Main level bathrooms: 3
- Main level bedrooms: 2
Primary bedroom
- Level: Main
Bedroom
- Level: Main
Bathroom
- Level: Main
Bathroom
- Level: Main
Bathroom
- Level: Main
Dining room
- Level: Main
Kitchen
- Level: Main
Laundry
- Level: Main
Living room
- Level: Main
Heating
- Forced Air, Natural Gas
Cooling
- None
Appliances
- Included: Dishwasher, Disposal, Dryer, Microwave, Oven, Refrigerator, Washer
- Laundry: In Unit
Features
- Ceiling Fan(s), Eat-in Kitchen, Five Piece Bath, High Speed Internet, Open Floorplan, Primary Suite, Smoke Free
- Flooring: Carpet, Linoleum, Wood
- Basement: Full,Unfinished,Walk-Out Access
- Number of fireplaces: 2
- Fireplace features: Living Room, Master Bedroom
Interior area
- Total structure area: 3,810
- Total interior livable area: 3,810 sqft
- Finished area above ground: 1,905
- Finished area below ground: 0
Property
Parking
- Total spaces: 3
- Parking features: Concrete, Lighted
- Attached garage spaces: 3
Features
- Levels: One
- Stories: 1
- Patio & porch: Covered, Deck, Patio
- Exterior features: Balcony, Fire Pit, Lighting, Private Yard
- Has view: Yes
- View description: Mountain(s), Water
- Has water view: Yes
- Water view: Water
- Waterfront features: Waterfront
Lot
- Size: 10,018 Square Feet
- Features: Landscaped
- Residential vegetation: Xeriscaping
Details
- Parcel number: R0103153
- Zoning: R-1-C
- Special conditions: Standard
Construction
Type & style
- Home type: SingleFamily
- Property subtype: Single Family Residence
Materials
- Frame
- Roof: Composition
Condition
- Year built: 1996
Utilities & green energy
- Sewer: Public Sewer
- Water: Public
- Utilities for property: Cable Available, Electricity Connected, Natural Gas Available, Natural Gas Connected
Community & HOA
Community
- Security: Carbon Monoxide Detector(s), Smoke Detector(s)
- Subdivision: Aloha Beach
HOA
- Has HOA: Yes
- HOA fee: $285 monthly
- HOA name: Aloha Beach
- HOA phone: 720-974-4294
Location
- Region: Denver
Financial & listing details
- Price per square foot: $361/sqft
- Tax assessed value: $1,527,000
- Annual tax amount: $9,330
- Date on market: 5/10/2024
- Listing terms: 1031 Exchange,Cash,Conventional,Jumbo
- Exclusions: Sellers Personal Property
- Ownership: Individual
- Electric utility on property: Yes
- Road surface type: Paved
Price history
| Date | Event | Price |
|---|---|---|
| 6/18/2024 | Sold | $1,375,000-1.7%$361/sqft |
Source:  REcolorado as distributed by MLS GRID #4238982 Report a problem REcolorado as distributed by MLS GRID #4238982 Report a problem | ||
| 5/13/2024 | Pending sale | $1,399,000$367/sqft |
Source: REcolorado as distributed by MLS GRID #4238982 Report a problem | ||
| 5/10/2024 | Listed for sale | $1,399,000+278.2%$367/sqft |
Source: REcolorado as distributed by MLS GRID #4238982 Report a problem | ||
| 5/4/2010 | Listing removed | $369,900+1.8%$97/sqft |
Source: William Greer #804967 Report a problem | ||
| 10/20/2009 | Sold | $363,500-1.7%$95/sqft |
Source: Public Record Report a problem | ||
| 8/30/2009 | Price change | $369,900-7.5%$97/sqft |
Source: William Greer #804967 Report a problem | ||
| 8/6/2009 | Price change | $399,900-7%$105/sqft |
Source: William Greer #804967 Report a problem | ||
| 7/13/2009 | Price change | $429,900-4.4%$113/sqft |
Source: William Greer #804967 Report a problem | ||
| 6/22/2009 | Price change | $449,900-4.3%$118/sqft |
Source: William Greer #804967 Report a problem | ||
| 5/31/2009 | Listed for sale | $469,900+69.1%$123/sqft |
Source: William Greer #804967 Report a problem | ||
| 1/8/1997 | Sold | $277,900+307.9%$73/sqft |
Source: Public Record Report a problem | ||
| 7/24/1996 | Sold | $68,129$18/sqft |
Source: Public Record Report a problem | ||
Public tax history
| Year | Property taxes | Tax assessment |
|---|---|---|
| 2025 | $9,383 +0.6% | $95,440 +12.9% |
| 2024 | $9,330 +44.6% | $84,560 -16.6% |
| 2023 | $6,451 -2% | $101,340 +92.4% |
| 2022 | $6,581 | $52,670 -2.8% |
| 2021 | -- | $54,190 +51.1% |
| 2020 | $4,377 | $35,870 -0.4% |
| 2019 | $4,377 +6% | $36,000 +8% |
| 2018 | $4,129 | $33,340 |
| 2017 | $4,129 | $33,340 -10.2% |
| 2016 | -- | $37,130 |
| 2015 | $4,269 | $37,130 +17.8% |
| 2014 | -- | $31,510 |
| 2013 | -- | $31,510 +2.1% |
| 2012 | -- | $30,870 |
| 2011 | -- | $30,870 -24.7% |
| 2010 | -- | $40,990 |
| 2009 | -- | $40,990 -3.9% |
| 2008 | -- | $42,640 |
| 2007 | -- | $42,640 +6.7% |
| 2006 | -- | $39,970 |
| 2005 | -- | $39,970 +12.1% |
| 2004 | -- | $35,640 |
| 2003 | $3,632 +26.8% | $35,640 -1.4% |
| 2002 | $2,865 +5.9% | $36,150 +16.2% |
| 2001 | $2,706 | $31,110 |
| 2000 | -- | $31,110 |
Find assessor info on the county website
Neighborhood: Berkley
Nearby homes
- $1,400,0004 bd3 ba1.9k sqft3369 W 62nd Ave, Denver, CO 80221Off Market
- $1,143,9003 bd3 ba1.5k sqft3417 W 62nd Ave, Denver, CO 80221Off Market
- $1,572,9004 bd3 ba3.2k sqft3388 W 62nd Ave, Denver, CO 80221Off Market
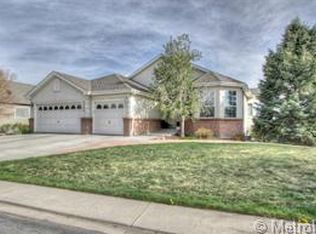
- $1,306,0003 bd2 ba2k sqft3345 W 62nd Ave, Denver, CO 80221Off Market

- $2,832,8004 bd4 ba6.7k sqft3412 W 62nd Ave, Denver, CO 80221Off Market
- $2,400,0004 bd4 ba3.5k sqft3436 W 62nd Ave, Denver, CO 80221Sold
- $1,425,8004 bd3 ba4k sqft3364 W 62nd Ave, Denver, CO 80221Off Market
- $1,430,7004 bd4 ba1.8k sqft3441 W 62nd Ave, Denver, CO 80221Off Market
Nearby schools
GreatSchools rating
- 2/10Josephine Hodgkins Leadership AcademyGrades: PK-8Distance: 0.7 mi
- 2/10Westminster High SchoolGrades: 9-12Distance: 1 mi
Schools provided by the listing agent
- Elementary: Hodgkins
- Middle: Crown Pointe Charter Academy
- High: Westminster
- District: Westminster Public Schools
Source: REcolorado as distributed by MLS GRID. This data may not be complete. We recommend contacting the local school district to confirm school assignments for this home.
Get a cash offer in 3 minutes
Find out how much your home could sell for in as little as 3 minutes with a no-obligation cash offer.
Estimated market value
$1,375,500
Get a cash offer in 3 minutes
Find out how much your home could sell for in as little as 3 minutes with a no-obligation cash offer.
Estimated market value
$1,375,500
- Colorado
- Adams County
- Denver
- 80221
- Berkley
- 3393 W 62nd Avenue
Nearby cities
Nearby neighborhoods
Nearby zip codes
Other Denver Topics
