Welcome to this exceptional custom-built brick home by Dick Bonne, perfectly situated on 0.6 acres. Designed for comfort and effortless living, this property offers the ideal canvas for your next chapter. Distinctive Features & Highlights: Main-Level Living: Features a welcoming family room with a remote-start gas fireplace, a formal dining area, and a bright breakfast nook. Dual Suites: Both main-level bedrooms feature private full baths. One bath is equipped with a premium walk-in jacuzzi tub. Versatile Upper Level: A spacious second level offers endless possibilities, easily capable of a third bedroom, or a dedicated hobby space. Expandable Lower Level: The expansive unfinished basement is already plumbed for a bathroom, providing a blank slate to customize and expand your living space. Peace-of-Mind Upgrades: Enjoy modern efficiency with a brand-new air conditioning unit, a newer water softener, a pressure tank, and a dual sump-pump system with battery backup. Outdoor Oasis: The fully fenced backyard provides ample, private space for entertaining, gardening, or relaxing. To help you personalize the space and make it your own, the seller is offering a generous improvement allowance toward flooring, walls, or any other updates you envision.
Sold
Zestimate®
$345,000
3393 W Sunset Dr N, Greenfield, IN 46140
3beds
3,918sqft
Residential, Single Family Residence
Built in 1998
0.6 Acres Lot
$345,000 Zestimate®
$88/sqft
$1,928 Estimated rent
Home value
$345,000
$324,000 - $366,000
$1,928/mo
Zestimate® history
Owner options
List your home for rent
$1,928/mo
Rent Zestimate®
Find your next renter with Zillow Rental Manager. Plus, with online applications, you can quickly screen prospective tenants – for free.
$1,928/mo
Rent Zestimate®
Refinance and save
$2,097/mo
Est. payment
Refinancing to a lower rate could help reduce your monthly payments and save thousands over the life of the loan.
$2,097/mo
Est. payment
Explore your selling options
Work with a Zillow partner agent
Leverage their expertise and Zillow's premium Showcase listings to get your home seen by more buyers.
Get startedList with your own agent
Get your home in front of millions of buyers by listing it on Zillow.
Learn how to do itSell it yourself
Take full control of how buyers see your home on Zillow by listing For Sale by Owner (FSBO).
List your homeWhat's special
Expansive unfinished basementSpacious second levelFormal dining areaPremium walk-in jacuzzi tubWelcoming family roomBright breakfast nookCustom-built brick home
Zillow last checked:
Listing updated:
Listed by:
Kelly Munden 317-691-7902,
McGauley Realty, Inc.
Bought with:
Cole Zachary
F.C. Tucker Company
Source: MIBOR as distributed by MLS GRID,MLS#: 22102552
Facts & features
Interior
Bedrooms & bathrooms
- Bedrooms: 3
- Bathrooms: 2
- Full bathrooms: 2
- Main level bathrooms: 2
- Main level bedrooms: 2
Primary bedroom
- Level: Main
- Area: 273 Square Feet
- Dimensions: 13x21
Bedroom 2
- Level: Main
- Area: 180 Square Feet
- Dimensions: 12x15
Bedroom 3
- Level: Upper
- Area: 360 Square Feet
- Dimensions: 15x24
Breakfast room
- Level: Main
- Area: 98 Square Feet
- Dimensions: 7x14
Dining room
- Level: Main
- Area: 108 Square Feet
- Dimensions: 9x12
Family room
- Level: Main
- Area: 252 Square Feet
- Dimensions: 12x21
Kitchen
- Level: Main
- Area: 126 Square Feet
- Dimensions: 9x14
Laundry
- Level: Main
- Area: 48 Square Feet
- Dimensions: 6x8
Heating
- Forced Air, Natural Gas
Cooling
- Central Air
Appliances
- Included: Dishwasher, Dryer, Disposal, Gas Water Heater, MicroHood, Refrigerator, Washer, Water Softener Owned
Features
- Attic Access, Ceiling Fan(s), Eat-in Kitchen, Pantry, Walk-In Closet(s)
- Basement: Full,Roughed In,Unfinished
- Attic: Access Only
- Number of fireplaces: 1
- Fireplace features: Family Room, Gas Log
Interior area
- Total structure area: 3,918
- Total interior livable area: 3,918 sqft
- Finished area below ground: 0
Property
Parking
- Total spaces: 3
- Parking features: Attached
- Attached garage spaces: 3
Accessibility
- Accessibility features: Hallway - 36 Inch Wide, Accessible Doors, Accessible Entrance, Accessible Full Bath, Handicap Accessible Interior
Features
- Levels: One and One Half
- Stories: 1
- Fencing: Fenced,Full
Lot
- Size: 0.6 Acres
- Features: Rural - Subdivision, Mature Trees
Details
- Parcel number: 300633401016000006
- Special conditions: Sales Disclosure Supplements
- Horse amenities: None
Construction
Type & style
- Home type: SingleFamily
- Architectural style: Ranch
- Property subtype: Residential, Single Family Residence
Materials
- Brick
- Foundation: Block
Condition
- New construction: No
- Year built: 1998
Utilities & green energy
- Electric: 200+ Amp Service
- Water: Private
Community & HOA
Community
- Subdivision: Sunset
HOA
- Has HOA: No
Location
- Region: Greenfield
Financial & listing details
- Price per square foot: $88/sqft
- Tax assessed value: $273,200
- Annual tax amount: $7,476
- Date on market: 5/17/2026
- Cumulative days on market: 28 days
Price history
| Date | Event | Price |
|---|---|---|
| 7/17/2026 | Sold | $345,000-11.5%$88/sqft |
Source:  MIBOR as distributed by MLS GRID #22102552 Report a problem MIBOR as distributed by MLS GRID #22102552 Report a problem | ||
| 6/12/2026 | Pending sale | $389,900$100/sqft |
Source: MIBOR as distributed by MLS GRID #22102552 Report a problem | ||
| 5/17/2026 | Listed for sale | $389,900$100/sqft |
Source: MIBOR as distributed by MLS GRID #22102552 Report a problem | ||
Public tax history
| Year | Property taxes | Tax assessment |
|---|---|---|
| 2025 | $5,556 +129.7% | $273,200 +3.8% |
| 2024 | $2,419 -10.8% | $263,100 +6.9% |
| 2023 | $2,713 +17.7% | $246,100 -1.2% |
| 2022 | $2,304 +5.3% | $249,200 +8.2% |
| 2021 | $2,189 +3% | $230,400 +5.3% |
| 2020 | $2,125 -2.9% | $218,900 +2.3% |
| 2019 | $2,189 +2.9% | $214,000 -2.2% |
| 2018 | $2,128 -2.7% | $218,900 +2.9% |
| 2017 | $2,187 | $212,800 +3% |
| 2016 | $2,187 +0.3% | $206,600 -0.7% |
| 2014 | $2,180 +3.8% | $208,100 -1% |
| 2013 | $2,101 +1.3% | $210,100 +1.3% |
| 2012 | $2,075 0% | $207,500 0% |
| 2011 | $2,076 | $207,600 |
| 2010 | $2,076 | $207,600 |
| 2009 | $2,076 -4.5% | $207,600 +0.1% |
| 2007 | $2,174 -6.3% | $207,300 +3.3% |
| 2006 | $2,320 | $200,700 +5% |
| 2005 | -- | $191,100 |
Find assessor info on the county website
Neighborhood: 46140
Nearby homes
- $301,3003 bd2 ba1.7k sqft3415 W Sunset Dr N, Greenfield, IN 46140Off Market
- $284,4003 bd2 ba1.6k sqft3369 W Sunset Dr N, Greenfield, IN 46140Off Market
- $285,2003 bd2 ba1.5k sqft3366 W Sunset Dr S, Greenfield, IN 46140Off Market
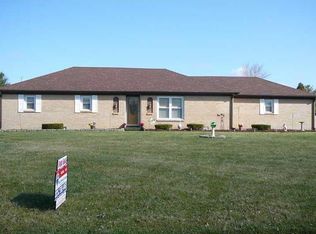
- $319,0003 bd2 ba1.7k sqft3378 W Sunset Dr S, Greenfield, IN 46140Off Market
- $340,1003 bd3 ba2.2k sqft3344 W Sunset Dr S, Greenfield, IN 46140Off Market
- $274,9003 bd2 ba1.6k sqft589 N Sunset Ct, Greenfield, IN 46140Sold
- $339,9003 bd2 ba1.5k sqft3339 W Sunset Dr N, Greenfield, IN 46140For Sale By Owner
- $343,3004 bd3 ba2.1k sqft3410 W Sunset Dr S, Greenfield, IN 46140Off Market
Nearby schools
GreatSchools rating
- 6/10Mt Comfort Elementary SchoolGrades: K-5Distance: 3.6 mi
- 6/10Mt Vernon Middle SchoolGrades: 6-8Distance: 7.8 mi
- 8/10Mt Vernon High SchoolGrades: 9-12Distance: 7.8 mi
Schools provided by the listing agent
- Middle: Mt Vernon Middle School
- High: Mt Vernon High School
Source: MIBOR as distributed by MLS GRID. This data may not be complete. We recommend contacting the local school district to confirm school assignments for this home.
Get a cash offer in 3 minutes
Find out how much your home could sell for in as little as 3 minutes with a no-obligation cash offer.
Estimated market value
$345,000
Get a cash offer in 3 minutes
Find out how much your home could sell for in as little as 3 minutes with a no-obligation cash offer.
Estimated market value
$345,000
- Indiana
- Hancock County
- Greenfield
- 46140
- 3393 W Sunset Dr N
Nearby cities
Nearby neighborhoods
Nearby zip codes
Other Greenfield Topics
