Skip main navigation
Sold for $799,000
  • Listing Provided by: RE/MAX One
    Bought with: Broadpoint Properties, Inc
    $799,000

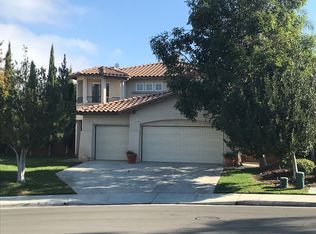
    33936 Calafia St, Temecula, CA 92592

    5beds
    2,726sqft
    Single Family Residence
    Built in 2004
    6,098 Square Feet Lot
    $887,300 Zestimate®
    $293/sqft
    $4,585 Estimated rent

    Home value

    $887,300

    $843,000 - $932,000

    $4,585/mo

    Zestimate® history
    Loading
    Loading...

    Owner options

    List your home for rent

    $4,585/mo

    Rent Zestimate®

    Find your next renter with Zillow Rental Manager. Plus, with online applications, you can quickly screen prospective tenants – for free.

    Learn more

    $4,585/mo

    Rent Zestimate®

    Refinance and save

    $5,115/mo

    Est. payment

    Refinancing to a lower rate could help reduce your monthly payments and save thousands over the life of the loan.

    See today's rates

    $5,115/mo

    Est. payment

    Explore your selling options

    Work with a Zillow partner agent

    Leverage their expertise and Zillow's premium Showcase listings to get your home seen by more buyers.

    Get started

    List with your own agent

    Get your home in front of millions of buyers by listing it on Zillow.

    Learn how to do it

    Sell it yourself

    Take full control of how buyers see your home on Zillow by listing For Sale by Owner (FSBO).

    List your home

    What's special

    Garage accessStacked stone fireplaceGarage door openerPool homeDouble door entryBarn doorSmart thermostats
    Fantastic Investment Opportunity. Great Schools and Rental Area....Beautiful upgraded 5 bed, 2.5 bath home located in desirable hilltop neighborhood of Morgan Hill. Pool home with waterslide & spa, surrounded by serene landscaping, privacy trees 2 stories high and bistro lights, giving a vacation feel at home. Walk into open formal living & dining room/pool table area. Fully upgraded open kitchen/informal living room layout. Kitchen includes granite countertops, new stainless steel dishwasher, new stainless steel refrigerator, walk-in pantry & butler area. Informal living room has custom buildout for TV/entertainment center, stacked stone fireplace, barn door and overlooks pool/spa. One downstairs bedroom with double door entry next to 1/2 bath. Upstairs master bedroom overlooking pool, master bath with his and her sinks, large bathtub, separate shower, toilet room w/ bidet, custom built out walk in closet. Additional 3 bedrooms upstairs, 2 walk in closets and all wood flooring. Second upstairs bathroom includes his/her sinks, shower/tub combo with newly laid black & white tile floor. Downstairs laundry room with brand new washer & dryer with garage access, 3 spaces w/ 2 tandem, wireless garage opener from app and storage above. Garden in front and back include drip & sprinkler system with new wireless irrigation system. Dog door & dog run on enclosed on side yard. Smart thermostats, garage door opener, Ring system & security cameras in front and back yard all operable with your smartphone!

    Zillow last checked:

    Listing updated:

    Listing Provided by:

    Sebastian Valente DRE #02083643 951-370-1277,

    RE/MAX One,

    Co-Listing Agent: Thalia Kirchwehm DRE #02114945,

    RE/MAX One

    Bought with:

    Jovani Ruiz, DRE #01873144

    Broadpoint Properties, Inc

    Source: CRMLS,MLS#: SW23209789MLS LogoOriginating MLS: California Regional MLS

    Facts & features

    Interior

    Bedrooms & bathrooms
    • Bedrooms: 5
    • Bathrooms: 3
    • Full bathrooms: 2
    • 1/2 bathrooms: 1
    • Main level bathrooms: 1
    • Main level bedrooms: 1
    Bedroom
    • Features: Bedroom on Main Level
    Bathroom
    • Features: Bathroom Exhaust Fan, Bathtub, Closet, Dual Sinks, Enclosed Toilet, Multiple Shower Heads, Remodeled, Separate Shower, Tile Counters, Tub Shower
    Kitchen
    • Features: Granite Counters, Kitchen Island, Kitchen/Family Room Combo, Updated Kitchen, Walk-In Pantry
    Heating
    • Central, Electric, Forced Air, Fireplace(s)
    Cooling
    • Central Air, Electric
    Appliances
    • Included: Built-In Range, Dishwasher, Electric Oven, Freezer, Disposal, Gas Range, Ice Maker, Microwave, Refrigerator, Self Cleaning Oven, Vented Exhaust Fan, Water To Refrigerator, Water Heater, Dryer, Washer
    • Laundry: Washer Hookup, Electric Dryer Hookup, Inside, Laundry Room
    Features
    • Breakfast Bar, Built-in Features, Breakfast Area, Ceiling Fan(s), Separate/Formal Dining Room, Eat-in Kitchen, Granite Counters, Open Floorplan, Pantry, Recessed Lighting, Storage, Tile Counters, Wired for Data, Bedroom on Main Level, Dressing Area, Entrance Foyer, Primary Suite, Walk-In Pantry, Walk-In Closet(s)
    • Flooring: Tile, Wood
    • Doors: Double Door Entry, Sliding Doors
    • Windows: Double Pane Windows, Screens
    • Has fireplace: Yes
    • Fireplace features: Gas, Gas Starter, Living Room
    • Common walls with other units/homes: No Common Walls
    Interior area
    • Total interior livable area: 2,726 sqft

    Property

    Parking
    • Total spaces: 5
    • Parking features: Concrete, Direct Access, Driveway Level, Door-Single, Driveway, Garage Faces Front, Garage, Off Street, Side By Side, Tandem
    • Attached garage spaces: 3
    • Uncovered spaces: 2
    Features
    • Levels: Two
    • Stories: 2
    • Entry location: Street
    • Patio & porch: Concrete, Open, Patio
    • Exterior features: Lighting, Rain Gutters
    • Has private pool: Yes
    • Pool features: Community, Filtered, Electric Heat, Heated, In Ground, Private, Association
    • Has spa: Yes
    • Spa features: Community, Heated, In Ground, Permits, Private
    • Fencing: Excellent Condition,Masonry,Privacy,Wood
    • Has view: Yes
    • View description: Mountain(s), Neighborhood, Pool
    Lot
    • Size: 6,098 sqft
    • Dimensions: 6,098
    • Features: 2-5 Units/Acre, Back Yard, Close to Clubhouse, Drip Irrigation/Bubblers, Front Yard, Garden, Gentle Sloping, Sprinklers In Front, Lawn, Landscaped, Near Park, Rectangular Lot, Sprinklers Timer, Sprinkler System, Yard
    Details
    • Parcel number: 966260010
    • Zoning: SP
    • Special conditions: Standard
    • Other equipment: Satellite Dish

    Construction

    Type & style
    • Home type: SingleFamily
    • Architectural style: Traditional
    • Property subtype: Single Family Residence
    Materials
    • Asphalt, Drywall, Ducts Professionally Air-Sealed, Glass, Concrete, Stucco
    • Foundation: Slab
    • Roof: Spanish Tile
    Condition
    • Updated/Remodeled,Repairs Major,Turnkey
    • New construction: No
    • Year built: 2004

    Utilities & green energy

    • Electric: Electricity - On Property, 220 Volts in Garage, 220 Volts in Kitchen, 220 Volts in Laundry, 220 Volts For Spa, Standard
    • Sewer: Public Sewer
    • Water: Public
    • Utilities for property: Cable Connected, Electricity Connected, Natural Gas Connected, Phone Connected, Sewer Connected, Water Connected

    Community & neighborhood

    Security
    • Security features: Carbon Monoxide Detector(s), Fire Detection System, Smoke Detector(s)
    Community
    • Community features: Biking, Curbs, Dog Park, Gutter(s), Mountainous, Storm Drain(s), Street Lights, Suburban, Sidewalks, Park, Pool
    Location
    • Region: Temecula

    HOA & financial

    HOA
    • Has HOA: Yes
    • HOA fee: $99 monthly
    • Amenities included: Clubhouse, Controlled Access, Fitness Center, Fire Pit, Game Room, Jogging Path, Meeting Room, Management, Meeting/Banquet/Party Room, Outdoor Cooking Area, Barbecue, Picnic Area, Playground, Pool, Pets Allowed, Recreation Room, Spa/Hot Tub, Tennis Court(s), Trail(s), Cable TV
    • Association name: Morgan Hill HOA
    • Association phone: 951-587-9352

    Other

    Other facts
    • Listing terms: Cash,Conventional,Cal Vet Loan,FHA,VA Loan
    • Road surface type: Paved

    Price history

    DateEventPrice
    1/18/2024Sold$799,000$293/sqft
    Source: CRMLS #SW23209789 Report a problem
    11/30/2023Contingent$799,000$293/sqft
    Source: CRMLS #SW23209789 Report a problem
    11/11/2023Price change$799,000-11.1%$293/sqft
    Source: CRMLS #SW23209789 Report a problem
    7/10/2023Pending sale$899,000$330/sqft
    Source: CRMLS #SW23110980 Report a problem
    6/23/2023Listed for sale$899,000+55%$330/sqft
    Source: CRMLS #SW23110980 Report a problem
    9/23/2019Sold$580,000+33.3%$213/sqft
    Source: Public Record Report a problem
    10/11/2013Sold$435,000+26.1%$160/sqft
    Source: Public Record Report a problem
    7/30/2013Sold$345,000-8%$127/sqft
    Source: Public Record Report a problem
    5/30/2013Pending sale$375,000$138/sqft
    Source: TLC Realty of Socal, Inc. #SW13093973 Report a problem
    5/22/2013Listed for sale$375,000-31.4%$138/sqft
    Source: TLC Realty of Socal, Inc. #SW13093973 Report a problem
    7/29/2005Sold$547,000+22.6%$201/sqft
    Source: Public Record Report a problem
    7/30/2004Sold$446,000$164/sqft
    Source: Public Record Report a problem

    Public tax history

    YearProperty taxesTax assessment
    2025$11,443 -3.3%$814,979 +31.1%
    2024$11,837 +28.7%$621,767 +2%
    2023$9,194 +1.6%$609,576 +2%
    2022$9,046 +1.7%$597,624 +2%
    2021$8,898 +0.4%$585,907 +1%
    2020$8,861 +15.4%$579,900 +21.3%
    2019$7,676 +1.6%$478,022 +2%
    2018$7,554 +1.7%$468,650 +2%
    2017$7,427 $459,462 +2%
    2016$7,427 -2.7%$450,454 +1.5%
    2015$7,637 -4.5%$443,690 +2%
    2014$7,999 $435,000 +7.7%
    2013-- $404,000 +23.2%
    2012-- $328,000 +4.1%
    2011-- $315,000 -7.1%
    2010-- $339,000 +12.6%
    2009-- $301,000 -24.2%
    2008-- $397,000 -28.8%
    2007-- $557,940

    Find assessor info on the county website

    Neighborhood: 92592

    Nearby schools

    GreatSchools rating
    Get a cash offer in 3 minutes
    Find out how much your home could sell for in as little as 3 minutes with a no-obligation cash offer.
    Estimated market value
    $887,300
    Get a cash offer in 3 minutes
    Find out how much your home could sell for in as little as 3 minutes with a no-obligation cash offer.
    Estimated market value
    $887,300