Welcome to 3394 Caleb Drive! Located in Flood Zone X, this beautifully maintained 3-bedroom, 2-bath home offers quality craftsmanship and thoughtful design throughout. An inviting foyer opens to an elegant formal dining room highlighted by a decorative coffered ceiling and architectural column. High ceilings, crown molding, and abundant natural light create a warm and inviting atmosphere, while the spacious living room features a beautiful wood-burning brick fireplace. The kitchen offers quartz countertops, a cozy breakfast nook, and the refrigerator to remain. The generous primary suite features a private bath and his-and-hers walk-in closets. Enjoy peace of mind with numerous updates, including a post-Ida roof, HVAC replaced in 2017 (inside and outside units), most windows replaced approximately four years ago, a water heater replaced in 2024, and a new garage door installed in 2025. Additional features include a central vacuum system and extra concrete parking perfect for a boat, RV, or additional vehicles. Ideally located near the Highway 311 corridor, you'll enjoy quick access to shopping, dining, schools, and medical facilities while still enjoying the comfort of an established neighborhood. Move-in ready and waiting for its next owners!
Sold
Price Unknown
3394 Caleb Dr, Houma, LA 70360
3beds
1,959sqft
Single Family Residence, Residential
Built in 2005
9,583 Square Feet Lot
$373,800 Zestimate®
$--/sqft
$2,055 Estimated rent
Home value
$373,800
$344,000 - $407,000
$2,055/mo
Zestimate® history
Owner options
List your home for rent
$2,055/mo
Rent Zestimate®
Find your next renter with Zillow Rental Manager. Plus, with online applications, you can quickly screen prospective tenants – for free.
$2,055/mo
Rent Zestimate®
Refinance and save
Refinancing to a lower rate could help reduce your monthly payments and save thousands over the life of the loan.
Explore your selling options
Work with a Zillow partner agent
Leverage their expertise and Zillow's premium Showcase listings to get your home seen by more buyers.
Get startedList with your own agent
Get your home in front of millions of buyers by listing it on Zillow.
Learn how to do itSell it yourself
Take full control of how buyers see your home on Zillow by listing For Sale by Owner (FSBO).
List your homeWhat's special
Inviting foyerPost-ida roofElegant formal dining roomGenerous primary suiteArchitectural columnHis-and-hers walk-in closetsCentral vacuum system
Zillow last checked:
Listing updated:
Listed by:
Shanna Thibodeaux,
Canal & Main Realty
Bought with:
Lexi Neil, 995713937
KELLER WILLIAMS REALTY BAYOU P
Source: ROAM MLS,MLS#: 2026014148
Facts & features
Interior
Bedrooms & bathrooms
- Bedrooms: 3
- Bathrooms: 2
- Full bathrooms: 2
Primary bedroom
- Features: En Suite Bath, 2 Closets or More, Ceiling 9ft Plus, Ceiling Fan(s), Walk-In Closet(s)
- Level: Main
- Area: 236.83
- Width: 14.5
Bedroom 1
- Level: Main
- Area: 133.86
- Width: 10.17
Bedroom 2
- Level: Main
- Area: 133.86
- Width: 10.17
Primary bathroom
- Features: Double Vanity, Separate Shower, Soaking Tub
- Level: Main
- Area: 224.44
- Width: 14.25
Bathroom 1
- Level: Main
- Area: 43.56
Dining room
- Level: Main
- Area: 125.33
Kitchen
- Level: Main
- Area: 143.66
Living room
- Level: Main
- Area: 373.72
Heating
- Central
Cooling
- Central Air
Features
- Eat-in Kitchen, Ceiling 9'+, Central Vacuum
- Flooring: Ceramic Tile, Wood
- Attic: Storage
- Has fireplace: Yes
- Fireplace features: Wood Burning
Interior area
- Total structure area: 2,657
- Total interior livable area: 1,959 sqft
Property
Parking
- Total spaces: 4
- Parking features: 4+ Cars Park, Garage, Driveway
- Has garage: Yes
Features
- Stories: 1
- Patio & porch: Covered, Porch, Patio
- Fencing: Privacy,Wood
Lot
- Size: 9,583 Square Feet
- Dimensions: 75 x 125
Details
- Parcel number: 55377
- Special conditions: Standard
Construction
Type & style
- Home type: SingleFamily
- Architectural style: Traditional
- Property subtype: Single Family Residence, Residential
Materials
- Vinyl Siding, Brick
- Foundation: Slab
- Roof: Shingle
Condition
- New construction: No
- Year built: 2005
Utilities & green energy
- Gas: None
- Water: Public
Community & HOA
Community
- Subdivision: Summerfield P L Addn 17
Location
- Region: Houma
Financial & listing details
- Tax assessed value: $244,600
- Annual tax amount: $2,400
- Date on market: 8/3/2026
- Listing terms: Cash,Conventional,FHA,FMHA/Rural Dev,VA Loan
Price history
| Date | Event | Price |
|---|---|---|
| 9/11/2026 | Sold | -- |
Source:  ROAM MLS #2026014148 Report a problem ROAM MLS #2026014148 Report a problem | ||
| 8/22/2026 | Pending sale | $379,900$194/sqft |
Source: ROAM MLS #2026014148 Report a problem | ||
| 8/3/2026 | Listed for sale | $379,900$194/sqft |
Source: ROAM MLS #2026014148 Report a problem | ||
Public tax history
| Year | Property taxes | Tax assessment |
|---|---|---|
| 2025 | $2,400 -4.3% | $24,460 |
| 2024 | $2,506 +3.4% | $24,460 +3.8% |
| 2023 | $2,425 +4.5% | $23,560 |
| 2022 | $2,321 +12.4% | $23,560 +8.3% |
| 2021 | $2,065 -4.2% | $21,750 -7.7% |
| 2020 | $2,156 -6.5% | $23,560 +2.3% |
| 2019 | $2,305 +37.4% | $23,030 +5% |
| 2018 | $1,677 +6.2% | $21,930 |
| 2017 | $1,579 +1% | $21,930 +3% |
| 2015 | $1,564 +2.9% | $21,290 |
| 2014 | $1,520 -0.2% | $21,290 |
| 2013 | $1,522 +2.1% | $21,290 |
| 2012 | $1,491 +0.4% | $21,290 +1% |
| 2011 | $1,486 +8.1% | $21,070 +5% |
| 2010 | $1,374 +0.4% | $20,065 |
| 2009 | $1,369 +6.8% | $20,065 |
| 2008 | $1,282 +5.1% | $20,065 +4.3% |
| 2007 | $1,220 | $19,230 |
| 2006 | $1,220 | $19,230 |
Find assessor info on the county website
Neighborhood: 70360
Nearby homes
- $322,000-- bd-- ba1.8k sqft3398 Caleb Dr, Houma, LA 70360Off Market
- $334,8003 bd-- ba1.8k sqft3388 Caleb Dr, Houma, LA 70360Off Market

- $407,600-- bd-- ba2.1k sqft623 Lancaster Dr, Houma, LA 70360Off Market
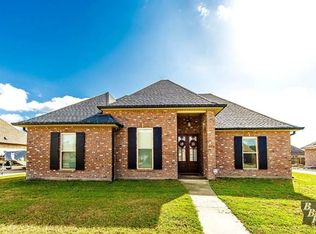
- $404,500-- bd-- ba2k sqft631 Lancaster Dr, Houma, LA 70360Off Market

- $--3 bd2 ba1.9k sqft3382 Caleb Dr, Houma, LA 70360Sold
- $278,500-- bd-- ba1.6k sqft3395 Caleb Dr, Houma, LA 70360Off Market
- $387,6004 bd2 ba2.2k sqft3389 Caleb Dr, Houma, LA 70360Off Market
- $325,4003 bd2 ba1.7k sqft3399 Caleb Dr, Houma, LA 70360Off Market
Nearby schools
GreatSchools rating
- 10/10Mulberry Elementary SchoolGrades: PK-6Distance: 1.4 mi
- 5/10Houma Junior High SchoolGrades: 7-8Distance: 1.9 mi
- 8/10Terrebonne High SchoolGrades: 9-12Distance: 2 mi
Schools provided by the listing agent
- District: Terrebonne Parish
Source: ROAM MLS. This data may not be complete. We recommend contacting the local school district to confirm school assignments for this home.
- Louisiana
- Terrebonne Parish
- Houma
- 70360
- 3394 Caleb Dr
