Skip main navigation
Off market
  • $1,053,000

    3394 Carabiner St, Castle Rock, CO 80108

    4beds
    4,687sqft
    SingleFamily
    Built in 2023
    9,844 Square Feet Lot
    $1,053,000 Zestimate®
    $225/sqft
    $4,701 Estimated rent

    Home value

    $1,053,000

    $1.00M - $1.11M

    $4,701/mo

    Zestimate® history
    Loading
    Loading...

    Owner options

    List your home for rent

    $4,701/mo

    Rent Zestimate®

    Find your next renter with Zillow Rental Manager. Plus, with online applications, you can quickly screen prospective tenants – for free.

    Learn more

    $4,701/mo

    Rent Zestimate®

    Refinance and save

    $4,996/mo

    Est. payment

    Refinancing to a lower rate could help reduce your monthly payments and save thousands over the life of the loan.

    See today's rates

    $4,996/mo

    Est. payment

    Explore your selling options

    Work with a Zillow partner agent

    Leverage their expertise and Zillow's premium Showcase listings to get your home seen by more buyers.

    Get started

    List with your own agent

    Get your home in front of millions of buyers by listing it on Zillow.

    Learn how to do it

    Sell it yourself

    Take full control of how buyers see your home on Zillow by listing For Sale by Owner (FSBO).

    List your home

    What's special

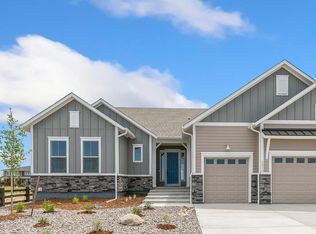
    Estimated completion summer 2023. Home is currently under construction. Welcome home to this 3332 SQFT Wrenwood family home! This plan is designed to improve your everyday lifestyle while featuring a glamorous atmosphere for social gatherings and special occasions. Your open concept living space promotes cherished memories of sunlit birthdays and fireside storytelling. The chef''s specialty kitchen supports the full variety of cuisine exploration and includes a family breakfast island, a butler''s pantry, and a superior culinary atmosphere. Retire to the effortless relaxation of your must-see Owner''s Retreat with cathedral ceilings and wooden ceiling beams. Your Owner''s Bath presents a luxury pampering experience. Two separate walk-in closets allow plenty of space for clothes! Each generously sized spare bedroom and guest suite offers walk-in closets and a unique space to thrive and personalize. A pair of downstairs studies complement the upstairs retreat to provide plenty of additional flexspace to create the specialty rooms you''ve been dreaming of. The unfinished basement provides another 1600 SQFT of potential living space. Impeccable designer choices make this home a stunner you don''t want to miss. All selections have been chosen. EXTENSIVE NEW HOME WARRANTY

    This property is off market, which means it's not currently listed for sale or rent on Zillow. This may be different from what's available on other websites or public sources.

    Facts & features

    Interior

    Bedrooms & bathrooms
    • Bedrooms: 4
    • Bathrooms: 2
    • Full bathrooms: 2
    Heating
    • Other
    Cooling
    • Central
    Features
    • Flooring: Other
    • Basement: Unfinished
    • Has fireplace: Yes
    Interior area
    • Total interior livable area: 4,687 sqft

    Property

    Parking
    • Parking features: Garage - Attached
    Features
    • Exterior features: Shingle
    Lot
    • Size: 9,844 Square Feet
    Details
    • Parcel number: 234930212057

    Construction

    Type & style
    • Home type: SingleFamily
    Materials
    • Frame
    • Roof: Composition
    Condition
    • Year built: 2023

    Community & HOA

    Location
    • Region: Castle Rock

    Financial & listing details

    • Price per square foot: $225/sqft
    • Tax assessed value: $940,392
    • Annual tax amount: $9,840

    Price history

    DateEventPrice
    7/28/2023Sold$1,114,727-4.1%$238/sqft
    Source: Public Record Report a problem
    3/2/2023Price change$1,162,703-0.3%$248/sqft
    Source: David Weekley Homes Report a problem
    2/4/2023Listed for sale$1,165,790$249/sqft
    Source: David Weekley Homes Report a problem

    Public tax history

    YearProperty taxesTax assessment
    2025$9,840 +13.5%$58,770 -7.5%
    2024$8,670 +93.9%$63,560 +22.3%
    2023$4,471 +10.9%$51,980 +83.2%
    2022$4,033 $28,370 +17.5%
    2021-- $24,150 +150.5%
    2020$1,617 $9,640
    Find assessor info on the county website

    Neighborhood: 80108

    Nearby schools

    GreatSchools rating
    Schools provided by the listing agent
    • Elementary: Legacy Point Elementary School
    • Middle: Sagewood Middle School
    • High: Ponderosa High School
    • District: Douglas County School District RE-1

    Source: The MLS. This data may not be complete. We recommend contacting the local school district to confirm school assignments for this home.

    Get a cash offer in 3 minutes
    Find out how much your home could sell for in as little as 3 minutes with a no-obligation cash offer.
    Estimated market value
    $1,053,000
    Get a cash offer in 3 minutes
    Find out how much your home could sell for in as little as 3 minutes with a no-obligation cash offer.
    Estimated market value
    $1,053,000