Elegance, Excellence, And Exquisite At 3394 Cloverdale Rd. Over 3000 Sq Ft Of Luxurious Living, Featuring:
-An Awe-Inspiring Renovation
-High End Premium Finishes And Features
-A Chateau Of Chandeliers And Towering Ceilings
-Perfect Proximity To Cloverdale Park, Playhouse, And Flourishing East Fairview's Historic District-Which Features The Best Of Montgomery's Entertainment, Dining, And Southern Living.
This Cloverdale Idlewild Cottage Features A Concord Of Curb-Appeal And Charisma, Uniquely Blended With Masterful Modern Touches! "Come On In"- To Capture An Expansive Family Flex Room With New Lush LVPs, Wonderful Wood Accents, And An Optimum Open Concept Feel Throughout! Natural Light Flowing Through The Windows Of The Boastful Breakfast Nook Illuminates The Granite Tops Of Your All New Kitchen! All New Stainless Steel Appliances, New Undermount Sink, Freshly Painted Cabinetry-Featuring New Hardware, And A Chef's Island That's Incomparable! Adjacent To The Kitchen Is 1st Floor Laundry-Featuring Waterjet High Efficiency Washer And Dryer, And A Guest Bath With An Upscale Toilet And Vanity. Next On Your Tour Is The Traditional Dining Room With A New Chandelier Light To Die For! The Mahogany-Featured Mantle And Staircase Makes For A Lavish Living Room With Ample Space And Yet Another All New Chandelier Light Fixture. Bedroom 1/4 Features Gleaming Natural Light, And Can Clone As A Guest Suite Or Office. The Owner's Suite Is Vibrantly Vast, And The Ensuite Is A Showstopper! A New Dimmable Anti-Fog Touchscreen LED Mirror Sits On Top Of A Marble Topped Vanity, And The All New Shower With Rainfall Showerhead Is A Space Of Royalty! Upstairs Presents The Same Feeling Of Home, With Bedrooms 3 And 4, And A Refreshingly Re-Imagined Bath! Inside And Out, Pristine Upgrades Merged With Classical Charm Is Exclusively Presented! Private Tours Are Available Right Now- Please Verify Any Pertinent Info. *Some Photos Include Virtual Staging And/Or A.I. Renderings.*
For sale
$365,000
3394 Cloverdale Rd, Montgomery, AL 36106
4beds
3,154sqft
Single Family Residence
Built in 1935
0.34 Acres Lot
$348,900 Zestimate®
$116/sqft
$-- HOA
What's special
Awe-inspiring renovationMasterful modern touchesWonderful wood accentsBoastful breakfast nookChateau of chandeliersNew lush lvpsNew undermount sink
- 63 days
- 476
- 28
Zillow last checked:
Listing updated:
Listed by:
Leandrew Jones, Jr 334-277-8920,
KW Montgomery
Source: MAAR,MLS#: 588657 Originating MLS: Montgomery Area Association Of Realtors
Originating MLS: Montgomery Area Association Of RealtorsFacts & features
Interior
Bedrooms & bathrooms
- Bedrooms: 4
- Bathrooms: 3
- Full bathrooms: 2
- 1/2 bathrooms: 1
Primary bedroom
- Level: First
Bedroom
- Level: First
Bedroom
- Level: Second
Bedroom
- Level: Second
Bathroom
- Level: First
Bathroom
- Level: Second
Dining room
- Level: First
Great room
- Level: First
Half bath
- Level: First
Kitchen
- Level: First
Laundry
- Level: First
Living room
- Level: First
Heating
- Central, Gas, Multiple Heating Units
Cooling
- Central Air, Electric, Multi Units
Appliances
- Included: Dishwasher, Electric Range, Electric Water Heater, Refrigerator, Dryer, Washer
Features
- High Ceilings, Pull Down Attic Stairs, Window Treatments, Breakfast Bar
- Flooring: Plank, Tile, Vinyl
- Windows: Blinds
- Attic: Pull Down Stairs
- Number of fireplaces: 1
- Fireplace features: One
Interior area
- Total interior livable area: 3,154 sqft
Video & virtual tour
Property
Parking
- Parking features: Driveway, Parking Pad
Features
- Levels: One and One Half
- Patio & porch: Covered, Porch
- Exterior features: Porch
- Pool features: None
Lot
- Size: 0.34 Acres
- Dimensions: 75 x 200
- Features: City Lot, Corner Lot, Level
- Topography: Level
Details
- Parcel number: 1004194022011.000
Construction
Type & style
- Home type: SingleFamily
- Property subtype: Single Family Residence
Materials
- Brick
Condition
- New construction: No
- Year built: 1935
Utilities & green energy
- Sewer: Public Sewer
- Water: Public
- Utilities for property: Cable Available, Electricity Available, Natural Gas Available, High Speed Internet Available
Community & HOA
Community
- Subdivision: Cloverdale
HOA
- Has HOA: No
Location
- Region: Montgomery
Financial & listing details
- Price per square foot: $116/sqft
- Tax assessed value: $282,900
- Annual tax amount: $1,373
- Date on market: 7/15/2026
- Cumulative days on market: 103 days
- Listing terms: Cash,Conventional,FHA,VA Loan
- Road surface type: Paved
Estimated market value
$348,900
$331,000 - $366,000
$2,202/mo
Price history
| Date | Event | Price |
|---|---|---|
| 7/15/2026 | Listed for sale | $365,000-2.7%$116/sqft |
Source:  MAAR #588657 Report a problem MAAR #588657 Report a problem | ||
| 6/24/2026 | Listing removed | $375,000$119/sqft |
Source: MAAR #586798 Report a problem | ||
| 5/16/2026 | Listed for sale | $375,000-2.6%$119/sqft |
Source: MAAR #586798 Report a problem | ||
| 3/26/2026 | Listing removed | $385,000$122/sqft |
Source: MAAR #581847 Report a problem | ||
| 11/28/2025 | Listed for sale | $385,000+111.5%$122/sqft |
Source: MAAR #581847 Report a problem | ||
| 10/7/2024 | Sold | $182,000-16.9%$58/sqft |
Source: Public Record Report a problem | ||
| 6/25/2024 | Listed for sale | $219,000-12%$69/sqft |
Source: MAAR #559082 Report a problem | ||
| 6/12/2024 | Listing removed | -- |
Source: MAAR #549559 Report a problem | ||
| 5/3/2024 | Price change | $249,000-9.5%$79/sqft |
Source: MAAR #549559 Report a problem | ||
| 3/4/2024 | Price change | $275,000-8%$87/sqft |
Source: MAAR #549559 Report a problem | ||
| 1/5/2024 | Price change | $299,000-3.2%$95/sqft |
Source: MAAR #549559 Report a problem | ||
| 12/6/2023 | Listed for sale | $309,000$98/sqft |
Source: MAAR #549559 Report a problem | ||
Public tax history
| Year | Property taxes | Tax assessment |
|---|---|---|
| 2025 | $1,373 -11.9% | $28,300 -11.9% |
| 2024 | $1,559 +23.9% | $32,140 +6.1% |
| 2023 | $1,258 +74.4% | $30,300 +23.5% |
| 2022 | $721 +11.6% | $24,540 |
| 2021 | $646 +6.6% | -- |
| 2020 | $606 -9.8% | $20,700 |
| 2019 | $672 +10% | -- |
| 2018 | $611 -25.6% | $20,860 -53.6% |
| 2017 | $821 +37.1% | $45,000 +116.8% |
| 2014 | $599 -1.4% | $20,760 +9.4% |
| 2013 | $608 | $18,970 |
| 2011 | -- | -- |
Find assessor info on the county website
Monthly payment
Est. payment
Payment breakdown
Explore the cost of this home by adjusting the details. Changes won't be saved.Climate risks
Neighborhood: 36106
Nearby schools
Schools provided by the listing agent
- Elementary: Nixon Elementary School
- Middle: Bellingrath Middle School,
- High: Carver Senior High School
Source: MAAR. This data may not be complete. We recommend contacting the local school district to confirm school assignments for this home.
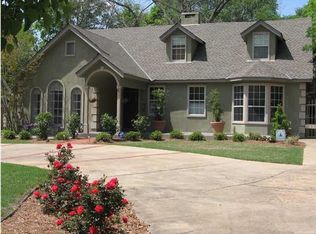

Similar homes
- $275,0004 bd3 ba2.7k sqft3309 Lebron Rd, Montgomery, AL 36106For Sale
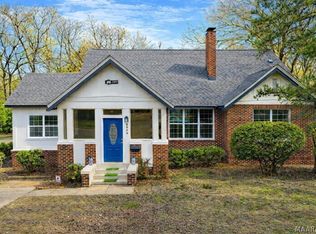 MLS ID #585316, Alyson D. Calhoon, KW Montgomery. MAAR
 - $399,9005 bd5 ba3.6k sqft403 Thorn Pl, Montgomery, AL 36106For Sale
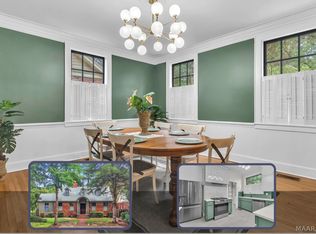 MLS ID #588995, A J Hayles, Red Tails Realty Group. MAAR
 - $359,0005 bd3 ba3.3k sqft3118 Old Farm Rd, Montgomery, AL 36111For Sale
 MLS ID #590392, Callie Hincy, Bell & Corwin, Inc.. MAAR
 - $344,9003 bd2 ba2.7k sqft3433 Bankhead Ave, Montgomery, AL 36111For Sale
 MLS ID #586457, Betsy Echols, Realty Central. MAAR
