Breathtaking views of the Flatirons and Devil's Thumb from this beautifully updated Shanahan Ridge S Boulder home, just steps from open space & trails. With vaulted ceilings and two-level living, this residence blends timeless architecture with modern upgrades. The reimagined and fully remodeled kitchen is a showpiece: solid wood cabinetry, eased-edge concrete quartz countertops, apron sink, floating shelves, mobile island, dual convection oven, LG microwave, Delta Pivotal Pull Down Touch faucet and a Samsung Bespoke 4-door glass-paneled refrigerator with beverage center. Comfort is front and center with a high efficiency 4-head mini-split heating and cooling system- ensuring zoned year-round comfort. The gorgeous wide-plank acacia engineered hardwood floors, newer flat weave carpet, LED recessed lighting, and a Lente lighting fixture, elevate the interiors. The main floor half bath room with a new vanity, stackable washer/dryer, and the living room features a cozy wood-burning fireplace maintained annually by the HOA. Upstairs, the primary bedroom showcases unmatched mountain views of Boulder's iconic Devil's Thumb and Flatirons, and the 2nd bedroom that could also serve as the perfect office. Outdoor living features a 180sf private and quiet southwest-facing deck with inspiring vistas, plus a hardscape stone patio below with low-maintenance plantings. The oversized one-car garage provides space for a vehicle plus storage. Additional parking is easy and available around the community. Community amenities include a neighborhood pool, trash, and snow removal. This pet-friendly neighborhood is lined with open space and offers quick access to Shanahan Ridge Trailhead, South Boulder Rec Center, Table Mesa shops, including Whole Foods, King Soopers, Illegal Petes and so much more. HOA allows for short term rentals within the City of Boulder rules - get ready for Sundance 2027! Don't miss this fully updated move-in ready home where all the work has been done for you!
Sold for $700,000
$700,000
3394 Cripple Creek Trl #15-H, Boulder, CO 80305
2beds
1,064sqft
Townhouse
Built in 1979
-- sqft lot
$690,300 Zestimate®
$658/sqft
$3,145 Estimated rent
Home value
$690,300
$642,000 - $739,000
$3,145/mo
Zestimate® history
Owner options
List your home for rent
$3,145/mo
Rent Zestimate®
Find your next renter with Zillow Rental Manager. Plus, with online applications, you can quickly screen prospective tenants – for free.
$3,145/mo
Rent Zestimate®
Refinance and save
$4,561/mo
Est. payment
Refinancing to a lower rate could help reduce your monthly payments and save thousands over the life of the loan.
$4,561/mo
Est. payment
Explore your selling options
Work with a Zillow partner agent
Leverage their expertise and Zillow's premium Showcase listings to get your home seen by more buyers.
Get startedList with your own agent
Get your home in front of millions of buyers by listing it on Zillow.
Learn how to do itSell it yourself
Take full control of how buyers see your home on Zillow by listing For Sale by Owner (FSBO).
List your homeWhat's special
Mobile islandVaulted ceilingsFloating shelvesLg microwaveApron sinkDual convection ovenSolid wood cabinetry
Zillow last checked:
Listing updated:
Listed by:
Zori Levine 646-263-6991,
Compass - Boulder,
Ryan Bass 207-650-1732,
Compass - Boulder
Bought with:
Rishi Dhir, 100108481
Westwater Realty
Source: IRES as distributed by MLS GRID,MLS#: 1052173
Facts & features
Interior
Bedrooms & bathrooms
- Bedrooms: 2
- Bathrooms: 2
- Full bathrooms: 1
- 1/2 bathrooms: 1
- Main level bathrooms: 1
Rooms
- Room types: Loft
Primary bedroom
- Description: Carpet
- Features: Shared Primary Bath
- Level: Upper
- Area: 156 Square Feet
- Dimensions: 12 x 13
Kitchen
- Description: Hardwood
- Level: Main
- Area: 132 Square Feet
- Dimensions: 11 x 12
Heating
- Heat Pump, Baseboard, Wood Stove, Zoned, 2 or more Heat Sources, Ductless
Cooling
- Ductless
Appliances
- Included: Electric Range, Dishwasher, Refrigerator, Washer, Dryer
- Laundry: Washer/Dryer Hookup
Features
- Separate Dining Room, Cathedral Ceiling(s), Open Floorplan, Pantry, Kitchen Island
- Flooring: Wood
- Windows: Window Coverings
- Basement: None
- Number of fireplaces: 1
- Fireplace features: Living Room, One
Interior area
- Total structure area: 1,064
- Total interior livable area: 1,064 sqft
- Finished area above ground: 1,064
Property
Parking
- Total spaces: 1
- Parking features: Attached
- Attached garage spaces: 1
- Details: Attached
Features
- Levels: Two
- Stories: 2
- Exterior features: Balcony
- Has view: Yes
- View description: Hills
Lot
- Features: Cul-De-Sac, Paved
Details
- Parcel number: R0075490
- Zoning: RES
- Special conditions: Private Owner
Construction
Type & style
- Home type: Townhouse
- Architectural style: Contemporary
- Property subtype: Townhouse
- Attached to another structure: Yes
Materials
- Frame, Composition, Wood Siding
- Roof: Composition
Condition
- New construction: No
- Year built: 1979
Utilities & green energy
- Electric: Xcel Energy
- Gas: Xcel Energy
- Sewer: Public Sewer
- Water: City
- Utilities for property: Natural Gas Available, Electricity Available, Cable Available, Individual Meter-Electric, Individual Meter-Gas, Satellite Avail, High Speed Avail
Community & HOA
Community
- Features: Pool, Trail(s)
- Security: Fire Alarm
- Subdivision: Shanahan Ridge 7 & Condos
HOA
- Has HOA: Yes
- Services included: Common Amenities, Trash, Snow Removal, Maintenance Grounds, Management, Utilities, Exterior Maintenance, Insurance
- HOA fee: $499 monthly
- HOA name: Homestead Managent
- HOA phone: 646-263-6991
Location
- Region: Boulder
Financial & listing details
- Price per square foot: $658/sqft
- Annual tax amount: $4,174
- Date on market: 2/21/2026
- Listing terms: Cash,Conventional,FHA,VA Loan
- Exclusions: Seller's personal property, staging items and furniture.
- Electric utility on property: Yes
- Road surface type: Concrete
Price history
| Date | Event | Price |
|---|---|---|
| 4/30/2026 | Sold | $700,000-1.7%$658/sqft |
Source:  IRES as distributed by MLS GRID #1052173 Report a problem IRES as distributed by MLS GRID #1052173 Report a problem | ||
| 3/27/2026 | Pending sale | $712,000$669/sqft |
Source:  REcolorado as distributed by MLS GRID #IR1052173 Report a problem REcolorado as distributed by MLS GRID #IR1052173 Report a problem | ||
| 2/21/2026 | Listed for sale | $712,000+1%$669/sqft |
Source: IRES as distributed by MLS GRID #1052173 Report a problem | ||
| 6/10/2024 | Sold | $705,000$663/sqft |
Source: IRES as distributed by MLS GRID #1010414 Report a problem | ||
| 5/31/2024 | Pending sale | $705,000$663/sqft |
Source: REcolorado as distributed by MLS GRID #IR1010414 Report a problem | ||
| 5/28/2024 | Listed for sale | $705,000$663/sqft |
Source: IRES as distributed by MLS GRID #1010414 Report a problem | ||
Public tax history
Tax history is unavailable.
Neighborhood: Shanahan Ridge
Nearby homes
- $662,1002 bd2 ba1k sqft3382 Cripple Creek Trl, Boulder, CO 80305Off Market

- $606,9002 bd1 ba1k sqft3390 Cripple Creek Trl #E15, Boulder, CO 80305Off Market
- $819,3002 bd1 ba1k sqft3390 Cripple Creek Trl, Boulder, CO 80305Off Market
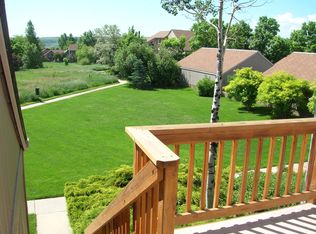
- $---- bd-- ba-- sqft3300 Cripple Creek Trl, Boulder, CO 80305Off Market
- $--2 bd1 ba1k sqft3375 Cripple Creek Trl, Boulder, CO 80305Off Market
- $629,0002 bd2 ba1k sqft3343 Cripple Creek Trl #H12, Boulder, CO 80305For Sale
- $580,0002 bd1 ba832 sqft3381 Cripple Creek Trl #D14, Boulder, CO 80305Sold
- $605,0002 bd2 ba1k sqft3433 Cripple Creek Sq #G16, Boulder, CO 80305Sold
Nearby schools
GreatSchools rating
- 8/10Mesa Elementary SchoolGrades: PK-5Distance: 0.6 mi
- 9/10Southern Hills Middle SchoolGrades: 6-8Distance: 0.6 mi
- 10/10Fairview High SchoolGrades: 9-12Distance: 0.5 mi
Schools provided by the listing agent
- Elementary: Mesa
- Middle: Southern Hills
- High: Fairview
Source: IRES as distributed by MLS GRID. This data may not be complete. We recommend contacting the local school district to confirm school assignments for this home.
Get a cash offer in 3 minutes
Find out how much your home could sell for in as little as 3 minutes with a no-obligation cash offer.
Estimated market value
$690,300
Get a cash offer in 3 minutes
Find out how much your home could sell for in as little as 3 minutes with a no-obligation cash offer.
Estimated market value
$690,300
- Colorado
- Boulder County
- Boulder
- 80305
- Shanahan Ridge
- 3394 Cripple Creek Trl Unit 15-H
Nearby cities
Nearby neighborhoods
Nearby zip codes
Other Boulder Topics
