Skip main navigation
Sold for $715,000
  • $715,000

    3394 Holywell Cir, Powhatan, VA 23139

    4beds
    2,959sqft
    Single Family Residence
    Built in 2019
    2.6 Acres Lot
    $736,500 Zestimate®
    $242/sqft
    $3,172 Estimated rent

    Home value

    $736,500

    Estimated sales range

    Not available

    $3,172/mo

    Zestimate® history
    Loading
    Loading...

    Owner options

    List your home for rent

    $3,172/mo

    Rent Zestimate®

    Find your next renter with Zillow Rental Manager. Plus, with online applications, you can quickly screen prospective tenants – for free.

    Learn more

    $3,172/mo

    Rent Zestimate®

    Refinance and save

    $4,384/mo

    Est. payment

    Refinancing to a lower rate could help reduce your monthly payments and save thousands over the life of the loan.

    See today's rates

    $4,384/mo

    Est. payment

    Explore your selling options

    Work with a Zillow partner agent

    Leverage their expertise and Zillow's premium Showcase listings to get your home seen by more buyers.

    Get started

    List with your own agent

    Get your home in front of millions of buyers by listing it on Zillow.

    Learn how to do it

    Sell it yourself

    Take full control of how buyers see your home on Zillow by listing For Sale by Owner (FSBO).

    List your home

    What's special

    Cozy fireplacePrivate first-floor primary suitePicturesque walking trailsPrivate water closetOpen-concept family roomExtra-large bonus roomTranquil fishing ponds
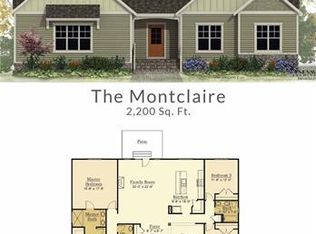
    Welcome to Tilman’s Farm, a serene pastoral community in Powhatan, just a short drive west of Richmond. Here, you'll find picturesque walking trails, tranquil fishing ponds, food trucks, and sunsets that are unmatched. Powhatan embraces its timeless country charm, boasting local boutique shops, cozy breweries, and a quaint downtown that seamlessly blends urban proximity with the tranquility of open spaces along the James River. This stunning like-new property, situated on 2.6 acres of park-like grounds, is a gem of natural beauty and thoughtful design. Mature oaks, tulip poplar, and privacy-enhancing plantings frame the vast open spaces, creating an inviting haven. The elegant two-story foyer leads to the formal dining room, flowing into the gourmet kitchen - featuring a large island, leathered granite countertops, tile backsplash, ss appliances, wall oven/microwave, & gas cooktop. Gather around the eat-in breakfast area or relax in the open-concept family room. Enjoy entertaining year-round, whether you’re serving drinks by the cozy fireplace from the coffee/beverage bar or hosting sunset dinners on the deck overlooking the shaded landscape. The private first-floor primary suite offers an oasis of comfort, complete with a double vanity, garden soaking tub, glass-enclosed tiled shower with bench, walk-in closet, and private water closet. The first floor also includes a powder room, laundry area, and soaring 9-foot ceilings, with large windows framing captivating views of the outdoors. Hardwood floors continue up the stairs, where you'll discover an expansive loft/flex space, ready to be customized to your preferences. This level includes another full bath, three additional bedrooms, storage, an extra-large bonus room equipped with a closet, soundproofing, and bump-out—ideal for movie nights or private retreats with plenty of room for guests or extended family. Ready to make this unique community and ENERGY STAR certified home yours? Explore Tilman’s Farm today!

    Zillow last checked:

    Listing updated:

    Listed by:

    Debbie Crevier-Kent 571-293-6923,

    Cottage Street Realty LLC

    Bought with:

    Pete McCoy, 0225262656

    The Hogan Group Real Estate

    Source: CVRMLS,MLS#: 2510924MLS LogoOriginating MLS: Central Virginia Regional MLS

    Facts & features

    Interior

    Bedrooms & bathrooms
    • Bedrooms: 4
    • Bathrooms: 3
    • Full bathrooms: 2
    • 1/2 bathrooms: 1
    Other
    • Description: Tub & Shower
    • Level: First
    Other
    • Description: Tub & Shower
    • Level: Second
    Half bath
    • Level: First
    Heating
    • Electric, Forced Air, Heat Pump, Propane, Multi-Fuel, Zoned
    Cooling
    • Central Air, Heat Pump, Zoned
    Appliances
    • Included: Built-In Oven, Dishwasher, Exhaust Fan, Gas Cooking, Disposal, Humidifier, Ice Maker, Microwave, Oven, Propane Water Heater, Refrigerator, Range Hood, Tankless Water Heater
    Features
    • Bedroom on Main Level, Breakfast Area, Ceiling Fan(s), Dining Area, Separate/Formal Dining Room, Eat-in Kitchen, Garden Tub/Roman Tub, High Ceilings, Loft, Main Level Primary
    • Flooring: Carpet, Ceramic Tile, Vinyl, Wood
    • Doors: Insulated Doors
    • Windows: Screens
    • Basement: Crawl Space,Other
    • Attic: Pull Down Stairs,Walk-In
    • Number of fireplaces: 1
    • Fireplace features: Gas, Vented
    Interior area
    • Total interior livable area: 2,959 sqft
    • Finished area above ground: 2,959
    • Finished area below ground: 0

    Property

    Parking
    • Total spaces: 2
    • Parking features: Attached, Direct Access, Driveway, Finished Garage, Garage, Garage Door Opener, Paved
    • Attached garage spaces: 2
    • Has uncovered spaces: Yes
    Features
    • Levels: Two
    • Stories: 2
    • Patio & porch: Front Porch
    • Exterior features: Sprinkler/Irrigation, Paved Driveway
    • Pool features: None
    • Fencing: None
    • Waterfront features: Pond
    Lot
    • Size: 2.6 Acres
    • Features: Corner Lot, Level, Sloped
    • Topography: Sloping
    Details
    • Parcel number: 016B2D6
    • Zoning description: R-5

    Construction

    Type & style
    • Home type: SingleFamily
    • Architectural style: Other,Two Story
    • Property subtype: Single Family Residence
    Materials
    • Brick, Drywall, Frame, HardiPlank Type, Wood Siding
    • Roof: Asphalt,Composition,Shingle
    Condition
    • Resale
    • New construction: No
    • Year built: 2019

    Utilities & green energy

    • Sewer: Septic Tank
    • Water: Public
    Green energy
    • Green verification: ENERGY STAR Certified Homes

    Community & HOA

    Community
    • Features: Common Grounds/Area, Home Owners Association, Park, Trails/Paths
    • Security: Smoke Detector(s)
    • Subdivision: Tilmans Farm
    HOA
    • Has HOA: Yes
    • Amenities included: Landscaping
    • Services included: Common Areas, Insurance
    • HOA fee: $58 monthly
    Location
    • Region: Powhatan

    Financial & listing details

    • Price per square foot: $242/sqft
    • Tax assessed value: $616,000
    • Annual tax amount: $3,935
    • Date on market: 1/8/2026
    • Ownership: Individuals
    • Ownership type: Sole Proprietor

    Price history

    DateEventPrice
    6/17/2025Sold$715,000-1.4%$242/sqft
    Source: CVRMLS #2510924 Report a problem
    5/14/2025Pending sale$724,900$245/sqft
    Source: CVRMLS #2510924 Report a problem
    5/8/2025Price change$724,900-2%$245/sqft
    Source: CVRMLS #2510924 Report a problem
    4/29/2025Price change$739,900-4.5%$250/sqft
    Source: CVRMLS #2510924 Report a problem
    4/24/2025Listed for sale$774,500$262/sqft
    Source: CVRMLS #2510924 Report a problem

    Public tax history

    YearProperty taxesTax assessment
    2023$3,761 -2.6%$545,000 +8.7%
    2022$3,861 +4.6%$501,400 +15.5%
    2021$3,690 $434,100
    2020$3,690 $434,100
    Find assessor info on the county website

    Neighborhood: 23139

    Nearby schools

    GreatSchools rating
    Schools provided by the listing agent
    • Elementary: Pocahontas
    • Middle: Powhatan
    • High: Powhatan

    Source: CVRMLS. This data may not be complete. We recommend contacting the local school district to confirm school assignments for this home.

    Get a cash offer in 3 minutes
    Find out how much your home could sell for in as little as 3 minutes with a no-obligation cash offer.
    Estimated market value
    $736,500
    Get a cash offer in 3 minutes
    Find out how much your home could sell for in as little as 3 minutes with a no-obligation cash offer.
    Estimated market value
    $736,500