Skip main navigation
Closed
  • $170,000

    3394 Ivy Hill Cir Unit E, Cortland, OH 44410

    2beds
    1,562sqft
    Condominium
    Built in 1994
    -- sqft lot
    $171,900 Zestimate®
    $109/sqft
    $1,774 Estimated rent

    Home value

    $171,900

    $138,000 - $213,000

    $1,774/mo

    Zestimate® history
    Loading
    Loading...

    Owner options

    List your home for rent

    $1,774/mo

    Rent Zestimate®

    Find your next renter with Zillow Rental Manager. Plus, with online applications, you can quickly screen prospective tenants – for free.

    Learn more

    $1,774/mo

    Rent Zestimate®

    Refinance and save

    $1,424/mo

    Est. payment

    Refinancing to a lower rate could help reduce your monthly payments and save thousands over the life of the loan.

    See today's rates

    $1,424/mo

    Est. payment

    Explore your selling options

    Work with a Zillow partner agent

    Leverage their expertise and Zillow's premium Showcase listings to get your home seen by more buyers.

    Get started

    List with your own agent

    Get your home in front of millions of buyers by listing it on Zillow.

    Learn how to do it

    Sell it yourself

    Take full control of how buyers see your home on Zillow by listing For Sale by Owner (FSBO).

    List your home

    What's special

    Two bedroom layoutPrivate rear patioSeparate side entry doorCarpeted staircase
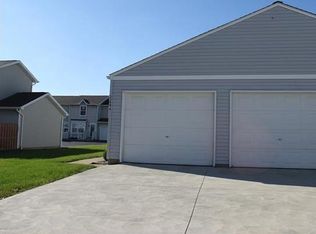
    It’s a New Year, a New You and for that, a New condo! Welcome home to this beautiful Cortland unit, showcasing two floors of perfectly presented living space across its two bedroom layout. Quickly standing out from its peers, this residence wows with its oversized, two-car garage with its own private driveway. Behind the bay doors, the treated flooring brings a durable and attractive finish while providing nonslip, safety aspects. Meanwhile, a separate side entry door is located along a cement sidewalk, set just off the driveway, opening to a naturally lit living room courtesy of the large, lattice lined windows. Tall ceilings extend up towards the loft overlook while a carpeted staircase presides along the far wall. Underfoot, sleek, hardwood style flooring continues past the kitchen serving window, filling the main hall and the remaining common areas. Laundry and utilities tuck away at mid hall for easy access. The kitchen itself has been tastefully updated with elegant tile work and striking, stone-look countertops that run between the bright white cabinetry. Stainless appliances add a splash of bright work to complete the look. The hall like dining room looks on as it leads out to a private rear patio found behind sliding glass doors. Completing the first floor, a lavish full bath is tied to the carpeted master bedroom suite and its multiple closets. Upstairs, the sun washed loft joins both a second full bath and a sky light adorned guest bedroom. Don't wait call today for your private showing!

    Zillow last checked:

    Listing updated:

    Listed by:

    Erin R Pernice 330-647-1117 erin.pernice@brokerssold.com,

    Brokers Realty Group

    Bought with:

    Erin R Pernice, 2021000191

    Brokers Realty Group

    Source: MLS Now,MLS#: 5180381MLS LogoOriginating MLS: Youngstown Columbiana Association of REALTORS

    Facts & features

    Interior

    Bedrooms & bathrooms
    • Bedrooms: 2
    • Bathrooms: 2
    • Full bathrooms: 2
    • Main level bathrooms: 1
    • Main level bedrooms: 1
    Bedroom
    • Description: Flooring: Carpet
    • Level: First
    • Dimensions: 17.3 x 11.1
    Bedroom
    • Description: Flooring: Carpet
    • Level: Second
    • Dimensions: 12 x 14.1
    Dining room
    • Description: Flooring: Luxury Vinyl Tile
    • Level: First
    • Dimensions: 20 x 1
    Kitchen
    • Description: Flooring: Luxury Vinyl Tile
    • Level: First
    • Dimensions: 10.11 x 8.2
    Living room
    • Description: Flooring: Luxury Vinyl Tile
    • Level: First
    • Dimensions: 21.2 x 14.4
    Loft
    • Description: Flooring: Carpet
    • Level: Second
    • Dimensions: 21.7 x 14.1
    Heating
    • Gas
    Cooling
    • Central Air, Ceiling Fan(s)
    Appliances
    • Included: Dishwasher, Range, Refrigerator
    • Laundry: In Unit
    Features
    • Basement: None
    • Has fireplace: No
    Interior area
    • Total structure area: 1,562
    • Total interior livable area: 1,562 sqft
    • Finished area above ground: 1,562

    Property

    Parking
    • Total spaces: 2
    • Parking features: Attached, Garage
    • Attached garage spaces: 2
    Features
    • Levels: Two
    • Stories: 2
    • Fencing: Fenced
    Lot
    • Size: 435 Square Feet
    Details
    • Parcel number: 31901392

    Construction

    Type & style
    • Home type: Condo
    • Architectural style: Contemporary
    • Property subtype: Condominium
    • Attached to another structure: Yes
    Materials
    • Vinyl Siding
    • Roof: Asphalt,Fiberglass
    Condition
    • Updated/Remodeled
    • Year built: 1994

    Utilities & green energy

    • Sewer: Public Sewer
    • Water: Public

    Community & HOA

    Community
    • Subdivision: Lake Pointe Condo
    HOA
    • Has HOA: No
    • Services included: Association Management, Insurance, Maintenance Grounds, Maintenance Structure, Reserve Fund, Sewer, Snow Removal, Trash, Water
    • Second HOA fee: $289 monthly
    Location
    • Region: Cortland

    Financial & listing details

    • Price per square foot: $109/sqft
    • Tax assessed value: $135,100
    • Annual tax amount: $2,380
    • Date on market: 1/9/2026
    • Cumulative days on market: 30 days

    Price history

    DateEventPrice
    3/6/2026Sold$170,000-1.4%$109/sqft
    Source: MLS Now #5180381 Report a problem
    2/8/2026Pending sale$172,500$110/sqft
    Source: MLS Now #5180381 Report a problem
    1/20/2026Contingent$172,500$110/sqft
    Source: MLS Now #5180381 Report a problem
    1/9/2026Listed for sale$172,500+9.2%$110/sqft
    Source: MLS Now #5180381 Report a problem
    8/16/2023Sold$158,000-2.8%$101/sqft
    Source: MLS Now #4474476 Report a problem
    7/17/2023Pending sale$162,500$104/sqft
    Source: MLS Now #4474476 Report a problem
    7/15/2023Listed for sale$162,500+65.8%$104/sqft
    Source: MLS Now #4474476 Report a problem
    11/6/2020Sold$98,000-2%$63/sqft
    Source: Public Record Report a problem
    9/25/2020Pending sale$100,000$64/sqft
    Source: Real Living Brokers Realty Group #4225506 Report a problem
    9/24/2020Listed for sale$100,000$64/sqft
    Source: Real Living Brokers Realty Group #4225506 Report a problem

    Public tax history

    YearProperty taxesTax assessment
    2025$2,383 +0.1%$47,290
    2024$2,380 -3%$47,290 -2.6%
    2023$2,453 +57.8%$48,550 +79.9%
    2022$1,554 +13.6%$26,990
    2021$1,368 -0.6%$26,990
    2020$1,376 -3.9%$26,990
    2019$1,431 -0.5%$26,990
    2018$1,438 +0.2%$26,990
    2017$1,435 +29.3%$26,990 +0.3%
    2016$1,109 -0.3%$26,920
    2015$1,113 +8.9%$26,920
    2014$1,022 -9%$26,920 -5.1%
    2013$1,124 +2.7%$28,360
    2012$1,094 -23.2%$28,360 +0%
    2011$1,425 +38%$28,350 -1.3%
    2010$1,033 +7.4%$28,735
    2009$962 -32.2%$28,735
    2008$1,419 +7.2%--
    2007$1,323 +0.3%--
    2006$1,319 +2.1%--
    2005$1,292 +19%$28,735
    2004$1,086 -0.2%--
    2003$1,088 +32%--
    2002$824 -24.1%--
    2001$1,085 +3.6%--
    2000$1,047 --
    Find assessor info on the county website

    Neighborhood: 44410

    Nearby schools

    GreatSchools rating
    Schools provided by the listing agent
    • District: Lakeview LSD - 7812

    Source: MLS Now. This data may not be complete. We recommend contacting the local school district to confirm school assignments for this home.

    Get pre-qualified for a loan
    At Zillow Home Loans, we can pre-qualify you in as little as 5 minutes with no impact to your credit score.

    An equal housing lender. NMLS #10287.

    Sell for more on Zillow
    Get a Zillow Showcase℠ listing at no additional cost and you could sell for .
    $171,900
    2% more
    +$3,438
    With Zillow Showcase(estimated)
    $175,338