Skip main navigation
Off market
  • $518,900

    3394 Morelyn Crest Cir, Orlando, FL 32828

    4beds
    2,246sqft
    SingleFamily
    Built in 2001
    6,926 Square Feet Lot
    $518,900 Zestimate®
    $231/sqft
    $2,802 Estimated rent

    Home value

    $518,900

    $493,000 - $545,000

    $2,802/mo

    Zestimate® history
    Loading
    Loading...

    Owner options

    List your home for rent

    $2,802/mo

    Rent Zestimate®

    Find your next renter with Zillow Rental Manager. Plus, with online applications, you can quickly screen prospective tenants – for free.

    Learn more

    $2,802/mo

    Rent Zestimate®

    Refinance and save

    $3,814/mo

    Est. payment

    Refinancing to a lower rate could help reduce your monthly payments and save thousands over the life of the loan.

    See today's rates

    $3,814/mo

    Est. payment

    Explore your selling options

    Work with a Zillow partner agent

    Leverage their expertise and Zillow's premium Showcase listings to get your home seen by more buyers.

    Get started

    List with your own agent

    Get your home in front of millions of buyers by listing it on Zillow.

    Learn how to do it

    Sell it yourself

    Take full control of how buyers see your home on Zillow by listing For Sale by Owner (FSBO).

    List your home

    What's special

    Avalon Park 4 Bedroom 2 Bath 2Car Garage Screened Patio New Roof 2018, Newer 15 seer a/c, Hurricane Shutters, Formal Living & Dining, Combo Family & Kitchen, Granite Counter tops w/Designer edge Upgraded Light Fixtures, Ceiling Fans, Split Bedrooms, Open Floor Plan, Granite back splash, Breakfast nook/Farm style Granite sink, Goose neck Stainless steel faucet, 42" solid Wood Maple Cabinets, Natural Stone Knobs, Center Island, appliances included, Recessed lights, 10 ft. ceilings, Rounded edge Arches, Pantry, Laundry room, washer, dryer, utility basin, w/cabinet & shelf space, bedrooms feature upscale lighting/ceiling fans, window dressings, bedroom #4-ideal office, family bath natural stone vessel sink, access to screen enclosed patio plumbed for pool/spa Master bedroom bamboo floors designer lighting, ceiling fan, patio access Large Walk-in Closet w/floor to ceiling shelves, Master Bath his/ her Vessel Sinks, Garden tub, Walk-in shower w/Glass block, Private Commode plenty storage space, Crown molding & Plantation Shutters, Bamboo, Ceramic Tile & Carpet floors, Foyer, French Doors, Columns, Pre-wired Surround Sound, Hardwired Camera & Alarm System, Large Screen Enclosed Lanai & Patio, Outdoor Lights & ceiling fan, Oversize 2/car Garage w/Rear Entrance, Attic, Storage, mature landscape, creeping fig, Slate Walkway, Stone Pavers, Rain-bird irrigation w/sensor (book shelf does not transfer).

    This property is off market, which means it's not currently listed for sale or rent on Zillow. This may be different from what's available on other websites or public sources.
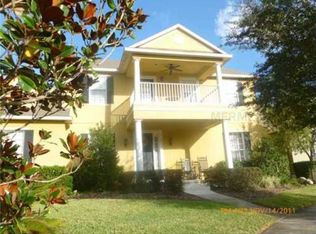
    Facts & features

    Interior

    Bedrooms & bathrooms
    • Bedrooms: 4
    • Bathrooms: 2
    • Full bathrooms: 2
    Heating
    • Forced air, Electric
    Cooling
    • Central, Other
    Appliances
    • Included: Dishwasher, Garbage disposal, Microwave, Range / Oven, Refrigerator, Washer
    • Laundry: Inside, Laundry Room
    Features
    • Ceiling Fans(s), Master Bedroom Downstairs, Split Bedroom, Crown Molding, Walk-In Closet(s), Window Treatments, Open Floorplan, Solid Surface Counters, Solid Wood Cabinets, Kitchen/Family Room Combo, Stone Counters, Tray Ceiling(s), Thermostat
    • Flooring: Tile, Hardwood
    • Windows: Window Treatments, Blinds, Shutters
    Interior area
    • Structure area source: Public Records
    • Total interior livable area: 2,246 sqft

    Property

    Parking
    • Parking features: Garage - Attached, Off-street, On-street
    Features
    • Levels: One
    • Patio & porch: Enclosed, Patio, Screened
    Lot
    • Size: 6,926 Square Feet
    • Features: In City Limits, Conservation Area
    • Residential vegetation: Fruit Trees, Mature Landscaping, Trees/Landscaped, Oak Trees
    Details
    • Parcel number: 322307100010020
    • Zoning: P-D

    Construction

    Type & style
    • Home type: SingleFamily
    • Architectural style: Florida
    Materials
    • masonry
    • Roof: Shake / Shingle
    Condition
    • Completed
    • Year built: 2001

    Utilities & green energy

    • Sewer: Public Sewer
    • Utilities for property: Cable Available, BB/HS Internet Available, Electricity Connected, Street Lights, Underground Utilities, Sewer Connected, Electricity Available, Sewer Available, Phone Available
    Green energy
    • Energy efficient items: Roof
    • Indoor air quality: No Smoking-Interior Buildg

    Community & HOA

    Community
    • Security: Security System Owned, Smoke Detector(s), Secured Garage / Parking, Closed Circuit Camera(s), Security System
    HOA
    • Has HOA: Yes
    • Amenities included: Playground, Tennis Court(s), Park, Vehicle Restrictions, Clubhouse, Pool
    • Services included: Cable TV, Maintenance Grounds, Recreational Facilities, Community Pool, Pool Maintenance
    • HOA fee: $86 monthly
    Location
    • Region: Orlando

    Financial & listing details

    • Price per square foot: $231/sqft
    • Tax assessed value: $456,736
    • Annual tax amount: $5,062

    Price history

    DateEventPrice
    12/11/2018Sold$305,000-3.2%$136/sqft
    Source: Public Record Report a problem
    10/16/2018Price change$314,995-1.6%$140/sqft
    Source: MILLENIUM REALTY GROUP #O5723708 Report a problem
    9/7/2018Price change$319,995-1.5%$142/sqft
    Source: MILLENIUM REALTY GROUP #O5723708 Report a problem
    8/25/2018Price change$324,900-1.5%$145/sqft
    Source: MILLENIUM REALTY GROUP #O5723708 Report a problem
    8/10/2018Price change$329,930-2.7%$147/sqft
    Source: MILLENIUM REALTY GROUP #O5723708 Report a problem
    8/4/2018Listed for sale$339,000+75.6%$151/sqft
    Source: MILLENIUM REALTY GROUP #O5723708 Report a problem
    5/3/2015Listing removed$1,795$1/sqft
    Source: Millenium Realty Group Inc. 4031 Avalon Park East Blvd. Report a problem
    3/4/2015Listed for rent$1,795$1/sqft
    Source: MILLENIUM REALTY GROUP #O5350935 Report a problem
    3/6/2001Sold$193,100$86/sqft
    Source: Public Record Report a problem

    Public tax history

    YearProperty taxesTax assessment
    2024$5,062 +7.5%$330,288 +3%
    2023$4,707 +3.5%$320,668 +3%
    2022$4,549 +1.2%$311,328 +3%
    2021$4,495 +0.8%$302,260 +1.4%
    2020$4,458 -2%$298,087 -0.7%
    2019$4,549 -6.4%$300,306 +8.3%
    2018$4,859 $277,163 +2.6%
    2017$4,859 +1.5%$270,111 -1.6%
    2016$4,786 -3%$274,432 +5.9%
    2015$4,937 +82%$259,024 +8.8%
    2014$2,712 +2.1%$237,999 +17.6%
    2013$2,655 +1%$202,391 +17.2%
    2012$2,629 +3.4%$172,706 +5.2%
    2011$2,543 -8.6%$164,150 -10.4%
    2010$2,782 $183,248 -22.1%
    2009-- $235,088 -22%
    2008$3,114 -2.1%$301,273 -11.7%
    2007$3,181 +8.1%$341,247 +10.2%
    2006$2,943 +0.3%$309,761 +47.4%
    2005$2,933 +4.5%$210,112 +1.6%
    2004$2,806 -0.3%$206,788 +25.8%
    2003$2,814 +2.1%$164,372 +3.8%
    2002$2,758 +226.2%$158,320 +387.1%
    2001$845 $32,500
    Find assessor info on the county website

    Neighborhood: Alafaya

    Nearby schools

    GreatSchools rating
    Schools provided by the listing agent
    • Elementary: Avalon Elem
    • Middle: Avalon Middle
    • High: Timber Creek High

    Source: The MLS. This data may not be complete. We recommend contacting the local school district to confirm school assignments for this home.

    Get a cash offer in 3 minutes
    Find out how much your home could sell for in as little as 3 minutes with a no-obligation cash offer.
    Estimated market value
    $518,900
    Get a cash offer in 3 minutes
    Find out how much your home could sell for in as little as 3 minutes with a no-obligation cash offer.
    Estimated market value
    $518,900