A peaceful, serene setting awaits you at this ranch tucked away amongst the trees. With over 2800 sqft and 4+ acres you will have all the space you need inside and out. This home offers 4 bedrooms and 2 full bathrooms including an expansive master suite w/cedar-lined closet and bonus room w/outside deck access. A living room, family room, and large dining room center the floor plan perfect for entertaining w/open sight-lines, floor-to-ceiling built-ins, and deck access. The main floor laundry and utility rooms keep your mechanicals, tools, and storage out of sight. Outside you have a perfect balance of flat open grass and many mature plants and trees w/ view of the creek. A geothermal system helps maintain cost-efficient utilities!
Sold
$347,000
3394 N 425 E, Crawfordsville, IN 47933
4beds
2,869sqft
Residential, Single Family Residence
Built in 1984
4.28 Acres Lot
$400,700 Zestimate®
$121/sqft
$2,234 Estimated rent
Home value
$400,700
$377,000 - $425,000
$2,234/mo
Zestimate® history
Owner options
List your home for rent
$2,234/mo
Rent Zestimate®
Find your next renter with Zillow Rental Manager. Plus, with online applications, you can quickly screen prospective tenants – for free.
$2,234/mo
Rent Zestimate®
Refinance and save
$1,649/mo
Est. payment
Refinancing to a lower rate could help reduce your monthly payments and save thousands over the life of the loan.
$1,649/mo
Est. payment
Explore your selling options
Work with a Zillow partner agent
Leverage their expertise and Zillow's premium Showcase listings to get your home seen by more buyers.
Get startedList with your own agent
Get your home in front of millions of buyers by listing it on Zillow.
Learn how to do itSell it yourself
Take full control of how buyers see your home on Zillow by listing For Sale by Owner (FSBO).
List your homeWhat's special
Utility roomsLarge dining roomBonus roomExpansive master suiteFlat open grass
Zillow last checked:
Listing updated:
Listed by:
Casey Hockersmith 765-401-0160,
F.C. Tucker West Central
Bought with:
Janice Snyder
Carpenter, REALTORS®
Source: MIBOR as distributed by MLS GRID,MLS#: 21944426
Facts & features
Interior
Bedrooms & bathrooms
- Bedrooms: 4
- Bathrooms: 2
- Full bathrooms: 2
- Main level bathrooms: 2
- Main level bedrooms: 4
Primary bedroom
- Level: Main
- Area: 195 Square Feet
- Dimensions: 13x15
Bedroom 2
- Level: Main
- Area: 156 Square Feet
- Dimensions: 12x13
Bedroom 3
- Level: Main
- Area: 144 Square Feet
- Dimensions: 12x12
Bedroom 4
- Level: Main
- Area: 132 Square Feet
- Dimensions: 12x11
Dining room
- Level: Main
- Area: 288 Square Feet
- Dimensions: 16x18
Family room
- Level: Main
- Area: 238 Square Feet
- Dimensions: 17x14
Living room
- Level: Main
- Area: 357 Square Feet
- Dimensions: 21x17
Heating
- Gravity
Cooling
- Geothermal
Appliances
- Included: Dishwasher, Dryer, Disposal, Microwave, Electric Oven, Refrigerator
Features
- Attic Pull Down Stairs, Bookcases, High Speed Internet, Pantry
- Windows: Skylight(s)
- Has basement: No
- Attic: Pull Down Stairs
Interior area
- Total structure area: 2,869
- Total interior livable area: 2,869 sqft
- Finished area below ground: 0
Property
Parking
- Total spaces: 2
- Parking features: Attached
- Attached garage spaces: 2
Features
- Levels: One
- Stories: 1
Lot
- Size: 4.28 Acres
Details
- Parcel number: 540713300022000024
Construction
Type & style
- Home type: SingleFamily
- Architectural style: Ranch
- Property subtype: Residential, Single Family Residence
Materials
- Wood
- Foundation: Slab
Condition
- New construction: No
- Year built: 1984
Utilities & green energy
- Water: Private Well
Community & HOA
Community
- Subdivision: No Subdivision
HOA
- Has HOA: No
Location
- Region: Crawfordsville
Financial & listing details
- Price per square foot: $121/sqft
- Tax assessed value: $330,000
- Annual tax amount: $1,358
- Date on market: 9/20/2023
- Cumulative days on market: 5 days
Price history
| Date | Event | Price |
|---|---|---|
| 10/20/2023 | Sold | $347,000-7.5%$121/sqft |
Source:  MIBOR as distributed by MLS GRID #21944426 Report a problem MIBOR as distributed by MLS GRID #21944426 Report a problem | ||
| 9/25/2023 | Pending sale | $375,000$131/sqft |
Source: MIBOR as distributed by MLS GRID #21944426 Report a problem | ||
| 9/20/2023 | Listed for sale | $375,000$131/sqft |
Source: MIBOR as distributed by MLS GRID #21944426 Report a problem | ||
Public tax history
| Year | Property taxes | Tax assessment |
|---|---|---|
| 2025 | $1,496 +12.8% | $330,000 +10.9% |
| 2024 | $1,327 -2.3% | $297,500 +6.6% |
| 2023 | $1,358 +2.2% | $279,100 +13.7% |
| 2022 | $1,328 +15% | $245,500 +4.4% |
| 2021 | $1,155 -2.8% | $235,100 +7.7% |
| 2020 | $1,188 +26% | $218,200 +0.3% |
| 2019 | $943 +1% | $217,500 +8.9% |
| 2018 | $934 +65.5% | $199,800 -7.6% |
| 2017 | $564 -9.2% | $216,300 +3.9% |
| 2016 | $621 +7.2% | $208,100 +7.2% |
| 2014 | $579 +6.7% | $194,100 +2.9% |
| 2013 | $543 +11.4% | $188,700 +2.2% |
| 2012 | $487 -6.2% | $184,700 +9.5% |
| 2011 | $520 -14.8% | $168,600 |
| 2010 | $610 +60.5% | $168,600 |
| 2009 | $380 | $168,600 |
Find assessor info on the county website
Neighborhood: 47933
Nearby homes
- $347,0004 bd2 ba2.8k sqft3394 N 425th Rd E, Crawfordsville, IN 47933Sold
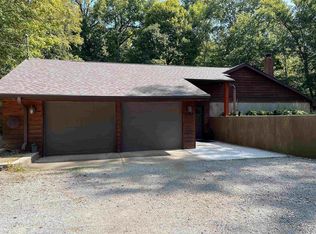
- $328,9004 bd2 ba2.3k sqft3402 N 425 E, Crawfordsville, IN 47933Off Market
- $424,2004 bd2 ba2.2k sqft3392 N 425 E, Crawfordsville, IN 47933Off Market
- $289,7003 bd2 ba1.6k sqft3440 N 425 E, Crawfordsville, IN 47933Off Market
- $280,8003 bd2 ba1.4k sqft3388 N 425 E, Crawfordsville, IN 47933Off Market
- $288,1003 bd2 ba1.8k sqft3460 N 425 E, Crawfordsville, IN 47933Off Market
- $361,4004 bd2 ba3k sqft3342 N 425 E, Crawfordsville, IN 47933Off Market
- $446,3003 bd1 ba1.9k sqft3121 N State Road 47, Crawfordsville, IN 47933Off Market
Nearby schools
GreatSchools rating
- 7/10Sugar Creek Elementary SchoolGrades: PK-5Distance: 0.4 mi
- 7/10Northridge Middle SchoolGrades: 6-8Distance: 5.5 mi
- 5/10North Montgomery High SchoolGrades: 9-12Distance: 5.2 mi


Get pre-qualified for a loan
At Zillow Home Loans, we can pre-qualify you in as little as 5 minutes with no impact to your credit score.An equal housing lender. NMLS #10287.
- Indiana
- Montgomery County
- Crawfordsville
- 47933
- 3394 N 425 E
Nearby cities
Nearby neighborhoods
Nearby zip codes
Other Crawfordsville Topics
