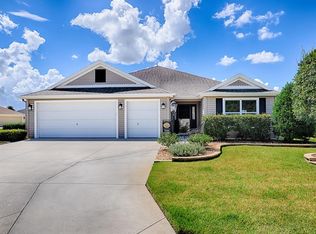
SPACIOUS & STUNNING WINSLOW COURTYARD VILLA IN THE VILLAGE OF DELUNA! Welcome to this beautifully appointed 3-bedroom, 2-bath “Winslow” Courtyard Villa offering over 1,800 square feet of thoughtfully designed living space, an OVERSIZED 2-car garage, and a large newly pavered courtyard PATIO on a desirable CORNER LOT in the Village of DeLuna. From the moment you arrive, you'll appreciate the villa’s pristine curb appeal with its low-maintenance landscaping accented by custom curbing. The inviting front porch opens to a spacious foyer with a coat closet and beautiful TILE flooring that flows throughout the home. The well-appointed kitchen features "poolhouse blue" cabinetry enhanced with champagne bronze hardware, custom upper and lower pull-out drawers, QUARTZ countertops, decorative tile backsplash, STAINLESS appliances, a built-in smooth-top INDUCTION range (natural GAS available), and a large walk-in pantry. A breakfast bar with stylish PENDANT lighting provides the perfect spot for casual dining. The expansive living and dining area boasts a cathedral ceiling, abundant natural light, and PLANTATION SHUTTERS throughout the home. Sliding glass pocket doors open to the GLASS-enclosed lanai featuring an insulated ceiling, ceiling fans, and sunshades—creating an ideal space to relax while overlooking the spacious PRIVATE courtyard. The split-bedroom floor plan offers two comfortable guest bedrooms. One is conveniently located off the foyer with vaulted ceilings and a large closet, while the second is situated near the primary suite and features the same beautiful tile flooring, plantation shutters, and generous closet space. The guest bath is beautifully finished with quartz countertops and a tub/shower combination. The spacious PIRMARY SUITE is a true retreat, showcasing large windows overlooking the courtyard, a tray ceiling, BEADBOARD accent wall, and a large walk-in closet. The EN-SUITE BATH features dual sinks, quartz countertops, a private water closet, and a beautifully tiled walk-in ROMAN shower. OUTDOOR LIVING shines in the oversized courtyard, complete with a newly pavered patio and remote-controlled AWNING, offering exceptional privacy thanks to the courtyard wall—perfect for entertaining or simply enjoying Florida’s beautiful weather. The 543 sq. ft. OVERSIZED garage is equally impressive, featuring insulated garage doors, a Mitsubishi mini-split system for year-round comfort, pull-down attic stairs, a solar attic fan, and abundant attic storage. Additional upgrades include radiant barrier insulation, lightning rods, and a whole-house FILTRATION and water softener system. Ideally located near Brownwood Paddock Square, Edna's on the Green, and the Magnolia Shopping Plaza, residents also enjoy convenient access to the Water Lily Recreation Center and golf at the Lowlands Executive Golf Course. This EXCEPTIONAL villa combines style, comfort, privacy, and location—a wonderful place to call home. Schedule your private showing today!
For sale
$495,000
3394 RANDI ROAD, THE VILLAGES, FL 32163
3beds
1,810sqft
Villa
Built in 2022
6,716 Square Feet Lot
$-- Zestimate®
$273/sqft
$204/mo HOA
What's special
Abundant natural lightQuartz countertopsInsulated garage doorsInviting front porchSolar attic fanBeadboard accent wallDesirable corner lot
- 91 days
- 349
- 16
Zillow last checked:
Listing updated:
Listed by:
Sally Love 352-430-6960,
SALLY LOVE REAL ESTATE 352-399-2010,
Kim Coffer 352-626-7671,
SALLY LOVE REAL ESTATE
Source: Stellar MLS,MLS#: G5114046 Originating MLS: Lake and Sumter
Originating MLS: Lake and Sumter
Facts & features
Interior
Bedrooms & bathrooms
- Bedrooms: 3
- Bathrooms: 2
- Full bathrooms: 2
Rooms
- Room types: Florida Room, Utility Room
Primary bedroom
- Features: Ceiling Fan(s), En Suite Bathroom, Walk-In Closet(s)
- Level: First
- Area: 272 Square Feet
- Dimensions: 17x16
Bedroom 2
- Features: Ceiling Fan(s), Built-in Closet
- Level: First
- Area: 132 Square Feet
- Dimensions: 11x12
Bedroom 3
- Features: Ceiling Fan(s), Built-in Closet
- Level: First
- Area: 160 Square Feet
- Dimensions: 10x16
Balcony porch lanai
- Features: Ceiling Fan(s)
- Level: First
- Area: 198 Square Feet
- Dimensions: 9x22
Kitchen
- Features: Breakfast Bar, Stone Counters, Pantry
- Level: First
- Area: 120 Square Feet
- Dimensions: 10x12
Living room
- Features: Ceiling Fan(s)
- Level: First
- Area: 506 Square Feet
- Dimensions: 23x22
Heating
- Central, Natural Gas
Cooling
- Central Air, Ductless
Appliances
- Included: Dishwasher, Disposal, Dryer, Gas Water Heater, Microwave, Range, Tankless Water Heater, Washer, Water Filtration System, Water Softener
- Laundry: Gas Dryer Hookup, Inside, Laundry Room
Features
- Attic Fan, Ceiling Fan(s), Crown Molding, Living Room/Dining Room Combo, Open Floorplan, Primary Bedroom Main Floor, Stone Counters, Tray Ceiling(s), Vaulted Ceiling(s), Walk-In Closet(s)
- Flooring: Tile
- Doors: Sliding Doors
- Windows: Window Treatments
- Has fireplace: No
- Common walls with other units/homes: End Unit
Interior area
- Total structure area: 2,677
- Total interior livable area: 1,810 sqft
Video & virtual tour
Property
Parking
- Total spaces: 2
- Parking features: Garage Door Opener, Oversized
- Attached garage spaces: 2
- Details: Garage Dimensions: 23x24
Features
- Levels: One
- Stories: 1
- Patio & porch: Patio
- Exterior features: Awning(s), Courtyard, Irrigation System, Rain Gutters
- Fencing: Masonry
Lot
- Size: 6,716 Square Feet
- Features: Corner Lot
Details
- Parcel number: G19H001
- Zoning: RESI
- Special conditions: None
Construction
Type & style
- Home type: SingleFamily
- Property subtype: Villa
Materials
- Concrete, Stucco
- Foundation: Slab
- Roof: Shingle
Condition
- New construction: No
- Year built: 2022
Details
- Builder model: WINSLOW
Utilities & green energy
- Sewer: Public Sewer
- Water: Public
- Utilities for property: BB/HS Internet Available, Electricity Connected, Natural Gas Connected, Public, Sewer Connected, Sprinkler Recycled, Street Lights, Underground Utilities, Water Connected
Community & HOA
Community
- Features: Community Mailbox, Deed Restrictions, Dog Park, Fitness Center, Golf Carts OK, Golf, Irrigation-Reclaimed Water, Pool, Tennis Court(s)
- Pet fee: $0 monthly
- Senior community: Yes
- Subdivision: THE VILLAGES
HOA
- Has HOA: No
- HOA fee: $204 monthly
Location
- Region: The Villages
Financial & listing details
- Price per square foot: $273/sqft
- Tax assessed value: $382,360
- Annual tax amount: $2,655
- Date on market: 6/20/2026
- Cumulative days on market: 91 days
- Listing terms: Cash,Conventional,VA Loan
- Ownership: Fee Simple
- Total actual rent: 0
- Electric utility on property: Yes
- Road surface type: Paved
Estimated market value
Not available
Estimated sales range
Not available
Not available
Price history
| Date | Event | Price |
|---|---|---|
| 6/20/2026 | Listed for sale | $495,000+13.2%$273/sqft |
Source:  Stellar MLS #G5114046 Report a problem Stellar MLS #G5114046 Report a problem | ||
| 7/19/2022 | Sold | $437,331$242/sqft |
Source: Public Record Report a problem | ||
Public tax history
| Year | Property taxes | Tax assessment |
|---|---|---|
| 2025 | $4,797 +1.2% | $247,420 +2.9% |
| 2024 | $4,741 +6.9% | $240,450 +3% |
| 2023 | $4,434 +885.4% | $233,450 +595.2% |
| 2022 | $450 | $33,580 |
Find assessor info on the county website
Monthly payment
Est. payment
Payment breakdown
Explore the cost of this home by adjusting the details. Changes won't be saved.Climate risks
Neighborhood: 32163
Similar homes
- $429,9003 bd2 ba1.7k sqft5672 GRIMES COURT, THE VILLAGES, FL 32163For Sale

 MLS ID #G5118027, William Smith, Jr, WILLIAM SMITH. Stellar MLS
 - $500,0003 bd2 ba1.9k sqft1389 KILGORE WAY, THE VILLAGES, FL 32163For Sale
 MLS ID #G5117314, Frances Pierce PA, REALTY EXECUTIVES IN THE VILLAGES. Stellar MLS
 - $479,0003 bd2 ba1.6k sqft5805 CAMDYN COURT, THE VILLAGES, FL 32163For Sale
 MLS ID #G5116799, Robyn Cavallaro, FLORIDA REALTY INVESTMENTS. Stellar MLS
 - $475,0003 bd2 ba1.6k sqft4686 HILES PLACE, THE VILLAGES, FL 32163For Sale
 MLS ID #G5114791, Matthew Roberts LLC, RE/MAX PREMIER REALTY. Stellar MLS
 - $339,0003 bd2 ba1.4k sqft3250 SHERFINSKI AVENUE, THE VILLAGES, FL 32163For SaleMLS ID #G5117118, Nathan Piotrowski, WORTH CLARK REALTY. Stellar MLS
- $540,0003 bd3 ba2k sqft1967 FLOWERSVILLE PLACE, THE VILLAGES, FL 32163For SaleMLS ID #G5115121, Scout Eveleth, REALTY EXECUTIVES IN THE VILLAGES. Stellar MLS
- $539,9003 bd2 ba1.9k sqft575 RANDALL ROAD, THE VILLAGES, FL 32163For SaleMLS ID #G5116789, Kaitlyn Walker, LPT REALTY, LLC. Stellar MLS
- $550,0003 bd2 ba1.9k sqft2873 CHARLEVOIX STREET, THE VILLAGES, FL 32163For SaleMLS ID #G5110573, Matthew Roberts LLC, RE/MAX PREMIER REALTY. Stellar MLS
- $524,5503 bd3 ba1.9k sqft5716 MELVIN DRIVE, THE VILLAGES, FL 32163For SaleMLS ID #G5109455, Tammy Freilich, RE/MAX PREMIER REALTY. Stellar MLS
- $589,0003 bd2 ba1.9k sqft2716 LYALL LOOP, THE VILLAGES, FL 32163For SaleMLS ID #G5115146, Dori Furch, LPT REALTY, LLC. Stellar MLS
- $600,0003 bd2 ba2k sqft1451 LUCKETT COURT, THE VILLAGES, FL 32163For SaleMLS ID #A4703796, Jason Kranz, PA, LPT REALTY, LLC. Stellar MLS
- $650,0003 bd2 ba1.9k sqft4044 MAXWELL TERRACE, THE VILLAGES, FL 32163For SaleMLS ID #G5111719, Matthew Roberts LLC, RE/MAX PREMIER REALTY. Stellar MLS
- $610,0003 bd3 ba1.9k sqft5852 ABNEY AVENUE, THE VILLAGES, FL 32163For SaleMLS ID #G5114427, William Monico, KELLER WILLIAMS CORNERSTONE RE. Stellar MLS
- $549,9953 bd2 ba1.9k sqft580 GOUGH PLACE, THE VILLAGES, FL 32163For SaleMLS ID #G5111552, Greg Szablewski, WORTH CLARK REALTY. Stellar MLS
- $525,0003 bd2 ba2.1k sqft2120 CALLAWAY DRIVE, THE VILLAGES, FL 32162For SaleMLS ID #G5116960, Keith Caulk, PREMIER SOTHEBYS INT'L REALTY. Stellar MLS
- $380,0003 bd2 ba1.5k sqft1452 OLUSTEE PLACE, THE VILLAGES, FL 32163For SaleMLS ID #G5116550, Dedee Messina, LPT REALTY, LLC. Stellar MLS
- $479,0003 bd2 ba2k sqft12045 NE 51ST CIR, OXFORD, FL 34484For SaleMLS ID #G5117006, Jennifer Garrison, GARRISON REALTY GROUP LLC. Stellar MLS
- $374,9003 bd2 ba1.4k sqft843 CLIFFORD COURT, THE VILLAGES, FL 32163For SaleMLS ID #G5115891, Kim Coffer, SALLY LOVE REAL ESTATE. Stellar MLS
- $349,1112 bd2 ba1.2k sqft1942 DETWILER LANE, THE VILLAGES, FL 32163For SaleMLS ID #G5113479, Guy Williams Jr. LLC, RE/MAX PREMIER REALTY. Stellar MLS
- $439,9003 bd2 ba1.8k sqft764 BAISLEY TRAIL, THE VILLAGES, FL 32162For SaleMLS ID #G5115632, Nathan Piotrowski, WORTH CLARK REALTY. Stellar MLS
