Welcome to this beautiful Castleton model in sought-after Sheldon Woods, one of the largest floor plans in the community offering 5 bedrooms and 5 full bathrooms. This stunning two-story home is designed for both everyday living and effortless entertaining, featuring a dramatic great room with soaring two-story ceilings and a cozy fireplace. A chef-inspired kitchen, complete with a large island, abundant counter space, and pantry-truly the heart of the home. A separate formal dining room provides the perfect setting for gatherings and special occasions. A main-level bedroom with a full bathroom offers ideal flexibility for guests, in-laws, or a private home office. Upstairs, retreat to the primary en-suite, which features a luxurious private bath and an oversized walk-in closet. Enjoy the convenience of second-floor laundry, which makes daily routines a breeze. The fully finished basement adds even more living space with additional flex rooms, a large family room-perfect for entertaining, a home gym, or play space and another full bathroom.
Contingent
$812,500
3394 Sage Cir, Mundelein, IL 60060
5beds
4,930sqft
Single Family Residence
Built in 2022
0.34 Acres Lot
$-- Zestimate®
$165/sqft
$67/mo HOA
What's special
Cozy fireplaceFully finished basementLarge islandAdditional flex roomsHome gymChef-inspired kitchenSeparate formal dining room
- 13 days |
- 403 |
- 22 |
Zillow last checked:
Listing updated:
Listed by:
Jennifer Stokes Habetler (224)699-5002,
Redfin Corporation
Source: MRED as distributed by MLS GRID,MLS#: 12699322
Facts & features
Interior
Bedrooms & bathrooms
- Bedrooms: 5
- Bathrooms: 5
- Full bathrooms: 5
Rooms
- Room types: Bedroom 5, Office, Mud Room, Recreation Room, Bonus Room, Breakfast Room, Sun Room
Primary bedroom
- Features: Flooring (Luxury Vinyl), Bathroom (Full)
- Level: Second
- Area: 320 Square Feet
- Dimensions: 20X16
Bedroom 2
- Features: Flooring (Carpet)
- Level: Second
- Area: 192 Square Feet
- Dimensions: 16X12
Bedroom 3
- Features: Flooring (Carpet)
- Level: Second
- Area: 196 Square Feet
- Dimensions: 14X14
Bedroom 4
- Features: Flooring (Carpet)
- Level: Second
- Area: 210 Square Feet
- Dimensions: 14X15
Bedroom 5
- Features: Flooring (Luxury Vinyl)
- Level: Main
- Area: 144 Square Feet
- Dimensions: 12X12
Bonus room
- Features: Flooring (Carpet)
- Level: Basement
- Area: 192 Square Feet
- Dimensions: 16X12
Breakfast room
- Features: Flooring (Luxury Vinyl)
- Level: Main
- Area: 247 Square Feet
- Dimensions: 13X19
Dining room
- Features: Flooring (Luxury Vinyl)
- Level: Main
- Area: 192 Square Feet
- Dimensions: 16X12
Family room
- Features: Flooring (Carpet)
- Level: Basement
- Area: 468 Square Feet
- Dimensions: 18X26
Kitchen
- Features: Kitchen (Eating Area-Breakfast Bar, Eating Area-Table Space, Island, Pantry-Walk-in, Granite Counters, Updated Kitchen), Flooring (Luxury Vinyl)
- Level: Main
- Area: 240 Square Feet
- Dimensions: 20X12
Laundry
- Features: Flooring (Luxury Vinyl)
- Level: Second
- Area: 56 Square Feet
- Dimensions: 8X7
Living room
- Features: Flooring (Luxury Vinyl)
- Level: Main
- Area: 306 Square Feet
- Dimensions: 17X18
Mud room
- Features: Flooring (Luxury Vinyl)
- Level: Main
- Area: 30 Square Feet
- Dimensions: 6X5
Office
- Features: Flooring (Luxury Vinyl)
- Level: Main
- Area: 88 Square Feet
- Dimensions: 11X8
Office
- Features: Flooring (Carpet)
- Level: Basement
- Area: 96 Square Feet
- Dimensions: 12X8
Recreation room
- Features: Flooring (Carpet)
- Level: Basement
- Area: 792 Square Feet
- Dimensions: 24X33
Sun room
- Features: Flooring (Luxury Vinyl)
- Level: Main
- Area: 132 Square Feet
- Dimensions: 12X11
Heating
- Natural Gas, Forced Air, Sep Heating Systems - 2+
Cooling
- Central Air
Appliances
- Included: Double Oven, Microwave, Dishwasher, Refrigerator, Washer, Dryer, Disposal, Stainless Steel Appliance(s), Cooktop, Range Hood, Water Softener Owned, Gas Cooktop, Multiple Water Heaters
- Laundry: Upper Level, Gas Dryer Hookup, In Unit
Features
- Vaulted Ceiling(s), 1st Floor Bedroom, 1st Floor Full Bath, Built-in Features, Walk-In Closet(s), Granite Counters, Separate Dining Room, Pantry
- Flooring: Carpet
- Basement: Finished,Full
- Number of fireplaces: 2
- Fireplace features: Electric, Gas Log, Living Room, Master Bedroom
Interior area
- Total structure area: 0
- Total interior livable area: 4,930 sqft
Video & virtual tour
Property
Parking
- Total spaces: 3
- Parking features: Asphalt, Garage Door Opener, Yes, Garage Owned, Attached, Garage
- Attached garage spaces: 3
- Has uncovered spaces: Yes
Accessibility
- Accessibility features: No Disability Access
Features
- Stories: 2
Lot
- Size: 0.34 Acres
Details
- Parcel number: 10222030260000
- Special conditions: None
- Other equipment: Sump Pump
Construction
Type & style
- Home type: SingleFamily
- Property subtype: Single Family Residence
Materials
- Vinyl Siding, Brick
Condition
- New construction: No
- Year built: 2022
Utilities & green energy
- Electric: Circuit Breakers
- Sewer: Public Sewer
- Water: Public
Community & HOA
Community
- Features: Park, Lake, Curbs, Sidewalks, Street Lights, Street Paved
- Subdivision: Sheldon Woods
HOA
- Has HOA: Yes
- Services included: Other
- HOA fee: $67 monthly
Location
- Region: Mundelein
Financial & listing details
- Price per square foot: $165/sqft
- Annual tax amount: $18,640
- Date on market: 7/8/2026
- Ownership: Fee Simple w/ HO Assn.
Estimated market value
Not available
Estimated sales range
Not available
Not available
Price history
| Date | Event | Price |
|---|---|---|
| 7/16/2026 | Contingent | $812,500$165/sqft |
Source:  MRED as distributed by MLS GRID #12699322 Report a problem MRED as distributed by MLS GRID #12699322 Report a problem | ||
| 7/8/2026 | Listed for sale | $812,500$165/sqft |
Source: MRED as distributed by MLS GRID #12699322 Report a problem | ||
| 7/8/2026 | Listing removed | $812,500$165/sqft |
Source: MRED as distributed by MLS GRID #12667357 Report a problem | ||
| 6/22/2026 | Price change | $812,500-1.5%$165/sqft |
Source: MRED as distributed by MLS GRID #12667357 Report a problem | ||
| 6/17/2026 | Price change | $824,999-1.2%$167/sqft |
Source: MRED as distributed by MLS GRID #12667357 Report a problem | ||
| 6/3/2026 | Listed for sale | $835,000-1.6%$169/sqft |
Source: MRED as distributed by MLS GRID #12667357 Report a problem | ||
| 6/3/2026 | Listing removed | $849,000$172/sqft |
Source: MRED as distributed by MLS GRID #12588889 Report a problem | ||
| 5/13/2026 | Price change | $849,000-1.8%$172/sqft |
Source: MRED as distributed by MLS GRID #12588889 Report a problem | ||
| 4/24/2026 | Listed for sale | $865,000+14.8%$175/sqft |
Source: MRED as distributed by MLS GRID #12588889 Report a problem | ||
| 10/7/2022 | Sold | $753,510+1.3%$153/sqft |
Source: MRED as distributed by MLS GRID #11302085 Report a problem | ||
| 1/18/2022 | Pending sale | $743,948$151/sqft |
Source: MRED as distributed by MLS GRID #11302085 Report a problem | ||
| 1/11/2022 | Contingent | $743,948$151/sqft |
Source: MRED as distributed by MLS GRID #11302085 Report a problem | ||
| 1/11/2022 | Listed for sale | $743,948$151/sqft |
Source: MRED as distributed by MLS GRID #11302085 Report a problem | ||
Public tax history
Tax history is unavailable.
Monthly payment
Est. payment
Payment breakdown
Explore the cost of this home by adjusting the details. Changes won't be saved.Climate risks
Neighborhood: 60060
Nearby schools
GreatSchools rating
- NADiamond Lake SchoolGrades: PK-2Distance: 0.3 mi
- 5/10West Oak Middle SchoolGrades: 6-8Distance: 1 mi
- 9/10Adlai E Stevenson High SchoolGrades: 9-12Distance: 3.7 mi
Schools provided by the listing agent
- Elementary: Fremont Elementary School
- Middle: Fremont Middle School
- High: Mundelein Cons High School
- District: 79
Source: MRED as distributed by MLS GRID. This data may not be complete. We recommend contacting the local school district to confirm school assignments for this home.
- $430,900-- bd-- ba-- sqft18741 W Osage Rd, Long Grove, IL 60060Off Market
- $21,398-- bd1 ba1.3k sqft18739 W Osage Rd, Long Grove, IL 60060Off Market
- $492,1004 bd2 ba1.6k sqft7052 W Osage Rd, Long Grove, IL 60060Off Market
- $337,3004 bd1 ba1.3k sqft7057 W Osage Rd, Long Grove, IL 60060Off Market
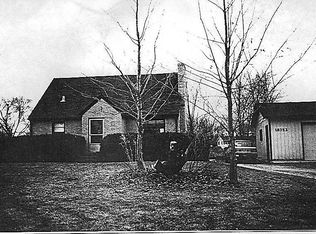
- $496,6003 bd2 ba1.5k sqft7054 W Osage Rd, Long Grove, IL 60060Off Market
- $508,5003 bd1 ba1.6k sqft7055 W Osage Rd, Long Grove, IL 60060Off Market
- $790,800-- bd2 ba5.3k sqft7050 W Osage Rd, Long Grove, IL 60060Off Market
- $387,500-- bd1 ba1.6k sqft7061 W Osage Rd, Long Grove, IL 60060Off Market
A local agent can set up tours, give advice and negotiate with sellers.
A local lender can help you make sure your offer is ready when you are.
Similar homes
- $774,0004 bd3 ba3.5k sqft6739 Lakeridge Dr, Long Grove, IL 60047New
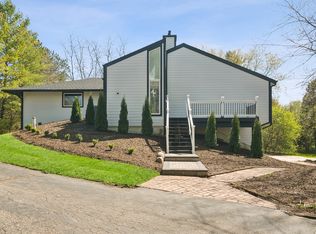 MLS ID #12709840, Sheryl Graff, Compass. MRED as distributed by MLS GRID
 - $575,0004 bd4 ba3.6k sqft219 Elm Ave, Mundelein, IL 60060Active
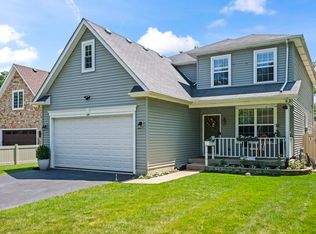 MLS ID #12700163, Oksana Suden, Jameson Sotheby's Intl Realty. MRED as distributed by MLS GRID
 - $835,0003 bd4 ba2.7k sqft4643 Lake Point Cir, Long Grove, IL 60047New
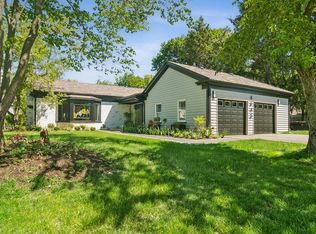 MLS ID #12708532, Renee Clark, CSC, @properties Christie's International Real Estate. MRED as distributed by MLS GRID
 - $800,0004 bd3 ba4.1k sqft152 Ranney Ave, Vernon Hills, IL 60061Active
 MLS ID #12685758, Derick Creasy, Redfin Corporation. MRED as distributed by MLS GRID
 - $750,0005 bd5 ba4.2k sqft26792 W Lakeview Dr S, Lake Barrington, IL 60084ActiveMLS ID #12706972, Iuliia Kedrovska, KOMAR. MRED as distributed by MLS GRID
- $895,0005 bd4 ba3.2k sqft4124 N Harvard Ave, Arlington Heights, IL 60004ActiveMLS ID #12682046, Sarah Anderson, @properties Christie's International Real Estate. MRED as distributed by MLS GRID
- $889,0005 bd3 ba3.1k sqft24 W Berkley Dr, Arlington Heights, IL 60004NewMLS ID #12711218, Alina Sodel, Charles Rutenberg Realty of IL. MRED as distributed by MLS GRID
- $855,0004 bd3 ba3.2k sqft18 Lynn Dr, Hawthorn Woods, IL 60047Price ChangeMLS ID #12675733, Adrienne L Virgilio, Laughlin Properties LLC. MRED as distributed by MLS GRID
- $795,0005 bd5 ba4.6k sqft3763 Erin Ct, Prairie Grove, IL 60012Price ChangeMLS ID #12670966, Chris Smith, Baird & Warner. MRED as distributed by MLS GRID
- $1,199,0005 bd5 ba3.9k sqft18 Alexandra Dr, Mettawa, IL 60048NewMLS ID #12710643, Jane Lee, RE/MAX Top Performers. MRED as distributed by MLS GRID
- $729,0005 bd4 ba4.2k sqft17325 W Westwind Dr, Gurnee, IL 60031ActiveMLS ID #12611799, Corey Barker, Keller Williams North Shore West. MRED as distributed by MLS GRID
- $784,5005 bd5 ba3.1k sqft2019 E Avon Ln, Arlington Heights, IL 60004NewMLS ID #12708738, Sarah Leonard, E-PRO, Legacy Properties, A Sarah Leonard Company, LLC. MRED as distributed by MLS GRID
- $859,5003 bd4 ba2.6k sqft20540 W Spyglass Ct, Kildeer, IL 60047ActiveMLS ID #12701952, Jane Lee, RE/MAX Top Performers. MRED as distributed by MLS GRID
- $1,124,5005 bd5 ba5.6k sqft5212 Briarcrest Ln, Long Grove, IL 60047ActiveMLS ID #12689569, Arsen Parashchak, Soloma Realty. MRED as distributed by MLS GRID
- $775,0004 bd3 ba3k sqft2304 Sarazen Dr, Vernon Hills, IL 60061ActiveMLS ID #12639418, Terry Wilkowski, @properties Christie's International Real Estate. MRED as distributed by MLS GRID
- $789,0003 bd3 ba3.4k sqft327 Rivershire Ct, Lincolnshire, IL 60069ActiveMLS ID #12646388, Maira Viana, Baird & Warner. MRED as distributed by MLS GRID
- $949,0005 bd5 ba4.9k sqft20651 N Horatio Blvd, Prairie View, IL 60069Price ChangeMLS ID #12575843, Winfield Cohen, Keller Williams Success Realty. MRED as distributed by MLS GRID
- $1,175,0006 bd5 ba3.7k sqft5898 Partridge Ln, Long Grove, IL 60047ActiveMLS ID #12689778, Lizette Delgado, Realty of America, LLC. MRED as distributed by MLS GRID
- $749,0005 bd4 ba3.9k sqft1443 Sunflower Ct, Grayslake, IL 60030ActiveMLS ID #12642874, Chloe Reynolds, Compass. MRED as distributed by MLS GRID
- $899,0004 bd3 ba4k sqft2401 Rohlwing Rd, Rolling Meadows, IL 60008For Sale By Owner
