SELLER WILL PAY THE HOA FEE THROUGH 2024 AT THE TIME OF CLOSING WITH AN ACCEPTABLE CONTRACT! Experience the Ease of carefree Living within the Enchanting Gated neighborhood of Sheridan Woods in beautiful South Tampa! Embrace the Perfect fusion of convenience and tranquility in this Coveted South Tampa/Ballast Point location. Just Moments Away from the Breathtaking Bayshore Blvd., MacDill Air Force Base, Top-tier Educational Institutions, and an Array of Alluring Amenities. Explore this delightful 2-bedroom, 1-bathroom townhome-style condo, radiating cozy charm across 930 square feet. Experience the welcoming open floor plan, complemented by enduring engineered hardwood floors. Your culinary haven awaits in the quaint eat-in kitchen, brimming with cabinetry for easy organization. The generously sized master bedroom offers both comfort and practicality, easily adapting to your furniture preferences. Appreciate the convenience of a spacious double closet within the master retreat. The guest bedroom, illuminated with natural light, provides ample space for relaxation. Step out to the back patio – a charming nook with partial covering, perfect for laid-back grilling sessions or sipping your morning brew. Enjoy the seclusion of the fenced patio, complete with an outdoor closet for storage. Set in the Sheridan Woods enclave, enjoy quick access to the airport and the famed Bayshore Blvd. Take pleasure in the nearby attractions of Hyde Park, Macdill Air Force Base, medical facilities, shopping venues, diverse eateries, the relaxed Soho scene, and vibrant evening entertainment. An inviting opportunity that's ready for you. Pet-friendly, subject to certain conditions, this community invites you to embrace a hassle-free lifestyle. Come and immerse yourself in the allure of this charming dwelling – a gateway to cozy living. Don’t delay and schedule your showing today!
Sold for $178,500
$178,500
3394 W WYOMING CIRCLE, TAMPA, FL 33611
2beds
930sqft
Condominium
Built in 1984
-- sqft lot
$166,900 Zestimate®
$192/sqft
$1,623 Estimated rent
Home value
$166,900
$152,000 - $184,000
$1,623/mo
Zestimate® history
Owner options
List your home for rent
$1,623/mo
Rent Zestimate®
Find your next renter with Zillow Rental Manager. Plus, with online applications, you can quickly screen prospective tenants – for free.
$1,623/mo
Rent Zestimate®
Refinance and save
$1,982/mo
Est. payment
Refinancing to a lower rate could help reduce your monthly payments and save thousands over the life of the loan.
$1,982/mo
Est. payment
Explore your selling options
Work with a Zillow partner agent
Leverage their expertise and Zillow's premium Showcase listings to get your home seen by more buyers.
Get startedList with your own agent
Get your home in front of millions of buyers by listing it on Zillow.
Learn how to do itSell it yourself
Take full control of how buyers see your home on Zillow by listing For Sale by Owner (FSBO).
List your homeWhat's special
Zillow last checked:
Listing updated:
Listed by:
Tatum Peterson 813-528-1121,
MCBRIDE KELLY & ASSOCIATES 813-254-0900
Bought with:
Mike Nakelski, 3339138
MAR-KEY PROPERTY SERVICES LLC
Source: Stellar MLS,MLS#: T3465896 Originating MLS: Tampa
Originating MLS: Tampa
Facts & features
Interior
Bedrooms & bathrooms
- Bedrooms: 2
- Bathrooms: 1
- Full bathrooms: 1
Primary bedroom
- Features: Built-in Closet
- Level: Second
- Dimensions: 11x11
Bathroom 1
- Level: Second
Kitchen
- Level: First
- Dimensions: 7x9
Living room
- Level: First
- Dimensions: 14x12
Heating
- Central
Cooling
- Central Air
Appliances
- Included: Dishwasher, Dryer, Range, Refrigerator, Washer
- Laundry: Inside
Features
- Ceiling Fan(s), Kitchen/Family Room Combo, PrimaryBedroom Upstairs
- Flooring: Carpet, Tile, Vinyl, Hardwood
- Has fireplace: No
Interior area
- Total structure area: 1,050
- Total interior livable area: 930 sqft
Property
Parking
- Parking features: Assigned, Guest
Features
- Levels: Two
- Stories: 2
- Patio & porch: Covered, Deck, Patio
- Exterior features: Other, Sidewalk
- Fencing: Wood
Lot
- Size: 520 Square Feet
- Features: City Lot
Details
- Parcel number: A1030183ZY00000900004.0
- Zoning: PD
- Special conditions: None
Construction
Type & style
- Home type: Condo
- Property subtype: Condominium
Materials
- Wood Frame
- Foundation: Slab
- Roof: Shingle
Condition
- New construction: No
- Year built: 1984
Utilities & green energy
- Sewer: Public Sewer
- Water: Public
- Utilities for property: BB/HS Internet Available, Cable Available, Cable Connected, Electricity Available, Electricity Connected, Water Available, Water Connected
Community & HOA
Community
- Features: Gated Community - No Guard, Sidewalks
- Pet fee: $0 monthly
- Subdivision: SHERIDAN WOODS A CONDO
HOA
- Has HOA: No
- Amenities included: Gated
- Services included: Reserve Fund, Insurance, Maintenance Structure, Maintenance Grounds, Maintenance Repairs, Pest Control, Private Road, Sewer, Trash
- HOA fee: $685 monthly
- HOA name: The Vanguard Management Group, LLC / Dennis Parks
- HOA phone: 813-955-5885
Location
- Region: Tampa
Financial & listing details
- Price per square foot: $192/sqft
- Tax assessed value: $160,123
- Annual tax amount: $2,622
- Date on market: 8/18/2023
- Cumulative days on market: 310 days
- Listing terms: Cash,Conventional,FHA,VA Loan
- Ownership: Condominium
- Total actual rent: 0
- Electric utility on property: Yes
- Road surface type: Asphalt, Paved
Price history
| Date | Event | Price |
|---|---|---|
| 8/9/2024 | Sold | $178,500-10.7%$192/sqft |
Source:  Stellar MLS #T3465896 Report a problem Stellar MLS #T3465896 Report a problem | ||
| 7/12/2024 | Pending sale | $199,900$215/sqft |
Source: Stellar MLS #T3465896 Report a problem | ||
| 3/15/2024 | Listed for sale | $199,900-2.5%$215/sqft |
Source: Stellar MLS #T3511850 Report a problem | ||
| 3/9/2024 | Listing removed | -- |
Source: Stellar MLS #T3465896 Report a problem | ||
| 1/30/2024 | Price change | $205,000-6.8%$220/sqft |
Source: Stellar MLS #T3465896 Report a problem | ||
| 8/18/2023 | Listed for sale | $220,000+73.2%$237/sqft |
Source: Stellar MLS #T3465896 Report a problem | ||
| 12/18/2018 | Sold | $127,000-2.3%$137/sqft |
Source: Public Record Report a problem | ||
| 11/16/2018 | Pending sale | $130,000$140/sqft |
Source: RE/MAX DYNAMIC #T3136932 Report a problem | ||
| 11/5/2018 | Listed for sale | $130,000$140/sqft |
Source: RE/MAX DYNAMIC #T3136932 Report a problem | ||
| 11/5/2018 | Pending sale | $130,000$140/sqft |
Source: RE/MAX DYNAMIC #T3136932 Report a problem | ||
| 10/31/2018 | Pending sale | $130,000$140/sqft |
Source: RE/MAX DYNAMIC #T3136932 Report a problem | ||
| 10/17/2018 | Listed for sale | $130,000+41.3%$140/sqft |
Source: RE/MAX DYNAMIC #T3136932 Report a problem | ||
| 10/20/2003 | Sold | $92,000+5.7%$99/sqft |
Source: Public Record Report a problem | ||
| 10/2/2002 | Sold | $87,000+58.5%$94/sqft |
Source: Public Record Report a problem | ||
| 3/28/2000 | Sold | $54,900$59/sqft |
Source: Public Record Report a problem | ||
Public tax history
| Year | Property taxes | Tax assessment |
|---|---|---|
| 2025 | $2,403 -20.9% | $160,123 +6.2% |
| 2024 | $3,038 +7.2% | $150,843 +10% |
| 2023 | $2,835 +8.1% | $137,130 +10% |
| 2022 | $2,622 +14.2% | $124,664 +13.8% |
| 2021 | $2,297 +12.5% | $109,527 +10% |
| 2020 | $2,042 +1.6% | $99,570 +2.4% |
| 2019 | $2,010 | $97,193 +145.1% |
| 2018 | $2,010 +463.3% | $39,655 -51.3% |
| 2017 | $357 +5.1% | $81,386 +113.9% |
| 2016 | $340 +6.6% | $38,040 +0.7% |
| 2015 | $318 +4.4% | $37,776 -2.8% |
| 2014 | $305 | $38,869 +1.5% |
| 2013 | $305 +6.1% | $38,295 +1.7% |
| 2012 | $287 -13.1% | $37,655 -5% |
| 2011 | $331 -10.9% | $39,646 -4.8% |
| 2010 | $371 -60.4% | $41,625 -50.4% |
| 2009 | $938 -24.8% | $83,884 -14.3% |
| 2008 | $1,248 -17.7% | $97,903 +3% |
| 2007 | $1,515 -5.4% | $95,051 +2.5% |
| 2006 | $1,602 +9.6% | $92,733 +9.2% |
| 2005 | $1,462 | $84,947 +0.5% |
| 2004 | -- | $84,548 +19.3% |
| 2003 | -- | $70,854 +57.9% |
| 2002 | -- | $44,866 +1.6% |
| 2001 | -- | $44,159 |
| 2000 | $1,126 | $44,159 |
Find assessor info on the county website
Neighborhood: Gandy-Sun Bay South
Nearby homes
- $193,1002 bd2 ba1.1k sqft3392 W Wyoming Cir, Tampa, FL 33611Off Market
- $2,1952 bd2 ba930 sqft3396 W Wyoming Cir, Tampa, FL 33611For Rent
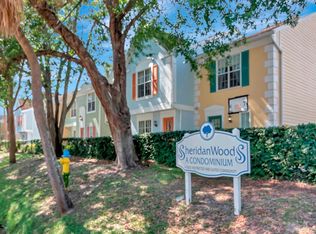
- $226,3002 bd3 ba1.1k sqft3398 W Wyoming Cir, Tampa, FL 33611Off Market

- $187,6002 bd2 ba1.1k sqft3390 W Wyoming Cir, Tampa, FL 33611Off Market
- $220,6002 bd2 ba1.1k sqft3390 W Wyoming #96, Tampa, FL 33611Off Market
- $207,0002 bd3 ba1.1k sqft3402 W Wyoming Cir, Tampa, FL 33611Sold
- $207,0002 bd3 ba1.1k sqft3402 W Wyoming Cir #3402, Tampa, FL 33611Sold
- $188,4002 bd2 ba1.1k sqft3388 W Wyoming Cir, Tampa, FL 33611Off Market
Nearby schools
GreatSchools rating
- 5/10Chiaramonte Elementary SchoolGrades: PK-5Distance: 0.2 mi
- 5/10Madison Middle SchoolGrades: 6-8Distance: 2.1 mi
- 6/10Robinson High SchoolGrades: 9-12Distance: 1.2 mi
Schools provided by the listing agent
- Elementary: Chiaramonte-HB
- Middle: Madison-HB
- High: Robinson-HB
Source: Stellar MLS. This data may not be complete. We recommend contacting the local school district to confirm school assignments for this home.
Get a cash offer in 3 minutes
Find out how much your home could sell for in as little as 3 minutes with a no-obligation cash offer.
Estimated market value
$166,900
Get a cash offer in 3 minutes
Find out how much your home could sell for in as little as 3 minutes with a no-obligation cash offer.
Estimated market value
$166,900
- Florida
- Hillsborough County
- Tampa
- 33611
- Gandy-Sun Bay South
- 3394 W WYOMING CIRCLE
Nearby cities
Nearby neighborhoods
Nearby zip codes
Other Tampa Topics
