Skip main navigation
Sold for $2,260,000
  • Listed by: Engel & Volkers Dana Point • Tyler Bowman • Contact: 949-503-1180
    Bought with: Maltese Real Estate
    $2,260,000

    33942 Pequito Dr, Dana Point, CA 92629

    4beds
    2,357sqft
    Single Family Residence
    Built in 1977
    2,700 Square Feet Lot
    $2,263,800 Zestimate®
    $959/sqft
    $7,901 Estimated rent

    Home value

    $2,263,800

    $2.08M - $2.47M

    $7,901/mo

    Zestimate® history
    Loading
    Loading...

    Owner options

    List your home for rent

    $7,901/mo

    Rent Zestimate®

    Find your next renter with Zillow Rental Manager. Plus, with online applications, you can quickly screen prospective tenants – for free.

    Learn more

    $7,901/mo

    Rent Zestimate®

    Refinance and save

    $14,023/mo

    Est. payment

    Refinancing to a lower rate could help reduce your monthly payments and save thousands over the life of the loan.

    See today's rates

    $14,023/mo

    Est. payment

    Explore your selling options

    Work with a Zillow partner agent

    Leverage their expertise and Zillow's premium Showcase listings to get your home seen by more buyers.

    Get started

    List with your own agent

    Get your home in front of millions of buyers by listing it on Zillow.

    Learn how to do it

    Sell it yourself

    Take full control of how buyers see your home on Zillow by listing For Sale by Owner (FSBO).

    List your home

    What's special

    Ocean viewsCozy fireplaceShared ocean-view balconyOcean-facing windowCustom barn wood mantleStainless steel appliancesGranite countertops
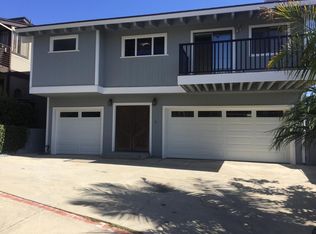
    Welcome to 33942 Pequito Drive, where coastal living meets everyday convenience in the highly coveted Lantern Village. This beautifully upgraded 4-bedroom, 3-bathroom home spans 2,357 square feet and offers unparalleled ocean views from both sides and every level — an increasingly rare find in this iconic beachside neighborhood. Step inside to discover a thoughtfully curated interior with engineered wood flooring throughout and white tongue-and-groove walls that bring a modern coastal feel. The vaulted ceilings with exposed beams in the living room pair perfectly with the cozy fireplace and custom barn wood mantle, creating a warm and inviting atmosphere. The remodeled kitchen offers expanded cabinetry, granite countertops, and stainless steel appliances — all oriented toward an ocean-facing window with views of the Laguna Cliffs Marriott and beyond. A seamless flow from the kitchen to the dining area and into the living room leads to a shared ocean-view balcony where stunning sunsets and cool coastal breezes await. From the back balconies, soak in whitewater views of Doheny State Beach, accompanied by vibrant sunrises that make every morning feel magical. All three bathrooms have been upgraded with tasteful finishes, and the new Anderson sliding doors throughout the home invite natural light and indoor-outdoor flow. Other major improvements include: Whole-house PEX repipe, New sewer and supply lines, tankless water heater, new decking with premium IPE handrails, and updated hardscape and landscape in the front yard and more. This home has been well taken care of and updated throughout the years. Just a short stroll to downtown Dana Point, you’ll enjoy effortless access to the area’s trendy cafes, local boutiques, and top-rated restaurants, as well as the renowned Dana Point Harbor—home to paddleboarding, sailing, and year-round community events. Whether you’re entertaining guests, enjoying a quiet coffee at dawn, or heading down to the harbor for an evening sail, this home places you in the very heart of Dana Point’s beach lifestyle — where the best of coastal Orange County is just outside your front door.

    Zillow last checked:

    Listing updated:

    Listed by:

    Tyler Bowman DRE #02133051 949-275-1386,

    Engel & Volkers Dana Point

    Bought with:

    Tyler Thrush, DRE #01852871

    Maltese Real Estate

    Source: CRMLS,MLS#: OC25141741MLS LogoOriginating MLS: California Regional MLS

    Facts & features

    Interior

    Bedrooms & bathrooms
    • Bedrooms: 4
    • Bathrooms: 3
    • Full bathrooms: 3
    • Main level bathrooms: 1
    • Main level bedrooms: 2
    Rooms
    • Room types: Bedroom, Converted Bedroom, Game Room, Kitchen, Laundry, Living Room, Primary Bathroom, Primary Bedroom, Office, Other, Dining Room
    Primary bedroom
    • Features: Main Level Primary
    Bedroom
    • Features: Bedroom on Main Level
    Kitchen
    • Features: Pots & Pan Drawers, Quartz Counters, Remodeled, Updated Kitchen
    Heating
    • Central
    Cooling
    • None
    Appliances
    • Included: 6 Burner Stove, Convection Oven, Disposal, Gas Range, Microwave, Refrigerator, Self Cleaning Oven, Tankless Water Heater
    • Laundry: Laundry Room
    Features
    • Built-in Features, Balcony, Separate/Formal Dining Room, High Ceilings, In-Law Floorplan, Living Room Deck Attached, Quartz Counters, Recessed Lighting, Bedroom on Main Level, Main Level Primary, Walk-In Closet(s)
    • Flooring: Wood
    • Windows: Bay Window(s), Double Pane Windows
    • Has fireplace: Yes
    • Fireplace features: Bonus Room, Living Room
    • Common walls with other units/homes: No Common Walls
    Interior area
    • Total interior livable area: 2,357 sqft

    Property

    Parking
    • Total spaces: 4
    • Parking features: Door-Multi, Driveway Level, Garage
    • Attached garage spaces: 2
    • Uncovered spaces: 2
    Features
    • Levels: Three Or More
    • Stories: 3
    • Entry location: 1
    • Patio & porch: Covered, Patio
    • Exterior features: Rain Gutters
    • Pool features: None
    • Spa features: None
    • Fencing: Chain Link,Wood
    • Has view: Yes
    • View description: Catalina, City Lights, Coastline, Harbor, Marina, Neighborhood, Ocean, Panoramic
    • Has water view: Yes
    • Water view: Coastline,Harbor,Marina,Ocean
    • Waterfront features: Ocean Access
    Lot
    • Size: 2,700 Square Feet
    • Features: 0-1 Unit/Acre, Garden, Near Park
    Details
    • Parcel number: 68214141
    • Special conditions: Standard

    Construction

    Type & style
    • Home type: SingleFamily
    • Architectural style: Craftsman
    • Property subtype: Single Family Residence
    Materials
    • Stucco, Wood Siding
    • Foundation: Slab
    • Roof: Shingle
    Condition
    • Updated/Remodeled,Turnkey
    • New construction: No
    • Year built: 1977

    Utilities & green energy

    • Sewer: Public Sewer
    • Water: Public
    • Utilities for property: Cable Connected, Electricity Connected, Natural Gas Connected, Phone Available, Sewer Connected, Water Connected

    Community & HOA

    Community
    • Features: Biking, Curbs, Dog Park, Fishing, Golf, Storm Drain(s), Street Lights, Suburban, Sidewalks, Water Sports, Park
    • Subdivision: Lantern Village South (Lds)
    Location
    • Region: Dana Point

    Financial & listing details

    • Price per square foot: $959/sqft
    • Tax assessed value: $1,400,879
    • Annual tax amount: $15,818
    • Date on market: 7/10/2025
    • Cumulative days on market: 29 days
    • Listing terms: Conventional
    • Road surface type: Paved

    Price history

    DateEventPrice
    10/10/2025Sold$2,260,000-1.7%$959/sqft
    Source: CRMLS #OC25141741 Report a problem
    10/1/2025Pending sale$2,300,000$976/sqft
    Source: CRMLS #OC25141741 Report a problem
    9/17/2025Contingent$2,300,000$976/sqft
    Source: CRMLS #OC25141741 Report a problem
    9/8/2025Listed for sale$2,300,000$976/sqft
    Source: CRMLS #OC25141741 Report a problem
    7/15/2025Listing removed$2,300,000$976/sqft
    Source: Engel & Volkers #OC25141741 Report a problem
    7/10/2025Listed for sale$2,300,000+128.9%$976/sqft
    Source: Engel & Volkers #OC25141741 Report a problem
    5/31/2005Sold$1,005,000+128.4%$426/sqft
    Source: Public Record Report a problem
    1/20/2000Sold$440,000$187/sqft
    Source: Public Record Report a problem

    Public tax history

    YearProperty taxesTax assessment
    2025$15,818 +2.4%$1,400,879 +2%
    2024$15,448 +9.7%$1,373,411 +9.8%
    2023$14,079 +2.7%$1,251,258 +2%
    2022$13,707 +2.3%$1,226,724 +2%
    2021$13,400 $1,202,671 +1%
    2020-- $1,190,340 +2%
    2019$13,169 +1.9%$1,167,000
    2018$12,922 +20%$1,167,000 +20.8%
    2017$10,765 $966,000 +7%
    2016$10,765 +7%$903,000
    2015$10,061 +11.4%$903,000 +10.6%
    2014$9,029 $816,750 +21%
    2013-- $675,000
    2012-- $675,000
    2011-- $675,000
    2010-- $675,000 -7.9%
    2009-- $733,000 -15.7%
    2008-- $869,500 -16.8%
    2007-- $1,045,602 +2%
    2006-- $1,025,100 +111.3%
    2005-- $485,160 +2%
    2004-- $475,648 +1.9%
    2003-- $466,931 +2%
    2002-- $457,776 +2%
    2001$4,643 +9.2%$448,800 +11.5%
    2000$4,251 $402,691
    Find assessor info on the county website

    Neighborhood: 92629

    Nearby schools

    GreatSchools rating
    Schools provided by the listing agent
    • Middle: Marco Forester
    • High: Dana Hills

    Source: CRMLS. This data may not be complete. We recommend contacting the local school district to confirm school assignments for this home.

    Get a cash offer in 3 minutes
    Find out how much your home could sell for in as little as 3 minutes with a no-obligation cash offer.
    Estimated market value
    $2,263,800
    Get a cash offer in 3 minutes
    Find out how much your home could sell for in as little as 3 minutes with a no-obligation cash offer.
    Estimated market value
    $2,263,800