Skip main navigation
Sold for $1,365,000
  • $1,365,000

    33947 E LAKE JOANNA DRIVE, EUSTIS, FL 32736

    5beds
    5,032sqft
    Single Family Residence
    Built in 2016
    3.5 Acres Lot
    $1,356,800 Zestimate®
    $271/sqft
    $5,549 Estimated rent

    Home value

    $1,356,800

    Estimated sales range

    Not available

    $5,549/mo

    Zestimate® history
    Loading
    Loading...

    Owner options

    List your home for rent

    $5,549/mo

    Rent Zestimate®

    Find your next renter with Zillow Rental Manager. Plus, with online applications, you can quickly screen prospective tenants – for free.

    Learn more

    $5,549/mo

    Rent Zestimate®

    Refinance and save

    $9,227/mo

    Est. payment

    Refinancing to a lower rate could help reduce your monthly payments and save thousands over the life of the loan.

    See today's rates

    $9,227/mo

    Est. payment

    Explore your selling options

    Work with a Zillow partner agent

    Leverage their expertise and Zillow's premium Showcase listings to get your home seen by more buyers.

    Get started

    List with your own agent

    Get your home in front of millions of buyers by listing it on Zillow.

    Learn how to do it

    Sell it yourself

    Take full control of how buyers see your home on Zillow by listing For Sale by Owner (FSBO).

    List your home

    What's special

    Gated entrySecure gated entryDouble jetski floating dockHeated saltwater poolOutdoor kitchenEn-suite bedroomsAbundance of natural light
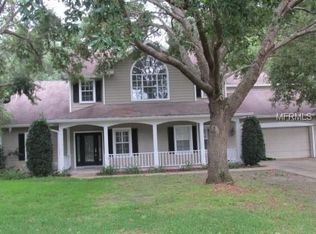
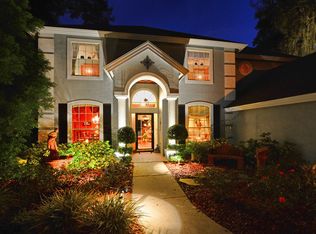
    This Central Florida waterfront estate simply has it all to offer. Whether you love magical sunsets or water activities, this is the perfect home for you. Tucked away from the road by a gated entry and situated on 3.5 acres on the sought after spring-fed, white sand bottom Lake Joanna, this home boasts 5,032 square feet and features 5 bedrooms with 5 full and 2 half baths. This home offers an open floor plan and an abundance of natural light all throughout. A wall of glass sliders help to provide a true indoor/outdoor living feel, seamlessly transitioning out to 2900 square feet of lanai space that features an outdoor kitchen, wood burning fireplace, heated saltwater pool, and 180 degree breathtaking lake views! The primary suite/wing is located on the first floor of the home along with two other en-suite bedrooms. Stepping out to the lanai will lead you to a separate in law quarters with pool access and waterfront views. Bonus room upstairs features double closet spaces and a full bath. Additional features include: 3+ acres of privacy, oversized ADA compliant doorways, double ovens, wet bar with wine fridge and ice machine, dock with boat lift, double jetski floating dock, 3 car garage, 26x24 storage shed with 2 roll up doors, security system, secure gated entry, secondary washer dryer hookup in the primary suite. Satellite internet, ceiling surround sound speakers throughout the house with Denon receiver. This home is 1 mile distance from retail centers and 3 miles to the 429. 3.5 miles to downtown Mount Dora. 180 degree western sunset view. 100 feet of lake frontage. NO HOA. On the border of Mt Dora. Lake Joanna is a 335 acre spring-fed private lake located in unincorporated Lake County. Don’t miss out on the opportunity to own a piece of lakefront paradise. Call to schedule your private showing today!

    Zillow last checked:

    Listing updated:

    Listed by:

    Alexander Spacone 407-717-0787,

    PALMANO GROUP RE BROKERAGE LLC 321-214-1211

    Bought with:

    Eric Coe, Jr, 709152

    HALECO PROPERTIES LLC

    Source: Stellar MLS,MLS#: O6324806MLS LogoOriginating MLS: Orlando Regional

    Facts & features

    Interior

    Bedrooms & bathrooms
    • Bedrooms: 5
    • Bathrooms: 7
    • Full bathrooms: 5
    • 1/2 bathrooms: 2
    Primary bedroom
    • Features: Walk-In Closet(s)
    • Level: First
    • Area: 306 Square Feet
    • Dimensions: 18x17
    Bedroom 2
    • Features: En Suite Bathroom, Walk-In Closet(s)
    • Level: First
    • Area: 196 Square Feet
    • Dimensions: 14x14
    Bedroom 3
    • Features: Walk-In Closet(s)
    • Level: First
    • Area: 210 Square Feet
    • Dimensions: 15x14
    Bedroom 4
    • Features: Walk-In Closet(s)
    • Level: Second
    • Area: 392 Square Feet
    • Dimensions: 28x14
    Bedroom 5
    • Features: Walk-In Closet(s)
    • Level: First
    • Area: 210 Square Feet
    • Dimensions: 15x14
    Primary bathroom
    • Level: First
    • Area: 256 Square Feet
    • Dimensions: 16x16
    Den
    • Level: First
    • Area: 154 Square Feet
    • Dimensions: 14x11
    Dining room
    • Level: First
    • Area: 224 Square Feet
    • Dimensions: 16x14
    Kitchen
    • Level: First
    • Area: 187 Square Feet
    • Dimensions: 17x11
    Laundry
    • Level: First
    • Area: 100 Square Feet
    • Dimensions: 10x10
    Living room
    • Features: Wet Bar
    • Level: First
    • Area: 999 Square Feet
    • Dimensions: 37x27
    Heating
    • Central, Electric
    Cooling
    • Central Air, Wall/Window Unit(s)
    Appliances
    • Included: Bar Fridge, Oven, Cooktop, Dishwasher, Dryer, Ice Maker, Microwave, Range Hood, Refrigerator, Washer, Water Filtration System, Wine Refrigerator
    • Laundry: Laundry Room
    Features
    • Attic Ventilator, Ceiling Fan(s), Eating Space In Kitchen, High Ceilings, Kitchen/Family Room Combo, Open Floorplan, Primary Bedroom Main Floor, Stone Counters, Thermostat, Tray Ceiling(s), Walk-In Closet(s), Wet Bar
    • Flooring: Carpet, Ceramic Tile, Tile
    • Doors: Outdoor Kitchen, Sliding Doors
    • Has fireplace: Yes
    • Fireplace features: Family Room, Wood Burning
    Interior area
    • Total structure area: 7,618
    • Total interior livable area: 5,032 sqft

    Property

    Parking
    • Total spaces: 3
    • Parking features: Covered, Garage Faces Side, Guest
    • Attached garage spaces: 3
    Features
    • Levels: Two
    • Stories: 2
    • Patio & porch: Enclosed, Screened
    • Exterior features: Irrigation System, Outdoor Kitchen
    • Has private pool: Yes
    • Pool features: Fiber Optic Lighting, Gunite, Heated, In Ground, Salt Water, Screen Enclosure
    • Has view: Yes
    • View description: Lake
    • Has water view: Yes
    • Water view: Lake
    • Waterfront features: Lake Front, Lake Privileges
    • Body of water: LAKE JOANNA
    Lot
    • Size: 3.5 Acres
    • Dimensions: 100 x 1550
    Details
    • Additional structures: Shed(s)
    • Parcel number: 171927000200000200
    • Special conditions: None

    Construction

    Type & style
    • Home type: SingleFamily
    • Property subtype: Single Family Residence
    Materials
    • Block, Stone, Stucco, Wood Frame
    • Foundation: Slab
    • Roof: Shingle
    Condition
    • New construction: No
    • Year built: 2016

    Utilities & green energy

    • Sewer: Septic Tank
    • Water: Well
    • Utilities for property: BB/HS Internet Available, Electricity Connected, Other, Underground Utilities

    Community & HOA

    Community
    • Pet fee: $0 monthly
    • Subdivision: NONE
    HOA
    • Has HOA: No
    Location
    • Region: Eustis

    Financial & listing details

    • Price per square foot: $271/sqft
    • Tax assessed value: $1,161,459
    • Annual tax amount: $16,545
    • Date on market: 7/10/2025
    • Cumulative days on market: 154 days
    • Listing terms: Cash,Conventional
    • Ownership: Fee Simple
    • Total actual rent: 0
    • Electric utility on property: Yes
    • Road surface type: Asphalt, Concrete, Dirt

    Price history

    DateEventPrice
    1/28/2026Sold$1,365,000-8.7%$271/sqft
    Source: Stellar MLS #O6324806 Report a problem
    12/13/2025Pending sale$1,495,000$297/sqft
    Source: Stellar MLS #O6324806 Report a problem
    11/17/2025Price change$1,495,000-11.8%$297/sqft
    Source: Stellar MLS #O6324806 Report a problem
    9/26/2025Price change$1,695,000-15%$337/sqft
    Source: Stellar MLS #O6324806 Report a problem
    7/10/2025Listed for sale$1,995,000+94.6%$396/sqft
    Source: Stellar MLS #O6324806 Report a problem
    8/25/2018Sold$1,025,000-1.9%$204/sqft
    Source: Public Record Report a problem
    7/13/2018Listed for sale$1,045,000$208/sqft
    Source: WATSON REALTY CORP #G5003699 Report a problem

    Public tax history

    YearProperty taxesTax assessment
    2025$16,403 -0.9%$1,161,459 -0.1%
    2024$16,546 +4.1%$1,163,099 +2%
    2023$15,888 +1%$1,140,565 +5.5%
    2022$15,732 +10.6%$1,080,780 +10%
    2021$14,225 +4.9%$982,530 +10%
    2020$13,567 -0.6%$893,209 +1.5%
    2019$13,643 +55.7%$880,241 +45.1%
    2018$8,764 $606,626 +2.1%
    2017$8,764 +2.1%$594,149 +322.1%
    2016$8,584 +272.7%$140,753
    2015$2,303 +3.6%$140,753
    2014$2,223 $140,753
    Find assessor info on the county website

    Neighborhood: 32736

    Nearby schools

    GreatSchools rating
    Get a cash offer in 3 minutes
    Find out how much your home could sell for in as little as 3 minutes with a no-obligation cash offer.
    Estimated market value
    $1,356,800
    Get a cash offer in 3 minutes
    Find out how much your home could sell for in as little as 3 minutes with a no-obligation cash offer.
    Estimated market value
    $1,356,800