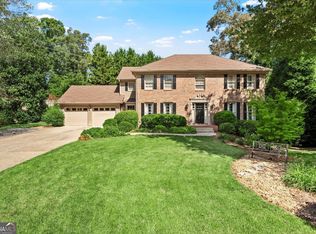
Welcome home to this beautifully maintained East Cobb gem, perfectly situated on a quiet double cul-de-sac with exceptional curb appeal and some of the most breathtaking landscaping you'll find. Lovingly cared for by its owners, this home offers an impressive list of quality updates that provide both beauty and peace of mind. Some of the recent Recent improvements include: new triple-pane windows throughout, new siding, a new driveway, new roof 2023, new gutters, new Trex deck, new attic insulation, and a hydraulic attic access system with pull-down stairs for added convenience and more. The professionally designed landscaping is complemented by a five-zone low-flow irrigation system with additional drip irrigation making it as functional as it is beautiful. Step inside to a spacious foyer flanked by a formal dining room and an inviting family room featuring rich wood paneling and timeless character. The updated kitchen offers granite countertops, new stainless steel appliances, and a casual dining area with stunning views perfect for everyday living. The main-level laundry room provides excellent functionality and includes a secondary staircase leading to a versatile bonus room, ideal for a playroom, home office, media room, or hobby space. The spacious owner's suite is a true retreat, featuring a beautifully renovated spa-inspired bath with towel warmer, plenty of storage and a generous walk-in closet. Three additional bedrooms complete the upper level, offering ample space for family and guests. The terrace level features a flex room with new luxury vinyl plank flooring, while the remaining unfinished space includes French doors already in place and ready for your personal vision-whether you dream of a home gym, recreation room, workshop, or additional living space. Step outside onto the new Trex deck and enjoy peaceful views of the spectacular, professionally landscaped backyard, creating the perfect setting for relaxing mornings or entertaining family and friends. Optional swim and tennis amenities are available at nearby Post Oak Square. Ideally located in the heart of East Cobb, this home offers convenient access to top-rated schools, shopping, dining, parks, and major interstates. This is a rare opportunity to own a meticulously maintained home where timeless charm meets thoughtful updates in one of East Cobb's most desirable locations. Don't forget... you instantly save thousands for 6 months by getting the rest of the years taxes at the Cobb Senior Discount.
Closed
$715,000
3395 Falling Brook Dr, Marietta, GA 30062
4beds
3,209sqft
Single Family Residence
Built in 1982
0.32 Acres Lot
$712,800 Zestimate®
$223/sqft
$3,218 Estimated rent
Home value
$712,800
$663,000 - $763,000
$3,218/mo
Zestimate® history
Owner options
List your home for rent
$3,218/mo
Rent Zestimate®
Find your next renter with Zillow Rental Manager. Plus, with online applications, you can quickly screen prospective tenants – for free.
$3,218/mo
Rent Zestimate®
Refinance and save
$4,605/mo
Est. payment
Refinancing to a lower rate could help reduce your monthly payments and save thousands over the life of the loan.
$4,605/mo
Est. payment
Explore your selling options
Work with a Zillow partner agent
Leverage their expertise and Zillow's premium Showcase listings to get your home seen by more buyers.
Get startedList with your own agent
Get your home in front of millions of buyers by listing it on Zillow.
Learn how to do itSell it yourself
Take full control of how buyers see your home on Zillow by listing For Sale by Owner (FSBO).
List your homeWhat's special
Breathtaking landscapingNew trex deckQuiet double cul-de-sacProfessionally designed landscapingSpacious foyerFormal dining roomExceptional curb appeal
Zillow last checked:
Listing updated:
Listed by:
Renee Bissell 678-697-7700,
Keller Williams Realty Consultants
Bought with:
Adam Sobel, 360500
Keller Williams Realty Consultants
Source: GAMLS,MLS#: 10806635
Facts & features
Interior
Bedrooms & bathrooms
- Bedrooms: 4
- Bathrooms: 3
- Full bathrooms: 2
- 1/2 bathrooms: 1
Rooms
- Room types: Bonus Room, Family Room, Foyer, Laundry
Dining room
- Features: Seats 12+
Kitchen
- Features: Breakfast Area, Pantry, Solid Surface Counters
Heating
- Natural Gas, Zoned
Cooling
- Ceiling Fan(s), Central Air, Zoned
Appliances
- Included: Dishwasher, Disposal, Gas Water Heater, Microwave, Stainless Steel Appliance(s)
- Laundry: Other
Features
- Bookcases, Double Vanity, Vaulted Ceiling(s), Walk-In Closet(s)
- Flooring: Hardwood
- Windows: Double Pane Windows
- Basement: Exterior Entry,Full,Interior Entry
- Number of fireplaces: 1
- Fireplace features: Masonry
- Common walls with other units/homes: No Common Walls
Interior area
- Total structure area: 3,209
- Total interior livable area: 3,209 sqft
- Finished area above ground: 2,909
- Finished area below ground: 300
Property
Parking
- Total spaces: 2
- Parking features: Garage
- Has garage: Yes
Features
- Levels: Three Or More
- Stories: 3
- Patio & porch: Deck
- Exterior features: Sprinkler System, Water Feature
- Waterfront features: No Dock Or Boathouse
- Body of water: None
Lot
- Size: 0.32 Acres
- Features: Cul-De-Sac, Level, Private
Details
- Parcel number: 16061900490
Construction
Type & style
- Home type: SingleFamily
- Architectural style: Brick Front,Other
- Property subtype: Single Family Residence
Materials
- Other
- Roof: Composition
Condition
- Resale
- New construction: No
- Year built: 1982
Utilities & green energy
- Sewer: Public Sewer
- Water: Public
- Utilities for property: Cable Available, Electricity Available, High Speed Internet, Natural Gas Available, Phone Available, Sewer Available, Underground Utilities, Water Available
Green energy
- Energy efficient items: Appliances, Doors, Insulation, Roof, Thermostat
Community & HOA
Community
- Features: None
- Security: Carbon Monoxide Detector(s), Security System, Smoke Detector(s)
- Subdivision: Post Oak Square
HOA
- Has HOA: No
- Services included: Other
Location
- Region: Marietta
Financial & listing details
- Price per square foot: $223/sqft
- Tax assessed value: $649,280
- Annual tax amount: $1,303
- Date on market: 7/16/2026
- Cumulative days on market: 7 days
- Listing agreement: Exclusive Right To Sell
- Electric utility on property: Yes
Price history
| Date | Event | Price |
|---|---|---|
| 8/7/2026 | Sold | $715,000+5.9%$223/sqft |
Source:  GAMLS #10806635 Report a problem GAMLS #10806635 Report a problem | ||
| 7/29/2026 | Pending sale | $675,000$210/sqft |
Source:  FMLS GA #7804608 Report a problem FMLS GA #7804608 Report a problem | ||
| 7/16/2026 | Listed for sale | $675,000+327.2%$210/sqft |
Source: FMLS GA #7804608 Report a problem | ||
| 7/29/1998 | Sold | $158,000$49/sqft |
Source: Public Record Report a problem | ||
Public tax history
| Year | Property taxes | Tax assessment |
|---|---|---|
| 2024 | $1,308 +43.9% | $259,712 +33.1% |
| 2023 | $909 -14.4% | $195,160 +10% |
| 2022 | $1,062 +5.6% | $177,492 +11.8% |
| 2021 | $1,006 | $158,808 |
| 2020 | $1,006 -72.4% | $158,808 +5.4% |
| 2019 | $3,641 | $150,700 |
| 2018 | $3,641 | $150,700 +4.6% |
| 2017 | $3,641 +6.7% | $144,044 |
| 2016 | $3,411 +15.5% | $144,044 +19.4% |
| 2015 | $2,953 -0.6% | $120,624 |
| 2014 | $2,971 +23.8% | $120,624 +27.8% |
| 2013 | $2,401 -0.7% | $94,388 |
| 2012 | $2,418 -0.2% | $94,388 |
| 2011 | $2,423 +4.9% | $94,388 |
| 2010 | $2,309 | $94,388 |
| 2009 | $2,309 +6.2% | $94,388 |
| 2006 | $2,173 -0.4% | $94,388 |
| 2005 | $2,182 | $94,388 |
| 2004 | $2,182 +11.1% | $94,388 +11.1% |
| 2003 | $1,965 -0.1% | $84,948 |
| 2002 | $1,967 +10.8% | $84,948 +16.7% |
| 2001 | $1,774 -0.4% | $72,796 |
| 2000 | $1,782 | $72,796 |
Find assessor info on the county website
Neighborhood: 30062
Nearby homes
- $560,9004 bd3 ba1.9k sqft3393 Falling Brook Dr, Marietta, GA 30062Off Market
- $645,0004 bd3 ba2.4k sqft3397 Falling Brook Dr, Marietta, GA 30062Sold
- $670,0004 bd4 ba3k sqft3398 Falling Brook Dr, Marietta, GA 30062Off Market
- $577,3003 bd2 ba2.3k sqft3399 Falling Brook Dr, Marietta, GA 30062Off Market
- $609,4004 bd2 ba2.5k sqft3391 Falling Brook Dr, Marietta, GA 30062Off Market
- $542,1003 bd2 ba2.3k sqft2520 Rocky Springs Dr, Marietta, GA 30062Off Market
- $551,4004 bd2 ba2.1k sqft3401 Falling Brook Dr, Marietta, GA 30062Off Market
- $451,1003 bd2 ba1.7k sqft2521 Rocky Springs Dr, Marietta, GA 30062Off Market
Nearby schools
GreatSchools rating
- 8/10Murdock Elementary SchoolGrades: PK-5Distance: 0.7 mi
- 8/10Dodgen Middle SchoolGrades: 6-8Distance: 1.3 mi
- 10/10Pope High SchoolGrades: 9-12Distance: 1.1 mi
Schools provided by the listing agent
- Elementary: Murdock
- Middle: Dodgen
- High: Pope
Source: GAMLS. This data may not be complete. We recommend contacting the local school district to confirm school assignments for this home.
Get a cash offer in 3 minutes
Find out how much your home could sell for in as little as 3 minutes with a no-obligation cash offer.
Estimated market value
$712,800
Get a cash offer in 3 minutes
Find out how much your home could sell for in as little as 3 minutes with a no-obligation cash offer.
Estimated market value
$712,800
- Georgia
- Cobb County
- Marietta
- 30062
- 3395 Falling Brook Dr
