This spacious waterfront home located in a non HOA subdivision is the perfect combination of cozy and convienent! Located at Richland Chambers Lake, this 4 bedroom, 3 bath room home includes a mother-in-law suite with a kitchentte and a bonus room making a great office space or bunkroom. You'll find granite counters throughout and low maintainence concrete floors, making this the ultimate lake getaway. The outside areas of this home are made for summers at the lake with a large covered rear deck overlooking the inlet where you can walk down to your own private two slip boathouse just a minute ride out onto the water and all the lake activities this area is known for! Massive shade trees ensure that time spent in the yard is comfortable and with the 20 x 20 garage with storage just steps away plus a carport, you'll have lots of options for storing all the fun lake toys you need! This home is short term rental friendly with keypads already installed. It's time to come live on lake time!
Sold
Price Unknown
3395 Fm 2859, Corsicana, TX 75109
4beds
2,104sqft
Single Family Residence
Built in 2005
0.59 Acres Lot
$569,900 Zestimate®
$--/sqft
$2,567 Estimated rent
Home value
$569,900
$536,000 - $604,000
$2,567/mo
Zestimate® history
Owner options
List your home for rent
$2,567/mo
Rent Zestimate®
Find your next renter with Zillow Rental Manager. Plus, with online applications, you can quickly screen prospective tenants – for free.
$2,567/mo
Rent Zestimate®
Refinance and save
Refinancing to a lower rate could help reduce your monthly payments and save thousands over the life of the loan.
Explore your selling options
Work with a Zillow partner agent
Leverage their expertise and Zillow's premium Showcase listings to get your home seen by more buyers.
Get startedList with your own agent
Get your home in front of millions of buyers by listing it on Zillow.
Learn how to do itSell it yourself
Take full control of how buyers see your home on Zillow by listing For Sale by Owner (FSBO).
List your homeWhat's special
Great office spaceBonus roomLarge covered rear deckMassive shade treesSpacious waterfront home
Zillow last checked:
Listing updated:
Listed by:
Julie Teel 0380798 903-874-0003,
RE/MAX Lakeside Dreams 903-874-0003,
John Teel 0578414 903-874-0003,
RE/MAX Lakeside Dreams
Bought with:
Sue Lawson
Berkshire HathawayHS PenFed TX
Source: NTREIS,MLS#: 20574021
Facts & features
Interior
Bedrooms & bathrooms
- Bedrooms: 4
- Bathrooms: 3
- Full bathrooms: 3
Primary bedroom
- Features: En Suite Bathroom, Walk-In Closet(s)
- Level: First
- Dimensions: 15 x 15
Bedroom
- Features: Ceiling Fan(s)
- Level: First
- Dimensions: 13 x 11
Bedroom
- Features: Ceiling Fan(s)
- Level: First
- Dimensions: 11 x 10
Bedroom
- Features: Ceiling Fan(s), En Suite Bathroom, Split Bedrooms, Walk-In Closet(s)
- Level: First
- Dimensions: 14 x 14
Primary bathroom
- Features: Built-in Features, Closet Cabinetry, Dual Sinks, En Suite Bathroom, Granite Counters, Garden Tub/Roman Tub, Multiple Shower Heads, Separate Shower
- Level: First
- Dimensions: 10 x 15
Bonus room
- Level: First
- Dimensions: 9 x 16
Dining room
- Level: First
- Dimensions: 10 x 11
Other
- Features: Granite Counters
- Level: First
- Dimensions: 5 x 9
Other
- Features: Built-in Features, En Suite Bathroom, Separate Shower
- Level: First
- Dimensions: 7 x 9
Kitchen
- Features: Breakfast Bar, Eat-in Kitchen, Granite Counters
- Level: First
- Dimensions: 10 x 15
Living room
- Level: First
- Dimensions: 19 x 23
Heating
- Central, Electric
Cooling
- Central Air, Ceiling Fan(s), Electric
Appliances
- Included: Dishwasher, Electric Oven, Electric Range, Electric Water Heater, Microwave, Refrigerator, Vented Exhaust Fan
- Laundry: Common Area, Washer Hookup, Electric Dryer Hookup, Laundry in Utility Room, In Hall
Features
- Built-in Features, Decorative/Designer Lighting Fixtures, Double Vanity, Eat-in Kitchen, High Speed Internet, In-Law Floorplan, Open Floorplan, Walk-In Closet(s)
- Flooring: Concrete
- Windows: Bay Window(s), Window Coverings
- Has basement: No
- Has fireplace: No
Interior area
- Total interior livable area: 2,104 sqft
Property
Parking
- Total spaces: 3
- Parking features: Attached Carport, Additional Parking, Circular Driveway, Covered, Door-Single, Driveway, Garage, Gravel, Kitchen Level, Off Street, Garage Faces Side
- Garage spaces: 1
- Carport spaces: 2
- Covered spaces: 3
- Has uncovered spaces: Yes
Accessibility
- Accessibility features: Accessible Full Bath, Accessible Bedroom, Accessible Doors, Accessible Hallway(s)
Features
- Levels: One
- Stories: 1
- Patio & porch: Rear Porch, Front Porch, Covered, Deck
- Exterior features: Boat Slip, Deck, Dock, Private Yard, Rain Gutters, RV Hookup, Storage
- Pool features: None
- Has view: Yes
- View description: Water
- Has water view: Yes
- Water view: Water
- Waterfront features: Boat Dock/Slip, Lake Front, Waterfront
- Body of water: Richland-Chambers
Lot
- Size: 0.59 Acres
- Features: Irregular Lot, Landscaped, Level, Subdivision, Sloped, Waterfront, Retaining Wall
- Residential vegetation: Cleared
Details
- Additional structures: Boat House, RV/Boat Storage, Storage
- Parcel number: 56153
Construction
Type & style
- Home type: SingleFamily
- Architectural style: Detached
- Property subtype: Single Family Residence
Materials
- Rock, Stone
- Foundation: Slab
- Roof: Composition
Condition
- Year built: 2005
Utilities & green energy
- Sewer: Septic Tank
- Water: Community/Coop
- Utilities for property: Electricity Available, Electricity Connected, None, Phone Available, Septic Available, Separate Meters, Water Available
Community & HOA
Community
- Security: Smoke Detector(s)
- Subdivision: Hideaway Harbor
HOA
- Has HOA: No
Location
- Region: Corsicana
Financial & listing details
- Tax assessed value: $515,190
- Annual tax amount: $5,132
- Date on market: 4/11/2024
- Cumulative days on market: 15 days
- Listing terms: Cash,Conventional,FHA,VA Loan
- Exclusions: riding lawn mower, generator. contents of attic
- Electric utility on property: Yes
- Road surface type: Asphalt
Price history
| Date | Event | Price |
|---|---|---|
| 5/27/2024 | Sold | -- |
Source: NTREIS #20574021 Report a problem | ||
| 5/10/2024 | Pending sale | $549,000$261/sqft |
Source: NTREIS #20574021 Report a problem | ||
| 4/26/2024 | Contingent | $549,000$261/sqft |
Source: NTREIS #20574021 Report a problem | ||
| 4/24/2024 | Price change | $549,000-3.5%$261/sqft |
Source: NTREIS #20574021 Report a problem | ||
| 4/11/2024 | Listed for sale | $569,000+155.1%$270/sqft |
Source: NTREIS #20574021 Report a problem | ||
| 10/10/2017 | Listing removed | $223,024$106/sqft |
Source: Keller Williams Realty Arlingt #13652831 Report a problem | ||
| 9/12/2017 | Pending sale | $223,024$106/sqft |
Source: Arlington #13652831 Report a problem | ||
| 7/21/2017 | Price change | $223,024-0.8%$106/sqft |
Source: Keller Williams Realty Arlingt #13652831 Report a problem | ||
| 11/29/2016 | Price change | $224,900-2.2%$107/sqft |
Source: RE/MAX LakeSide Dreams #13311399 Report a problem | ||
| 5/10/2016 | Price change | $229,900-8%$109/sqft |
Source: RE/MAX LakeSide Dreams #13311399 Report a problem | ||
| 2/2/2016 | Listed for sale | $249,900$119/sqft |
Source: RE/MAX LakeSide Dreams #13311399 Report a problem | ||
Public tax history
| Year | Property taxes | Tax assessment |
|---|---|---|
| 2025 | $7,852 +68.2% | $515,190 +39.9% |
| 2024 | $4,669 +13.1% | $368,194 +10% |
| 2023 | $4,127 | $334,722 +10% |
| 2022 | -- | $304,293 +10% |
| 2021 | -- | $276,630 +10% |
| 2020 | -- | $251,482 +10% |
| 2019 | -- | $228,620 +0.9% |
| 2017 | -- | $226,560 -1.6% |
| 2016 | -- | $230,230 -21.6% |
| 2015 | -- | $293,750 +22.5% |
| 2014 | -- | $239,810 +1.7% |
| 2013 | -- | $235,870 |
| 2012 | -- | $235,870 |
| 2011 | -- | $235,870 +0% |
| 2010 | -- | $235,860 |
| 2009 | -- | $235,860 |
| 2008 | -- | $235,860 +10.9% |
| 2007 | -- | $212,620 |
Find assessor info on the county website
Neighborhood: 75109
Nearby homes
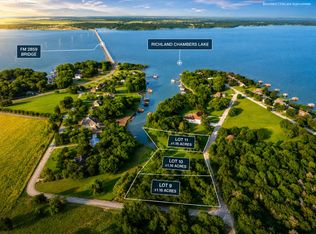
- $350,0003.9 Acres9-10 Eleven Starcrest Ests, Corsicana, TX 75109Lot/Land
- $408,200-- bd-- ba1.5k sqft3393 Fm 2859, Corsicana, TX 75109Off Market
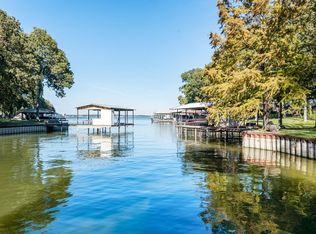
- $--2 bd2 ba1.5k sqft3401 Fm 2859, Corsicana, TX 75109Sold
- $324,100-- bd-- ba1.3k sqft914 SE County Road 3129, Corsicana, TX 75109Off Market
- $561,4002 bd2 ba1.7k sqft913 SE County Road 3129, Corsicana, TX 75109Off Market
- $402,100-- bd-- ba1.9k sqft915 SE County Road 3129, Corsicana, TX 75109Off Market
- $650,700-- bd-- ba2.3k sqft3405 Fm 2859, Corsicana, TX 75109Off Market
- $552,1004 bd3 ba2.2k sqft921 SE County Road 3129a, Corsicana, TX 75109Off Market
Nearby schools
GreatSchools rating
- 6/10Mildred Elementary SchoolGrades: PK-5Distance: 7.3 mi
- 6/10Mildred High SchoolGrades: 6-12Distance: 7.3 mi
Schools provided by the listing agent
- Elementary: Mildred
- Middle: Mildred
- High: Mildred
- District: Mildred ISD
Source: NTREIS. This data may not be complete. We recommend contacting the local school district to confirm school assignments for this home.
Get a cash offer in 3 minutes
Find out how much your home could sell for in as little as 3 minutes with a no-obligation cash offer.
Estimated market value
$569,900
Get a cash offer in 3 minutes
Find out how much your home could sell for in as little as 3 minutes with a no-obligation cash offer.
Estimated market value
$569,900
- Texas
- Navarro County
- Corsicana
- 75109
- 3395 Fm 2859
Nearby cities
Nearby zip codes
Other Corsicana Topics
