Nestled on nearly an acre of lakefront property in highly desirable Rustic Hills of Montville Township, with over 150k of upgrades in the last 5 years, this exceptional Tudor-style residence offers over 5600 square feet of finished living space, combining timeless elegance with modern comfort. Surrounded by breathtaking water views and meticulously maintained grounds, this five-bedroom, four-bath residence is designed for both grand entertaining and everyday living.
A spacious entry welcomes you into sophisticated formal living and dining rooms, while the inviting family room showcases one of two fireplaces, creating a warm and elegant gathering space. The expansive chef’s kitchen is the heart of the home, which boasts a Thermador cooktop, warming tray, updated appliances, a large center island, 2 breakfast bars, and an adjoining morning room, and is perfectly positioned to capture scenic lake views.
Upstairs, five spacious bedrooms provide exceptional accommodations, including a versatile second-floor laundry room that could easily serve as a sixth bedroom, additional work or flex space. Storage will NOT be an issue with over 20 closest! The finished lower level expands the living area with a home gym, wet bar, and abundant recreation space.
Step outside to your private waterfront retreat, where extensive decking and expansive patio areas create the ultimate setting for outdoor entertaining, relaxation, and enjoying a spectacular sun rise over the lake.
The interior home has been thoughtfully updated throughout- AND- the exterior of the home was completely repainted and restored (including cedar replacement) in 2025. Additional updates and features include a newer roof and efficient four-zone boiler system. Updated electrical including 2 new panels in 2016. Offering luxury, privacy, and stunning lakefront living, this remarkable property presents a rare opportunity to own one of Montville Township’s best homes.
Closed
$610,000
3395 Forest Hills Dr, Medina, OH 44256
5beds
5,646sqft
Single Family Residence
Built in 1971
0.97 Acres Lot
$610,200 Zestimate®
$108/sqft
$4,746 Estimated rent
Home value
$610,200
$580,000 - $641,000
$4,746/mo
Zestimate® history
Owner options
List your home for rent
$4,746/mo
Rent Zestimate®
Find your next renter with Zillow Rental Manager. Plus, with online applications, you can quickly screen prospective tenants – for free.
$4,746/mo
Rent Zestimate®
Refinance and save
$3,369/mo
Est. payment
Refinancing to a lower rate could help reduce your monthly payments and save thousands over the life of the loan.
$3,369/mo
Est. payment
Explore your selling options
Work with a Zillow partner agent
Leverage their expertise and Zillow's premium Showcase listings to get your home seen by more buyers.
Get startedList with your own agent
Get your home in front of millions of buyers by listing it on Zillow.
Learn how to do itSell it yourself
Take full control of how buyers see your home on Zillow by listing For Sale by Owner (FSBO).
List your homeWhat's special
Lakefront propertyAbundant recreation spaceFive-bedroom four-bath residenceInviting family roomFinished lower levelScenic lake viewsHome gym
Zillow last checked:
Listing updated:
Listed by:
Justin M Weseloh 216-832-9015 justinweseloh@kw.com,
Keller Williams Elevate,
Diane Weseloh 216-440-0432,
Keller Williams Elevate
Bought with:
Maureen L Davis, 2017001414
Keller Williams Elevate
Source: MLS Now,MLS#: 5216288 Originating MLS: Akron Cleveland Association of REALTORS
Originating MLS: Akron Cleveland Association of REALTORSFacts & features
Interior
Bedrooms & bathrooms
- Bedrooms: 5
- Bathrooms: 4
- Full bathrooms: 2
- 1/2 bathrooms: 2
- Main level bathrooms: 3
Primary bedroom
- Description: Flooring: Carpet
- Level: Second
- Dimensions: ND x ND
Bedroom
- Description: Flooring: Carpet
- Level: Second
- Dimensions: ND x ND
Bedroom
- Description: Flooring: Carpet
- Level: Second
- Dimensions: ND x ND
Bedroom
- Description: Flooring: Carpet
- Level: Second
- Dimensions: ND x ND
Bedroom
- Description: Flooring: Carpet
- Level: Second
- Dimensions: ND x ND
Dining room
- Description: Flooring: Luxury Vinyl Tile
- Level: First
- Dimensions: ND x ND
Eat in kitchen
- Description: Flooring: Luxury Vinyl Tile
- Level: First
- Dimensions: ND x ND
Family room
- Description: Flooring: Carpet
- Level: First
- Dimensions: ND x ND
Gym
- Description: Flooring: Luxury Vinyl Tile
- Level: Lower
- Dimensions: ND x ND
Laundry
- Description: Flooring: Linoleum
- Level: Second
- Dimensions: ND x ND
Library
- Description: Flooring: Carpet
- Level: First
- Dimensions: ND x ND
Living room
- Description: Flooring: Carpet
- Level: First
- Dimensions: ND x ND
Mud room
- Description: Flooring: Tile
- Level: First
- Dimensions: ND x ND
Recreation
- Description: Flooring: Carpet
- Level: Lower
- Dimensions: ND x ND
Sitting room
- Description: Flooring: Luxury Vinyl Tile
- Level: First
- Dimensions: ND x ND
Heating
- Baseboard
Cooling
- Central Air, Ceiling Fan(s)
Appliances
- Included: Built-In Oven, Cooktop, Dryer, Dishwasher, Disposal, Microwave, Refrigerator, Washer
- Laundry: Upper Level
Features
- Beamed Ceilings, Breakfast Bar, Bookcases, Ceiling Fan(s), Chandelier, Crown Molding, Double Vanity, Entrance Foyer, Eat-in Kitchen, Granite Counters, His and Hers Closets, Kitchen Island, Multiple Closets, Open Floorplan, Pantry, Recessed Lighting, Soaking Tub, Bar, Natural Woodwork, Jetted Tub
- Basement: Full,Finished,Sump Pump
- Number of fireplaces: 2
- Fireplace features: Family Room, Living Room
Interior area
- Total structure area: 5,646
- Total interior livable area: 5,646 sqft
- Finished area above ground: 3,771
- Finished area below ground: 1,875
Property
Parking
- Total spaces: 3
- Parking features: Attached, Concrete, Garage
- Attached garage spaces: 3
Features
- Levels: Two
- Stories: 2
- Patio & porch: Deck, Front Porch, Patio
- Exterior features: Private Yard, Dock
- Has view: Yes
- View description: Water
- Has water view: Yes
- Water view: Water
Lot
- Size: 0.97 Acres
- Dimensions: 398 x 383
- Features: Corner Lot, Landscaped, Pond on Lot, Wooded
Details
- Parcel number: 03011B08038
Construction
Type & style
- Home type: SingleFamily
- Architectural style: Colonial,Tudor
- Property subtype: Single Family Residence
Materials
- Board & Batten Siding, Brick, Cedar
- Foundation: Block
- Roof: Asphalt
Condition
- Year built: 1971
Utilities & green energy
- Sewer: Public Sewer
- Water: Public
Community & HOA
Community
- Security: Security System
- Subdivision: Rustic Hills
HOA
- Has HOA: Yes
- Services included: Other
- HOA fee: $200 annually
- HOA name: Rustic Hills Hoa
Location
- Region: Medina
Financial & listing details
- Price per square foot: $108/sqft
- Tax assessed value: $540,050
- Annual tax amount: $9,339
- Date on market: 6/5/2026
- Cumulative days on market: 21 days
- Listing terms: Cash,Conventional,VA Loan
Price history
| Date | Event | Price |
|---|---|---|
| 7/30/2026 | Sold | $610,000+1.7%$108/sqft |
Source:  MLS Now #5216288 Report a problem MLS Now #5216288 Report a problem | ||
| 6/27/2026 | Pending sale | $599,900$106/sqft |
Source: MLS Now #5216288 Report a problem | ||
| 6/5/2026 | Listed for sale | $599,900+82.3%$106/sqft |
Source: MLS Now #5216288 Report a problem | ||
| 5/10/2016 | Sold | $329,000$58/sqft |
Source: MLS Now #3784319 Report a problem | ||
| 4/8/2016 | Pending sale | $329,000$58/sqft |
Source: Russell Real Estate Services #3784319 Report a problem | ||
| 3/15/2016 | Price change | $329,000-6.3%$58/sqft |
Source: Russell Real Estate Services #3784319 Report a problem | ||
| 2/26/2016 | Listed for sale | $351,000$62/sqft |
Source: Russell Real Estate Services #3784319 Report a problem | ||
Public tax history
| Year | Property taxes | Tax assessment |
|---|---|---|
| 2025 | $9,338 +10.7% | $189,020 +30.3% |
| 2024 | $8,433 +14.8% | $145,090 |
| 2023 | $7,343 -0.7% | $145,090 |
| 2022 | $7,396 +6.5% | $145,090 +26% |
| 2021 | $6,942 | $115,150 |
| 2020 | $6,942 -0.2% | $115,150 |
| 2019 | $6,955 -4.3% | $115,150 +2.8% |
| 2018 | $7,268 -1.1% | $111,980 |
| 2017 | $7,345 -1% | $111,980 |
| 2016 | $7,419 +2% | $111,980 +7% |
| 2015 | $7,273 +1.6% | $104,650 |
| 2014 | $7,160 -0.1% | $104,650 |
| 2013 | $7,169 +4.9% | $104,650 -5.9% |
| 2012 | $6,832 +12.9% | $111,200 |
| 2011 | $6,053 -0.5% | $111,200 |
| 2010 | $6,084 -0.5% | $111,200 -6.3% |
| 2009 | $6,115 -0.5% | $118,710 |
| 2008 | $6,144 +0.1% | $118,710 |
| 2007 | $6,136 -1.8% | $118,710 +8.2% |
| 2006 | $6,248 +0.8% | $109,700 |
| 2005 | $6,199 +15.7% | $109,700 |
| 2004 | $5,356 -0.3% | $109,700 +4.4% |
| 2003 | $5,372 +1.2% | $105,070 |
| 2002 | $5,310 +99.6% | $105,070 |
| 2001 | $2,661 | $105,070 +24.4% |
| 2000 | -- | $84,480 |
Find assessor info on the county website
Neighborhood: 44256
Nearby homes
- $379,9003 bd2 ba2.1k sqft3385 Forest Hills Dr, Medina, OH 44256Off Market
- $3,800-- bd-- ba-- sqft3389 Forest Lake Dr, Medina, OH 44256Off Market
- $384,9005 bd4 ba2.6k sqft3377 Forest Hills Dr, Medina, OH 44256Off Market
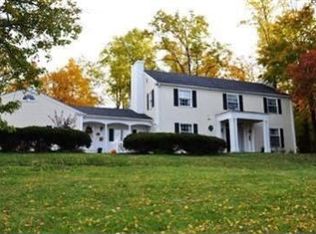
- $366,9005 bd2 ba2.2k sqft3399 E Smith Rd, Medina, OH 44256Off Market
- $445,0003 bd3 ba2.4k sqft3352 Forest Lake Dr, Medina, OH 44256Sold
- $345,7003 bd3 ba2.2k sqft3414 Forest Lake Dr, Medina, OH 44256Off Market
- $570,0004 bd4 ba3.5k sqft3351 Forest Lake Dr, Medina, OH 44256Sold
- $8,030-- bd-- ba-- sqft3351 Forest Lake Dr, Medina, OH 44256Off Market
Nearby schools
GreatSchools rating
- 8/10Sidney Fenn Elementary SchoolGrades: K-5Distance: 2.4 mi
- 7/10Claggett Middle SchoolGrades: 6-8Distance: 2.7 mi
- 7/10Medina High SchoolGrades: 9-12Distance: 2.4 mi
Schools provided by the listing agent
- District: Medina CSD - 5206
Source: MLS Now. This data may not be complete. We recommend contacting the local school district to confirm school assignments for this home.
Get a cash offer in 3 minutes
Find out how much your home could sell for in as little as 3 minutes with a no-obligation cash offer.
Estimated market value
$610,200
Get a cash offer in 3 minutes
Find out how much your home could sell for in as little as 3 minutes with a no-obligation cash offer.
Estimated market value
$610,200
- Ohio
- Medina County
- Medina
- 44256
- 3395 Forest Hills Dr
Nearby cities
Nearby zip codes
Other Medina Topics
