Skip main navigation
Sold
  • Price Unknown

    3395 Omie Dr, Longview, TX 75605

    3beds
    1,696sqft
    Single Family Residence
    Built in 1971
    0.55 Acres Lot
    $289,200 Zestimate®
    $--/sqft
    $1,965 Estimated rent

    Home value

    $289,200

    $275,000 - $304,000

    $1,965/mo

    Zestimate® history
    Loading
    Loading...

    Owner options

    List your home for rent

    $1,965/mo

    Rent Zestimate®

    Find your next renter with Zillow Rental Manager. Plus, with online applications, you can quickly screen prospective tenants – for free.

    Learn more

    $1,965/mo

    Rent Zestimate®

    Refinance and save

    Refinancing to a lower rate could help reduce your monthly payments and save thousands over the life of the loan.

    See today's rates

    Explore your selling options

    Work with a Zillow partner agent

    Leverage their expertise and Zillow's premium Showcase listings to get your home seen by more buyers.

    Get started

    List with your own agent

    Get your home in front of millions of buyers by listing it on Zillow.

    Learn how to do it

    Sell it yourself

    Take full control of how buyers see your home on Zillow by listing For Sale by Owner (FSBO).

    List your home

    What's special

    Stylish barn doorHigh ceilingsOpen concept arrangementHalf acre lotGorgeous viewGranite countertopsNew hardware
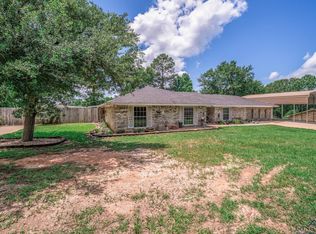
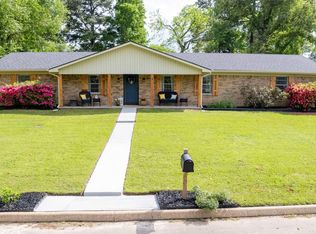
    This 3 bedroom, 2 bath, 2 car garage home in Hallsville ISD has been beautifully renovated by the current seller. Sitting on a half acre lot and it overlooks a pond and meadow beyond the property line so that you enjoy a gorgeous view from your back door! Seller has transformed this once older floorplan that had walls separating the living and kitchen space, into an open concept arrangement that is beautiful and functional! Living area has wood burning fireplace, high ceilings and great views of the back yard. This room, now open to the remodeled kitchen space, has a great eating island, new appliances, granite countertops, tile backsplash, new hardware and painted cabinets New flooring thru-out the home except for bathrooms, which had been previous replaced by last owner. Enjoy a stylish barn door that closes off the hallway from the living/dining space. There are 3 nice size bedrooms with a large bath off the hallway and second bath is in the primary suite. Outside is an additional building that can be for parking a 3rd vehicle or for storage. Roof replaced in 2023 and windows were reported as new by previous owners.

    Zillow last checked:

    Listing updated:

    Listed by:

    Trina O Griffith 903-736-3754,

    Trina Griffith & Company Real Estate

    Bought with:

    Tracie Wallace

    Texas Real Estate Executives - Longview

    Source: LGVBOARD,MLS#: 20235739MLS Logo

    Facts & features

    Interior

    Bedrooms & bathrooms
    • Bedrooms: 3
    • Bathrooms: 2
    • Full bathrooms: 2
    Bathroom
    • Features: Shower Only, Shower/Tub
    Heating
    • Central Electric
    Cooling
    • Central Electric
    Appliances
    • Included: Elec Range/Oven, Dishwasher, Electric Water Heater
    • Laundry: Laundry Room
    Features
    • High Ceilings, Ceiling Fan(s), Ceiling Fans, Eat-in Kitchen
    • Flooring: Carpet, Vinyl, Tile
    • Number of fireplaces: 1
    • Fireplace features: Wood Burning, Living Room
    Interior area
    • Total structure area: 1,696
    • Total interior livable area: 1,696 sqft

    Property

    Parking
    • Total spaces: 2
    • Parking features: Garage, Garage Faces Side, Attached, Rear/Side Entry, Paved
    • Attached garage spaces: 2
    • Has uncovered spaces: Yes
    Features
    • Levels: One
    • Stories: 1
    • Fencing: Chain Link
    Lot
    • Size: 0.55 Acres
    • Features: Landscaped
    • Topography: Level
    Details
    • Additional structures: Storage Buildings
    • Parcel number: R000027874

    Construction

    Type & style
    • Home type: SingleFamily
    • Architectural style: Traditional
    • Property subtype: Single Family Residence
    Materials
    • Brick
    • Foundation: Slab
    • Roof: Composition
    Condition
    • Year built: 1971

    Utilities & green energy

    • Electric: COOP Electric
    • Sewer: Septic Tank
    • Water: Gum Spring

    Community & neighborhood

    Location
    • Region: Longview

    Other

    Other facts
    • Listing terms: Cash,FHA,Conventional,VA Loan,Must Qualify
    • Road surface type: Asphalt

    Price history

    DateEventPrice
    11/13/2023Sold--
    Source: LGVBOARD #20235739 Report a problem
    11/7/2023Pending sale$269,000$159/sqft
    Source: LGVBOARD #20235739 Report a problem
    9/27/2023Listed for sale$269,000+42.3%$159/sqft
    Source: LGVBOARD #20235739 Report a problem
    3/8/2021Sold--
    Source: LGVBOARD #20210392 Report a problem
    1/28/2021Listed for sale$189,000+18.1%$111/sqft
    Source: LGVBOARD #20210392 Report a problem
    8/9/2018Sold--
    Source: LGVBOARD #20181047 Report a problem
    6/18/2018Price change$160,000-1.2%$94/sqft
    Source: HAROLD CARTER, REALTORS- LGV #20181047 Report a problem
    4/10/2018Price change$162,000-1.8%$96/sqft
    Source: HAROLD CARTER, REALTORS- LGV #20181047 Report a problem
    3/1/2018Listed for sale$165,000$97/sqft
    Source: HAROLD CARTER, REALTORS- LGV #20181047 Report a problem

    Public tax history

    YearProperty taxesTax assessment
    2024$1,671 +59.1%$263,170 +33%
    2023$1,050 -38%$197,830 +7.1%
    2022$1,693 $184,780 +13.6%
    2021-- $162,690 +12.8%
    2020$1,130 -32%$144,200 +1.9%
    2019$1,661 +74.1%$141,540 +23%
    2018$954 +1.4%$115,080 -2.7%
    2017$941 $118,300 +1%
    2016$941 -1.5%$117,090 -1.1%
    2015$956 -13.4%$118,440
    2014$1,103 -1.7%$118,440
    2013$1,122 +0.2%--
    2012$1,119 --
    2011-- --
    2010-- --
    2009-- --
    2008-- --
    2007-- --
    2006-- --
    2005-- --
    2004-- --

    Find assessor info on the county website

    Neighborhood: 75605

    Nearby schools

    GreatSchools rating
    Schools provided by the listing agent
    • District: Hallsville

    Source: LGVBOARD. This data may not be complete. We recommend contacting the local school district to confirm school assignments for this home.