This meticulously maintained original owner home, constructed by Hans Hagen, is situated on a hand-selected .38 acre mature walkout lot. The property features a panoramic redwood deck, patio, and a 40x20 outdoor heated pool, yet extra green space for both entertaining and recreational activities. This two-story residence boasts impressive living spaces on the main level with gleaming oak hardwood floors, a sizable living room, a cozy family room, flexible formal and informal dining areas, a laundry room, and a refreshed white kitchen equipped with stainless steel appliances. The upper level comprises four generously sized bedrooms offering plenty of storage and closet space, including a primary bedroom with a tiled ¾ bath featuring dual sinks, shower, and a spacious walk-in closet. Additionally, the upper level includes a tiled full bathroom. The lower level offers a second family room or entertainment media space, fresh carpeting, gas fireplace with stone surround, as well as a large flex area suitable for exercise or hobbies.
A spacious three-car garage provides ample room for vehicles and additional storage. Recent upgrades include a brand new architectural roof and a future pool liner. Just move in and enjoy! For a comprehensive view, please see the 3D virtual tour and video for a private showing today.
Closed
$542,111
3395 Oxford Bay, Woodbury, MN 55125
4beds
3,394sqft
Single Family
Built in 1986
0.38 Acres Lot
$544,200 Zestimate®
$160/sqft
$3,350 Estimated rent
Home value
$544,200
$501,000 - $588,000
$3,350/mo
Zestimate® history
Owner options
List your home for rent
$3,350/mo
Rent Zestimate®
Find your next renter with Zillow Rental Manager. Plus, with online applications, you can quickly screen prospective tenants – for free.
$3,350/mo
Rent Zestimate®
Refinance and save
$3,361/mo
Est. payment
Refinancing to a lower rate could help reduce your monthly payments and save thousands over the life of the loan.
$3,361/mo
Est. payment
Explore your selling options
Work with a Zillow partner agent
Leverage their expertise and Zillow's premium Showcase listings to get your home seen by more buyers.
Get startedList with your own agent
Get your home in front of millions of buyers by listing it on Zillow.
Learn how to do itSell it yourself
Take full control of how buyers see your home on Zillow by listing For Sale by Owner (FSBO).
List your homeWhat's special
Outdoor heated poolGleaming oak hardwood floorsLarge flex areaCozy family roomStainless steel appliancesPanoramic redwood deckRefreshed white kitchen
Zillow last checked:
Listing updated:
Listed by:
Michael D Bartus 952-400-7000,
Lakes Sotheby's International
Bought with:
Shawn M Strathe
Elevate Your Home LLC
Source: NorthstarMLS as distributed by MLS GRID,MLS#: 6699189
Facts & features
Interior
Bedrooms & bathrooms
- Bedrooms: 4
- Bathrooms: 4
- Full bathrooms: 1
- 3/4 bathrooms: 2
- 1/2 bathrooms: 1
Bedroom
- Level: Upper
- Area: 357 Square Feet
- Dimensions: 21X17
Bedroom 2
- Level: Upper
- Area: 210 Square Feet
- Dimensions: 15X14
Bedroom 3
- Level: Upper
- Area: 182 Square Feet
- Dimensions: 14X13
Bedroom 4
- Level: Upper
- Area: 156 Square Feet
- Dimensions: 13X12
Primary bathroom
- Level: Upper
- Area: 72 Square Feet
- Dimensions: 09X08
Bathroom
- Level: Upper
- Area: 72 Square Feet
- Dimensions: 09X08
Deck
- Level: Main
- Area: 693 Square Feet
- Dimensions: 33X21
Dining room
- Level: Main
- Area: 120 Square Feet
- Dimensions: 12X10
Family room
- Level: Main
- Area: 270 Square Feet
- Dimensions: 18X15
Informal dining room
- Level: Main
- Area: 144 Square Feet
- Dimensions: 12X12
Kitchen
- Level: Main
- Area: 143 Square Feet
- Dimensions: 13X11
Laundry
- Level: Main
- Area: 77 Square Feet
- Dimensions: 11X07
Living room
- Level: Main
- Area: 294 Square Feet
- Dimensions: 21X14
Media room
- Level: Lower
- Area: 225 Square Feet
- Dimensions: 15X15
Recreation room
- Level: Lower
- Area: 612 Square Feet
- Dimensions: 36X17
Storage
- Level: Lower
- Area: 77 Square Feet
- Dimensions: 11X07
Storage
- Level: Lower
- Area: 121 Square Feet
- Dimensions: 11X11
Walk in closet
- Level: Upper
- Area: 72 Square Feet
- Dimensions: 09X08
Heating
- Forced Air
Cooling
- Central Air
Appliances
- Included: Dishwasher, Disposal, Dryer, Gas Water Heater, Microwave, Range, Refrigerator, Stainless Steel Appliance(s), Washer
- Laundry: Gas Dryer Hookup, Laundry Room, Main Level, Washer Hookup
Features
- Basement: Block,Daylight,Finished,Full,Walk-Out Access
- Number of fireplaces: 2
- Fireplace features: Brick, Family Room, Gas, Stone
Interior area
- Total structure area: 3,394
- Total interior livable area: 3,394 sqft
- Finished area above ground: 2,258
- Finished area below ground: 870
Property
Parking
- Total spaces: 3
- Parking features: Attached, Concrete, Garage Door Opener
- Attached garage spaces: 3
- Has uncovered spaces: Yes
- Details: Garage Dimensions (27X16)
Accessibility
- Accessibility features: None
Features
- Levels: Two
- Stories: 2
- Patio & porch: Deck, Front Porch, Patio, Porch
- Has private pool: Yes
- Pool features: In Ground, Heated, Outdoor Pool
- Fencing: Chain Link,Full
Lot
- Size: 0.38 Acres
- Dimensions: 97 x 158 x 111 x 163
Details
- Additional structures: Pool House
- Foundation area: 1136
- Parcel number: 2002821240065
- Zoning description: Residential-Single Family
Construction
Type & style
- Home type: SingleFamily
- Property subtype: Single Family
Materials
- Roof: Age 8 Years or Less,Architectural Shingle,Asphalt,Pitched
Condition
- New construction: No
- Year built: 1986
Utilities & green energy
- Electric: Circuit Breakers
- Gas: Natural Gas
- Sewer: City Sewer/Connected
- Water: City Water/Connected
Community & HOA
Community
- Subdivision: Woodlane Hills 7th Add
HOA
- Has HOA: No
Location
- Region: Woodbury
Financial & listing details
- Price per square foot: $160/sqft
- Tax assessed value: $493,600
- Annual tax amount: $6,078
- Date on market: 4/8/2025
- Cumulative days on market: 6 days
- Road surface type: Paved
Price history
| Date | Event | Price |
|---|---|---|
| 5/14/2025 | Sold | $542,111+3.3%$160/sqft |
Source:  NorthstarMLS as distributed by MLS GRID #6699189 Report a problem NorthstarMLS as distributed by MLS GRID #6699189 Report a problem | ||
| 4/15/2025 | Pending sale | $525,000$155/sqft |
Source: NorthstarMLS as distributed by MLS GRID #6699189 Report a problem | ||
| 4/8/2025 | Listed for sale | $525,000$155/sqft |
Source: NorthstarMLS as distributed by MLS GRID #6699189 Report a problem | ||
Public tax history
| Year | Property taxes | Tax assessment |
|---|---|---|
| 2025 | $6,078 +5.7% | $491,500 -0.4% |
| 2024 | $5,752 +3% | $493,600 +5.3% |
| 2023 | $5,586 +5.7% | $468,600 +19.6% |
| 2022 | $5,284 +5.8% | $391,800 -0.5% |
| 2021 | $4,996 -0.6% | $393,600 +5.9% |
| 2020 | $5,024 | $371,600 |
| 2019 | $5,024 | $371,600 +2.7% |
| 2018 | $5,024 -1% | $361,900 +6.8% |
| 2017 | $5,074 +5.6% | $338,800 +9.9% |
| 2016 | $4,804 +9.4% | $308,400 +2.5% |
| 2015 | $4,390 | $301,000 +20.3% |
| 2013 | $4,390 +20.7% | $250,300 +0.8% |
| 2012 | $3,636 | $248,200 -6.2% |
| 2011 | $3,636 +1.4% | $264,600 -13.3% |
| 2010 | $3,586 +0.6% | $305,200 |
| 2009 | $3,564 +0.2% | -- |
| 2008 | $3,558 +14% | -- |
| 2007 | $3,122 +3.9% | -- |
| 2006 | $3,004 +0.2% | -- |
| 2005 | $2,999 +0.5% | -- |
| 2004 | $2,983 +4.3% | -- |
| 2003 | $2,861 +12.2% | -- |
| 2002 | $2,550 -12.8% | -- |
| 2001 | $2,924 | -- |
Find assessor info on the county website
Neighborhood: 55125
Nearby homes
- $443,5003 bd2 ba1.8k sqft3397 Oxford Bay, Woodbury, MN 55125Off Market

- $451,3004 bd2 ba2.1k sqft3393 Oxford Bay, Woodbury, MN 55125Off Market
- $530,0004 bd4 ba3.2k sqft3438 Churchill Dr, Woodbury, MN 55125Sold

- $519,5005 bd4 ba2.9k sqft3375 Oxford Bay, Woodbury, MN 55125Off Market
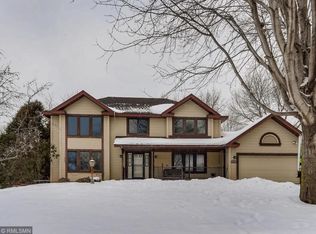
- $550,0005 bd4 ba3.3k sqft3448 Churchill Dr, Woodbury, MN 55125Sold
- $529,4004 bd2 ba3.1k sqft3391 Oxford Bay, Woodbury, MN 55125Off Market
- $504,5004 bd4 ba2.3k sqft3377 Oxford Bay, Woodbury, MN 55125Off Market
- $478,7004 bd4 ba2.3k sqft3428 Churchill Dr, Woodbury, MN 55125Off Market
Nearby schools
GreatSchools rating
- 6/10Gordon Bailey Elementary SchoolGrades: PK-5Distance: 0.7 mi
- 7/10Woodbury Middle SchoolGrades: 6-8Distance: 2.2 mi
- 10/10Woodbury Senior High SchoolGrades: 9-12Distance: 0.7 mi
Get a cash offer in 3 minutes
Find out how much your home could sell for in as little as 3 minutes with a no-obligation cash offer.
Estimated market value
$544,200
Get a cash offer in 3 minutes
Find out how much your home could sell for in as little as 3 minutes with a no-obligation cash offer.
Estimated market value
$544,200
- Minnesota
- Washington County
- Woodbury
- 55125
- 3395 Oxford Bay
Nearby cities
Nearby zip codes
Other Woodbury Topics
