Virtually Staged. Waterfront living awaits at this 3-bedroom, 2-bath home with an attached garage, ideally situated on a canal offering one bridge access to Charlotte Harbor and the Gulf of Mexico. Featuring 99 feet of concrete seawall and 1,389 square feet of living space, this property offers the perfect opportunity to create your dream waterfront retreat. With plenty of room to add your own private dock and boat lift, you'll be ready to enjoy some of Southwest Florida's best boating, fishing, and waterfront destinations. Step inside to a bright and inviting open floor plan where original terrazzo flooring extends throughout the home, adding timeless character, exceptional durability, and easy maintenance. The spacious living and dining areas provide an inviting setting for both everyday living and entertaining, while expansive sliding glass doors flood the home with natural light and create a seamless connection to the Florida room. The formal dining area flows effortlessly into the kitchen, making gatherings with family and friends a breeze. The bright kitchen offers abundant white cabinetry, generous counter space, and ample storage, while the adjoining dinette provides the perfect spot for casual meals or your morning coffee. Spanning the entire rear of the home, the expansive Florida room serves as a true extension of the living space. Walls of glass capture tranquil canal views, creating the perfect place to relax with a book, entertain guests, or simply enjoy Florida's year-round sunshine. The split-bedroom floor plan offers privacy for family and guests. The primary suite features an en-suite bathroom, while two additional guest bedrooms are generously sized and share a full bath. Recent improvements provide added peace of mind, including a new tile roof installed in 2024, new HVAC system installed in 2025, and repairs completed following Hurricane Milton, including new insulation, drywall, and two exterior doors. Additional updates over the years include an updated electrical panel, sewer connection, and water heater replacement. The backyard offers endless possibilities to create your own private outdoor oasis, whether you envision a pool, outdoor kitchen, or tropical landscaping. Combined with the waterfront setting, this property provides the ideal canvas for enjoying the Southwest Florida lifestyle. Ideally located in the heart of Port Charlotte, you'll enjoy convenient access to shopping, restaurants, medical facilities, and everyday conveniences along US-41 and Kings Highway. Spend your days exploring nearby Fishermen's Village, historic Downtown Punta Gorda, Sunseeker Resort Charlotte Harbor, and Port Charlotte Beach Park, where you'll find waterfront dining, boutique shopping, boating, fishing, pickleball, tennis, a public beach, and year-round community events. Several golf courses, Punta Gorda Airport, I-75, and the beautiful Gulf beaches are all within an easy drive, making this an exceptional location for both full-time living and seasonal enjoyment. **PLEASE ENJOY THE 3D INTERACTIVE VIRTUAL TOUR ASSOCIATED WITH THIS LISTING**
Sold for $262,500
$262,500
3395 PINETREE STREET, PORT CHARLOTTE, FL 33952
3beds
1,389sqft
Single Family Residence
Built in 1970
0.26 Acres Lot
$273,400 Zestimate®
$189/sqft
$1,635 Estimated rent
Home value
$273,400
$260,000 - $287,000
$1,635/mo
Zestimate® history
Owner options
List your home for rent
$1,635/mo
Rent Zestimate®
Find your next renter with Zillow Rental Manager. Plus, with online applications, you can quickly screen prospective tenants – for free.
$1,635/mo
Rent Zestimate®
Refinance and save
$1,883/mo
Est. payment
Refinancing to a lower rate could help reduce your monthly payments and save thousands over the life of the loan.
$1,883/mo
Est. payment
Explore your selling options
Work with a Zillow partner agent
Leverage their expertise and Zillow's premium Showcase listings to get your home seen by more buyers.
Get startedList with your own agent
Get your home in front of millions of buyers by listing it on Zillow.
Learn how to do itSell it yourself
Take full control of how buyers see your home on Zillow by listing For Sale by Owner (FSBO).
List your homeWhat's special
Waterfront settingWaterfront livingAttached garage
Zillow last checked:
Listing updated:
Listed by:
Brian Ziegler 941-815-1158,
MARINA PARK REALTY LLC 941-205-0888
Bought with:
Mitch Hensley, 3590787
RE/MAX PALM REALTY
Source: Stellar MLS,MLS#: C7529020 Originating MLS: Port Charlotte
Originating MLS: Port Charlotte
Facts & features
Interior
Bedrooms & bathrooms
- Bedrooms: 3
- Bathrooms: 2
- Full bathrooms: 2
Rooms
- Room types: Florida Room
Primary bedroom
- Features: Built-in Closet
- Level: First
Bedroom 2
- Features: Built-in Closet
- Level: First
Bedroom 3
- Features: Built-in Closet
- Level: First
Dining room
- Level: First
Florida room
- Level: First
Kitchen
- Level: First
Living room
- Level: First
Heating
- Central
Cooling
- Central Air
Appliances
- Included: Electric Water Heater, Microwave, Range, Refrigerator
- Laundry: Electric Dryer Hookup, In Garage, Washer Hookup
Features
- Eating Space In Kitchen, Living Room/Dining Room Combo, Primary Bedroom Main Floor
- Flooring: Terrazzo
- Doors: Sliding Doors
- Has fireplace: No
Interior area
- Total structure area: 2,082
- Total interior livable area: 1,389 sqft
Property
Parking
- Total spaces: 1
- Parking features: Driveway, Garage Door Opener, Ground Level, Off Street
- Attached garage spaces: 1
- Has uncovered spaces: Yes
Features
- Levels: One
- Stories: 1
- Patio & porch: Covered, Enclosed
- Has view: Yes
- View description: Water, Canal
- Has water view: Yes
- Water view: Water,Canal
- Waterfront features: Bay/Harbor, Canal - Brackish, Canal - Saltwater, Canal Front, Bay/Harbor Access, Brackish Canal Access, Freshwater Canal Access, Saltwater Canal Access, Gulf/Ocean Access, Gulf/Ocean to Bay Access, Intracoastal Waterway Access, River Access, Bridges - Fixed, Seawall
- Frontage length: Canal: 99
Lot
- Size: 0.26 Acres
- Dimensions: 70 x 135 x 99 x 135
Details
- Parcel number: 402221408013
- Zoning: RSF3.5
- Special conditions: None
Construction
Type & style
- Home type: SingleFamily
- Property subtype: Single Family Residence
Materials
- Block, Concrete
- Foundation: Slab
- Roof: Tile
Condition
- New construction: No
- Year built: 1970
Utilities & green energy
- Sewer: Public Sewer
- Water: Public
- Utilities for property: Cable Available, Electricity Available, Electricity Connected, Public, Sewer Available, Sewer Connected, Water Available, Water Connected
Community & HOA
Community
- Pet fee: $0 monthly
- Subdivision: PORT CHARLOTTE SEC 005
HOA
- Has HOA: No
Location
- Region: Pt Charlotte
Financial & listing details
- Price per square foot: $189/sqft
- Tax assessed value: $384,748
- Annual tax amount: $2,662
- Date on market: 7/31/2026
- Cumulative days on market: 19 days
- Listing terms: Cash,Conventional,FHA,VA Loan
- Ownership: Fee Simple
- Total actual rent: 0
- Electric utility on property: Yes
- Road surface type: Paved
Price history
| Date | Event | Price |
|---|---|---|
| 9/17/2026 | Sold | $262,500-7.9%$189/sqft |
Source:  Stellar MLS #C7529020 Report a problem Stellar MLS #C7529020 Report a problem | ||
| 8/19/2026 | Pending sale | $285,000$205/sqft |
Source: Stellar MLS #C7529020 Report a problem | ||
| 7/31/2026 | Listed for sale | $285,000$205/sqft |
Source: Stellar MLS #C7529020 Report a problem | ||
Public tax history
| Year | Property taxes | Tax assessment |
|---|---|---|
| 2025 | $2,662 +1.8% | $137,142 +2.9% |
| 2024 | $2,615 +1.9% | $133,277 +3% |
| 2023 | $2,567 +0.8% | $129,395 +3% |
| 2022 | $2,547 +0.6% | $125,626 +3% |
| 2021 | $2,532 +2% | $121,967 +1.4% |
| 2020 | $2,483 +3.7% | $120,283 +2.3% |
| 2019 | $2,394 +7.1% | $117,579 +1.9% |
| 2018 | $2,236 | $115,387 +2.1% |
| 2017 | $2,236 +1% | $113,014 +2.1% |
| 2016 | $2,214 +0.7% | $110,690 +0.7% |
| 2015 | $2,199 +0.5% | $109,921 +0.8% |
| 2014 | $2,187 +86% | $109,049 -1.1% |
| 2013 | $1,176 -2.3% | $110,299 +3% |
| 2012 | $1,203 +5.9% | $107,086 |
| 2011 | $1,137 -0.1% | $107,086 +1.5% |
| 2010 | $1,138 +11.9% | $105,503 +2.7% |
| 2009 | $1,017 | $102,729 +38.6% |
| 2007 | -- | $74,101 -23.8% |
| 2006 | -- | $97,207 +6.1% |
| 2005 | -- | $91,627 +1.9% |
| 2004 | -- | $89,919 |
| 2003 | -- | $89,919 +2.4% |
| 2002 | $1,340 +3% | $87,812 +1.6% |
| 2001 | $1,301 +5.4% | $86,429 +3% |
| 2000 | $1,235 | $83,912 |
Find assessor info on the county website
Neighborhood: 33952
Nearby homes
- $422,5003 bd3 ba1.6k sqft3403 Pinetree St, Pt Charlotte, FL 33952Off Market
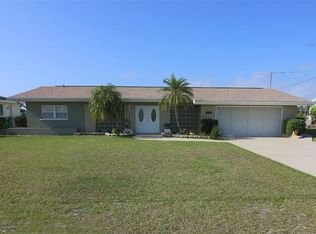
- $179,7000.26 acres3387 Pinetree St, Port Charlotte, FL 33952Off Market
- $348,7003 bd2 ba1.4k sqft3411 Pinetree St, Pt Charlotte, FL 33952Off Market

- $410,6003 bd2 ba1.9k sqft3379 Pinetree St, Pt Charlotte, FL 33952Off Market
- $281,9003 bd2 ba1.8k sqft3388 Pinetree St, Pt Charlotte, FL 33952Off Market
- $218,2003 bd2 ba1.4k sqft3408 Pinetree St, Pt Charlotte, FL 33952Off Market
- $167,0003 bd2 ba1k sqft3372 Pinetree St, Pt Charlotte, FL 33952Off Market
- $449,1003 bd2 ba1.7k sqft3419 Pinetree St, Pt Charlotte, FL 33952Off Market
Nearby schools
GreatSchools rating
- 4/10Peace River Elementary SchoolGrades: PK-5Distance: 2.2 mi
- 5/10Murdock Middle SchoolGrades: 6-8Distance: 3.6 mi
- 2/10Port Charlotte High SchoolGrades: 9-12Distance: 3.1 mi
Get a cash offer in 3 minutes
Find out how much your home could sell for in as little as 3 minutes with a no-obligation cash offer.
Estimated market value
$273,400
Get a cash offer in 3 minutes
Find out how much your home could sell for in as little as 3 minutes with a no-obligation cash offer.
Estimated market value
$273,400
- Florida
- Charlotte County
- Port Charlotte
- 33952
- 3395 PINETREE STREET
