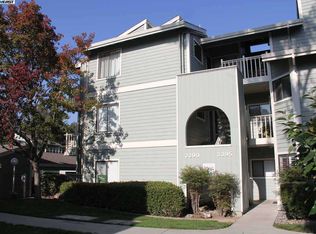
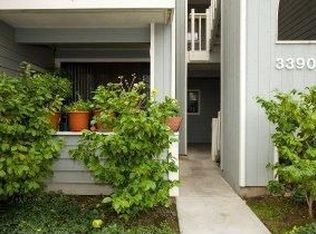
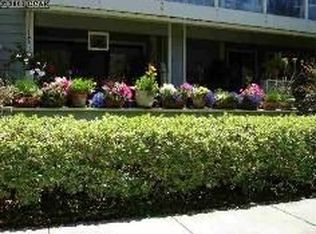
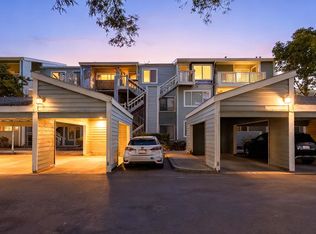
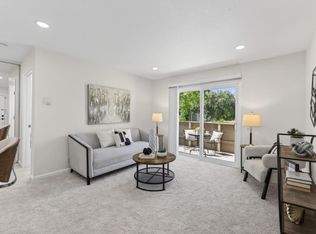
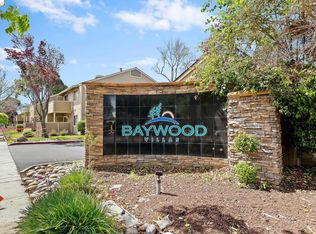
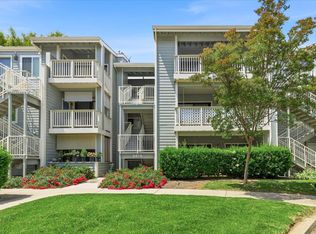
3395 Pinewood Ter #304 is a beautiful top floor condo with vaulted ceilings, located in a gated community with plenty of green space and two community pools. The unit features new carpet in the living area, bedroom and den, a large tiled entry, an upgraded kitchen with Kraft Maid maple cabinets and granite counter tops, an upgraded bath with dual sinks, and a gas fireplace in the living room. The large primary bedroom has vaulted ceilings and features a walk-in closet. This home also has interior laundry and a large den that could be used as a second bedroom. There is a dedicated carport for the unit along with plenty of unassigned parking. Located within walking distance of all three levels of schools which are highly rated, as well as the ACE/Amtrak station.
For sale
Price cut: $30K (6/23)
$380,000
3395 Pinewood Ter APT 304, Fremont, CA 94536
2beds
936sqft
Residential, Condominium
Built in 1987
-- sqft lot
$370,600 Zestimate®
$406/sqft
$765/mo HOA
What's special
- 105 days |
- 2,647 |
- 137 |
Zillow last checked:
Listing updated:
Listed by:
Ken Vis DRE #01389600 510-378-1028,
Realty Experts
Source: Bay East AOR,MLS#: 41128580
Loading...
Facts & features
Interior
Bedrooms & bathrooms
- Bedrooms: 2
- Bathrooms: 1
- Full bathrooms: 1
Bathroom
- Features: Shower Over Tub
Kitchen
- Features: Stone Counters, Dishwasher, Disposal, Gas Range/Cooktop, Range/Oven Free Standing
Heating
- Other
Cooling
- None
Appliances
- Included: Dishwasher, Gas Range, Free-Standing Range
- Laundry: Laundry Closet
Features
- Flooring: Tile, Carpet
- Number of fireplaces: 1
- Fireplace features: Living Room
- Common walls with other units/homes: Corner Unit
Interior area
- Total structure area: 936
- Total interior livable area: 936 sqft
Property
Parking
- Total spaces: 1
- Parking features: Carport
- Has carport: Yes
Accessibility
- Accessibility features: None
Features
- Levels: One
- Stories: 1
- Pool features: In Ground, Community
- Has view: Yes
- View description: Other
Lot
- Features: Other, No Yard
Details
- Parcel number: 5011816433
- Special conditions: Standard
Construction
Type & style
- Home type: Condo
- Architectural style: Other
- Property subtype: Residential, Condominium
Materials
- Wood Siding
- Foundation: Slab
- Roof: Composition
Condition
- Existing
- New construction: No
- Year built: 1987
Utilities & green energy
- Electric: No Solar
- Sewer: Public Sewer
- Water: Public
- Utilities for property: Individual Electric Meter, Individual Gas Meter
Green energy
- Energy efficient items: None
Community & HOA
Community
- Subdivision: Meadowbrook Vill
HOA
- Has HOA: Yes
- Amenities included: Greenbelt, Pool, Spa/Hot Tub
- Services included: Common Area Maint, Common Hot Water, Maintenance Structure, Management Fee, Reserve Fund, Security, Trash, Water/Sewer, Maintenance Grounds
- HOA fee: $765 monthly
- HOA name: MEADOWBROOK VILLAGE
- HOA phone: 925-746-0542
Location
- Region: Fremont
Financial & listing details
- Price per square foot: $406/sqft
- Tax assessed value: $206,750
- Price range: $380K - $380K
- Date on market: 3/25/2026
- Listing agreement: Excl Right
- Listing terms: Cash,Conventional
Estimated market value
$370,600
$352,000 - $389,000
$2,834/mo
Price history
| Date | Event | Price |
|---|---|---|
| 6/23/2026 | Price change | $380,000-7.3%$406/sqft |
Source:  Bay East AOR #41128580 Report a problem Bay East AOR #41128580 Report a problem | ||
| 6/2/2026 | Price change | $410,000-4.7%$438/sqft |
Source: Bay East AOR #41128580 Report a problem | ||
| 3/26/2026 | Listed for sale | $430,000-5.5%$459/sqft |
Source: Bay East AOR #41128580 Report a problem | ||
| 5/19/2022 | Listing removed | -- |
Source: Zillow Rental Manager Report a problem | ||
| 4/28/2022 | Listed for rent | $2,450$3/sqft |
Source: Zillow Rental Manager Report a problem | ||
| 10/23/2018 | Listing removed | $455,000$486/sqft |
Source: REALTY EXPERTS #40830063 Report a problem | ||
| 8/16/2018 | Price change | $455,000-5.8%$486/sqft |
Source: REALTY EXPERTS #40830063 Report a problem | ||
| 7/13/2018 | Price change | $483,000-1%$516/sqft |
Source: REALTY EXPERTS #40830063 Report a problem | ||
| 5/26/2018 | Listed for sale | $488,000$521/sqft |
Source: REALTY EXPERTS #40830063 Report a problem | ||
Public tax history
| Year | Property taxes | Tax assessment |
|---|---|---|
| 2025 | -- | $206,750 +2% |
| 2024 | $3,011 +3.3% | $202,696 +2% |
| 2023 | $2,917 +2% | $198,721 +2% |
| 2022 | $2,859 +2.1% | $194,826 +2% |
| 2021 | $2,800 +2.6% | $191,006 +1% |
| 2020 | $2,729 +1% | $189,048 +2% |
| 2019 | $2,702 +4.6% | $185,341 +2% |
| 2018 | $2,582 | $181,708 +2% |
| 2017 | $2,582 +2.2% | $178,145 +2% |
| 2016 | $2,527 +3.7% | $174,652 +1.5% |
| 2015 | $2,437 | $172,030 +2% |
| 2014 | $2,437 | $168,660 +0.5% |
| 2013 | -- | $167,898 +2% |
| 2012 | -- | $164,607 +2% |
| 2011 | -- | $161,381 +0.8% |
| 2010 | -- | $160,175 |
Find assessor info on the county website
Monthly payment
Est. payment$--/mo
Payment breakdown
Explore the cost of this home by adjusting the details. Changes won't be saved.All calculations are estimates and provided by Zillow, Inc. for informational purposes only. Actual amounts may vary.
HOA fees may include property taxes on listings classified as Co-Ops. Contact the listing agent and/or owner for fee details.
Mortgage interest rates are dependent on a number of factors, including credit score, down payment, and repayment length. Interest rate data provided by Zillow Group Marketplace, Inc. as of 1/1/1970 from various mortgage lenders with which we have lead or other similar arrangements; the Estimated Payment is an average of those rates.
See how much you could borrow to make a competitive offer.
Climate risks
Neighborhood: Centerville
Nearby schools
GreatSchools rating
- 8/10Oliveira Elementary SchoolGrades: K-5Distance: 0.6 mi
- 9/10Thornton Middle SchoolGrades: 6-8Distance: 0.7 mi
- 10/10American High SchoolGrades: 9-12Distance: 0.5 mi
A local agent can set up tours, give advice and negotiate with sellers.
Local buyer's agents are ready to help
- California
- Alameda County
- Fremont
- 94536
- Centerville
- 3395 Pinewood Ter Apartment 304
Nearby cities
Nearby neighborhoods
Nearby zip codes
Other Fremont Topics
