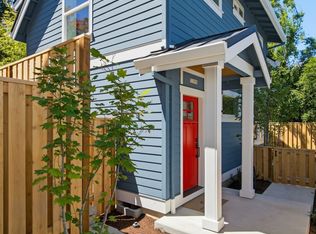
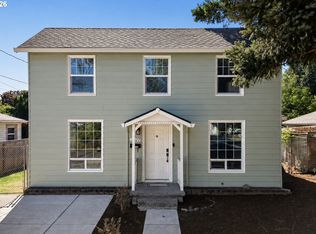
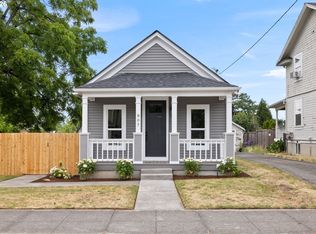
Fully detached new-construction home offering low-maintenance ownership. The thoughtfully designed floor plan features quartz countertops, stainless steel appliances, mini-split heating and cooling, and a high efficiency washer and dryer. Upstairs, two spacious bedrooms offer privacy and flexibility, including a primary suite with an en-suite bath. A covered front porch welcomes you home, while the private covered patio extends the living space outdoors. Located across the street from Creston Park—with its playground, dog park, and open green space—and just moments from the restaurants, cafés, and shops along Division Street, this home offers an exceptional Southeast Portland lifestyle.
Coming soon/no showing 07/07
$524,900
3395 SE 43rd Ave #A, Portland, OR 97202
2beds
1,282sqft
Residential, Single Family Residence
Built in 2026
-- sqft lot
$-- Zestimate®
$409/sqft
$40/mo HOA
What's special
- 6 hours |
- 30 |
- 0 |
Zillow last checked:
Listing updated:
Listed by:
Declan O'Connor 503-422-1013,
Cascade Hasson Sotheby's International Realty,
Jenna Hasson 503-680-1920,
Cascade Hasson Sotheby's International Realty
Source: RMLS (OR),MLS#: 183429948
Loading...
Facts & features
Interior
Bedrooms & bathrooms
- Bedrooms: 2
- Bathrooms: 3
- Full bathrooms: 2
- Partial bathrooms: 1
- Main level bathrooms: 1
Rooms
- Room types: Laundry, Bedroom 2, Dining Room, Family Room, Kitchen, Living Room, Primary Bedroom
Primary bedroom
- Features: Double Closet, Suite, Vaulted Ceiling, Walkin Shower, Wallto Wall Carpet
- Level: Upper
- Area: 168
- Dimensions: 14 x 12
Bedroom 2
- Features: Closet, Vaulted Ceiling, Wallto Wall Carpet
- Level: Upper
- Area: 168
- Dimensions: 14 x 12
Dining room
- Features: Engineered Hardwood
- Level: Main
- Area: 126
- Dimensions: 14 x 9
Kitchen
- Features: Dishwasher, Disposal, Island, Microwave, Pantry, Engineered Hardwood, Free Standing Range, Free Standing Refrigerator
- Level: Main
- Area: 187
- Width: 11
Living room
- Features: Patio, Sliding Doors, Engineered Hardwood
- Level: Main
- Area: 196
- Dimensions: 14 x 14
Heating
- Mini Split
Cooling
- Has cooling: Yes
Appliances
- Included: Dishwasher, Disposal, Free-Standing Range, Free-Standing Refrigerator, Microwave, Stainless Steel Appliance(s), Washer/Dryer, Electric Water Heater
Features
- Quartz, Vaulted Ceiling(s), Closet, Kitchen Island, Pantry, Double Closet, Suite, Walkin Shower
- Flooring: Engineered Hardwood, Wall to Wall Carpet
- Doors: Sliding Doors
- Windows: Double Pane Windows, Vinyl Frames
Interior area
- Total structure area: 1,282
- Total interior livable area: 1,282 sqft
Property
Parking
- Parking features: On Street
- Has uncovered spaces: Yes
Features
- Stories: 2
- Patio & porch: Covered Patio, Porch, Patio
Lot
- Features: Level, SqFt 5000 to 6999
Details
- Parcel number: New Construction
Construction
Type & style
- Home type: Condo
- Architectural style: Craftsman
- Property subtype: Residential, Single Family Residence
Materials
- Cement Siding
- Roof: Composition,Metal
Condition
- New Construction
- New construction: Yes
- Year built: 2026
Utilities & green energy
- Sewer: Public Sewer
- Water: Public
Community & HOA
Community
- Subdivision: Richmond
HOA
- Has HOA: Yes
- HOA fee: $40 monthly
Location
- Region: Portland
Financial & listing details
- Price per square foot: $409/sqft
- Date on market: 7/7/2026
- Listing terms: Cash,Conventional
- Road surface type: Paved
Estimated market value
Not available
Estimated sales range
Not available
Not available
Price history
Price history is unavailable.
Public tax history
Tax history is unavailable.
Monthly payment
Est. payment$--/mo
Payment breakdown
Explore the cost of this home by adjusting the details. Changes won't be saved.All calculations are estimates and provided by Zillow, Inc. for informational purposes only. Actual amounts may vary.
HOA fees may include property taxes on listings classified as Co-Ops. Contact the listing agent and/or owner for fee details.
Mortgage interest rates are dependent on a number of factors, including credit score, down payment, and repayment length. Interest rate data provided by Zillow Group Marketplace, Inc. as of 1/1/1970 from various mortgage lenders with which we have lead or other similar arrangements; the Estimated Payment is an average of those rates.
See how much you could borrow to make a competitive offer.
Climate risks
Neighborhood: Richmond
Nearby schools
GreatSchools rating
- 9/10Creston Elementary SchoolGrades: K-5Distance: 0.3 mi
- 8/10Hosford Middle SchoolGrades: 6-8Distance: 1.1 mi
- 6/10Franklin High SchoolGrades: 9-12Distance: 0.6 mi
Schools provided by the listing agent
- Elementary: Creston
- Middle: Hosford
- High: Franklin
Source: RMLS (OR). This data may not be complete. We recommend contacting the local school district to confirm school assignments for this home.

A local agent can set up tours, give advice and negotiate with sellers.

- Oregon
- Multnomah County
- Portland
- 97202
- Richmond
- 3395 SE 43rd Ave Unit A
Nearby cities
Nearby neighborhoods
Nearby zip codes
Other Portland Topics
