Step into luxury living in this stunning contemporary home nestled in the heart of Johns Creek! Meticulously maintained and boasting breathtaking upgrades throughout, this home is loaded with charm. As you enter, you're greeted by gleaming hardwood floors that welcome you into the spacious living room with an array of windows inviting in abundant natural light and a stunning wood burning fireplace as the focal point. The kitchen, a chef's dream, features upscale amenities including a wine fridge, a striking island with stone Brazilian granite countertops, walk-in pantry, and luxury cabinets. It flows effortlessly to the dining room. Upstairs offers three spacious bedrooms and two baths, including a primary suite adorned with ample built-ins providing storage solutions and convenience. The primary bath features a stunning walk in double shower and a great closet. The lower level offers a full in-law suite complete with its own laundry facilities and a fully equipped kitchen, ensuring both privacy and convenience for guests or multi-generational living. Step outside to your private oasis, where the backyard has been thoughtfully terraced and redesigned for outdoor entertainment. Whether you're unwinding in the hot tub, gathering around the fire pit with loved ones, or enjoying the serene views of deer frolicking in the backyard from one of the two-story decks, this space is perfect. Located in the coveted Haynes Landing Swim/Tennis community, this home is situated within the highly desired school cluster of Johns Creek. Enjoy the ease of access to GA-400, Avalon, Downtown Alpharetta, the Big Creek Greenway Trail, and Northpoint Mall, all just moments away. Explore the bustling shopping, restaurants, and nightlife in downtown Alpharetta, Avalon, NewtownPark, and Ocee Park—all just minutes away. New garage door and opener added 2019. NEMA14-50 Outlet in garage. Garage opening is 17 ft wide by and owners heightened opening to 8ft 4in high tall. New roof and gutters in 2019. Backyard landscaping done in 2022 includes buried drainage system, irrigation system, grass, and stone patio. New front and top deck as well. Built ins added throughout home to maximize storage.
Closed
$735,000
3395 Stillridge Dr, Johns Creek, GA 30022
4beds
3,475sqft
Single Family Residence, Residential
Built in 1984
0.56 Acres Lot
$768,400 Zestimate®
$212/sqft
$3,614 Estimated rent
Home value
$768,400
$730,000 - $807,000
$3,614/mo
Zestimate® history
Owner options
List your home for rent
$3,614/mo
Rent Zestimate®
Find your next renter with Zillow Rental Manager. Plus, with online applications, you can quickly screen prospective tenants – for free.
$3,614/mo
Rent Zestimate®
Refinance and save
$5,126/mo
Est. payment
Refinancing to a lower rate could help reduce your monthly payments and save thousands over the life of the loan.
$5,126/mo
Est. payment
Explore your selling options
Work with a Zillow partner agent
Leverage their expertise and Zillow's premium Showcase listings to get your home seen by more buyers.
Get startedList with your own agent
Get your home in front of millions of buyers by listing it on Zillow.
Learn how to do itSell it yourself
Take full control of how buyers see your home on Zillow by listing For Sale by Owner (FSBO).
List your homeWhat's special
Garage openingSerene viewsTop deckBackyard landscapingStone patioHot tubNew roof
Zillow last checked:
Listing updated:
Listed by:
Jamie Lee Yawn,
Atlanta Communities 912-856-4714
Bought with:
Rachel Roberts, 430978
Keller Williams North Atlanta
Source: FMLS GA,MLS#: 7361407
Facts & features
Interior
Bedrooms & bathrooms
- Bedrooms: 4
- Bathrooms: 4
- Full bathrooms: 3
- 1/2 bathrooms: 1
Rooms
- Room types: Exercise Room, Game Room, Great Room, Office
Primary bedroom
- Features: In-Law Floorplan, Split Bedroom Plan
- Level: In-Law Floorplan, Split Bedroom Plan
Bedroom
- Features: In-Law Floorplan, Split Bedroom Plan
Primary bathroom
- Features: Double Vanity, Shower Only, Vaulted Ceiling(s)
Dining room
- Features: Open Concept
Kitchen
- Features: Breakfast Bar, Cabinets Stain, Kitchen Island, Pantry, Pantry Walk-In, Second Kitchen, Stone Counters, Wine Rack
Heating
- Forced Air, Natural Gas
Cooling
- Ceiling Fan(s), Central Air
Appliances
- Included: Dishwasher, Electric Range, Gas Range, Microwave, Range Hood, Refrigerator, Other
- Laundry: In Basement, Laundry Room, Main Level
Features
- Cathedral Ceiling(s), Entrance Foyer
- Flooring: Carpet, Ceramic Tile, Hardwood
- Windows: None
- Basement: Bath/Stubbed,Daylight,Exterior Entry,Finished,Full,Interior Entry
- Number of fireplaces: 1
- Fireplace features: Family Room, Gas Starter
- Common walls with other units/homes: No Common Walls
Interior area
- Total structure area: 3,475
- Total interior livable area: 3,475 sqft
Property
Parking
- Total spaces: 2
- Parking features: Garage, Garage Door Opener, Garage Faces Front, Parking Pad
- Garage spaces: 2
- Has uncovered spaces: Yes
Accessibility
- Accessibility features: None
Features
- Levels: Two
- Stories: 2
- Patio & porch: Covered, Deck, Patio
- Exterior features: Private Yard
- Pool features: None
- Has spa: Yes
- Spa features: Private
- Fencing: Back Yard,Fenced,Privacy
- Has view: Yes
- View description: Other
- Waterfront features: None
- Body of water: None
Lot
- Size: 0.56 Acres
- Features: Back Yard, Front Yard, Landscaped, Private
Details
- Additional structures: None
- Parcel number: 12 316209200638
- Other equipment: None
- Horse amenities: None
Construction
Type & style
- Home type: SingleFamily
- Architectural style: Contemporary,Modern
- Property subtype: Single Family Residence, Residential
Materials
- Cement Siding
- Foundation: None
- Roof: Ridge Vents,Shingle
Condition
- Resale
- New construction: No
- Year built: 1984
Utilities & green energy
- Electric: None
- Sewer: Public Sewer
- Water: Public
- Utilities for property: None
Green energy
- Energy efficient items: None
- Energy generation: None
Community & HOA
Community
- Features: Clubhouse, Homeowners Assoc, Playground, Pool, Tennis Court(s)
- Security: Carbon Monoxide Detector(s), Security System Owned, Smoke Detector(s)
- Subdivision: Haynes Landing
HOA
- Has HOA: Yes
- HOA fee: $650 annually
Location
- Region: Johns Creek
Financial & listing details
- Price per square foot: $212/sqft
- Tax assessed value: $686,200
- Annual tax amount: $2,980
- Date on market: 4/16/2024
- Cumulative days on market: 2 days
- Road surface type: Paved
Price history
| Date | Event | Price |
|---|---|---|
| 5/24/2024 | Sold | $735,000+7.3%$212/sqft |
Source:  FMLS GA #7361407 Report a problem FMLS GA #7361407 Report a problem | ||
| 4/24/2024 | Pending sale | $685,000$197/sqft |
Source: FMLS GA #7361407 Report a problem | ||
| 4/16/2024 | Listed for sale | $685,000+59.3%$197/sqft |
Source: FMLS GA #7361407 Report a problem | ||
| 8/28/2017 | Sold | $430,000-2.1%$124/sqft |
Source:  FMLS GA #5876540 Report a problem FMLS GA #5876540 Report a problem | ||
| 8/3/2017 | Pending sale | $439,000$126/sqft |
Source: VIRTUAL PROPERTIES REALTY BIZ #5876540 Report a problem | ||
| 7/20/2017 | Price change | $439,000-2.4%$126/sqft |
Source: VIRTUAL PROPERTIES REALTY BIZ #5876540 Report a problem | ||
| 7/10/2017 | Listed for sale | $450,000$129/sqft |
Source: VIRTUAL PROPERTIES REALTY BIZ #5876540 Report a problem | ||
Public tax history
| Year | Property taxes | Tax assessment |
|---|---|---|
| 2025 | $8,196 +126.6% | $274,480 +31.6% |
| 2024 | $3,618 +21.4% | $208,560 |
| 2023 | $2,980 -14% | $208,560 +19% |
| 2022 | $3,467 +0.8% | $175,240 +3% |
| 2021 | $3,440 -18.4% | $170,120 +14% |
| 2020 | $4,214 +14.3% | $149,280 +1.8% |
| 2019 | $3,686 | $146,640 +11.6% |
| 2018 | $3,686 | $131,360 +16.8% |
| 2017 | $3,686 +9.3% | $112,480 |
| 2016 | $3,372 +1.1% | $112,480 |
| 2015 | $3,335 +38.4% | $112,480 +38.2% |
| 2014 | $2,409 +3.3% | $81,360 |
| 2013 | $2,333 -0.3% | $81,360 |
| 2012 | $2,340 | $81,360 |
| 2011 | -- | $81,360 -18.7% |
| 2010 | $2,971 | $100,040 |
| 2009 | -- | $100,040 |
| 2008 | -- | $100,040 0% |
| 2007 | $2,729 | $100,080 +7.7% |
| 2005 | -- | $92,960 +3.4% |
| 2004 | $2,526 +2.1% | $89,880 +3.6% |
| 2003 | $2,473 +5.2% | $86,720 +7.4% |
| 2002 | $2,352 +9% | $80,720 +13.6% |
| 2001 | $2,158 | $71,040 |
Find assessor info on the county website
Neighborhood: 30022
Nearby homes
- $100-- bd-- ba-- sqftStillridge Dr, Alpharetta, GA 30022Off Market
- $564,0003 bd3 ba2.3k sqft3401 Stillridge Dr, Johns Creek, GA 30022Off Market
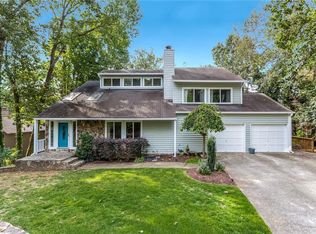
- $603,2004 bd3 ba1.9k sqft10345 Timberstone Rd, Johns Creek, GA 30022Off Market

- $666,4004 bd4 ba3.6k sqft10415 Timberstone Rd, Johns Creek, GA 30022Off Market
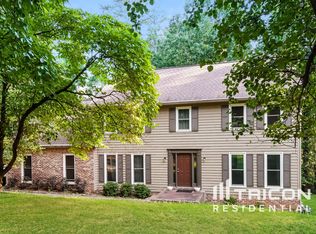
- $560,8004 bd2 ba2.5k sqft305 Longmoor Way, Johns Creek, GA 30022Off Market
- $563,2004 bd3 ba2k sqft3405 Stillridge Dr, Johns Creek, GA 30022Off Market
- $564,3004 bd2 ba2.6k sqft10325 Timberstone Rd, Johns Creek, GA 30022Off Market
- $636,7004 bd2 ba2.6k sqft130 Founders Cv, Johns Creek, GA 30022Off Market
Nearby schools
GreatSchools rating
- 10/10Barnwell Elementary SchoolGrades: PK-5Distance: 1.6 mi
- 8/10Haynes Bridge Middle SchoolGrades: 6-8Distance: 1.4 mi
- 7/10Centennial High SchoolGrades: 9-12Distance: 2.5 mi
Schools provided by the listing agent
- Elementary: Barnwell
- Middle: Haynes Bridge
- High: Centennial
Source: FMLS GA. This data may not be complete. We recommend contacting the local school district to confirm school assignments for this home.
Get a cash offer in 3 minutes
Find out how much your home could sell for in as little as 3 minutes with a no-obligation cash offer.
Estimated market value
$768,400
Get a cash offer in 3 minutes
Find out how much your home could sell for in as little as 3 minutes with a no-obligation cash offer.
Estimated market value
$768,400
- Georgia
- Fulton County
- Johns Creek
- 30022
- 3395 Stillridge Dr
Nearby cities
Nearby neighborhoods
Nearby zip codes
Other Johns Creek Topics
