Skip main navigation
Closed
  • $650,000

    3395 The Commons Dr, Cumming, GA 30041

    4beds
    3,030sqft
    Single Family Residence, Residential
    Built in 2005
    0.33 Acres Lot
    $647,200 Zestimate®
    $215/sqft
    $3,068 Estimated rent

    Home value

    $647,200

    $602,000 - $693,000

    $3,068/mo

    Zestimate® history
    Loading
    Loading...

    Owner options

    List your home for rent

    $3,068/mo

    Rent Zestimate®

    Find your next renter with Zillow Rental Manager. Plus, with online applications, you can quickly screen prospective tenants – for free.

    Learn more

    $3,068/mo

    Rent Zestimate®

    Refinance and save

    $4,013/mo

    Est. payment

    Refinancing to a lower rate could help reduce your monthly payments and save thousands over the life of the loan.

    See today's rates

    $4,013/mo

    Est. payment

    Explore your selling options

    Work with a Zillow partner agent

    Leverage their expertise and Zillow's premium Showcase listings to get your home seen by more buyers.

    Get started

    List with your own agent

    Get your home in front of millions of buyers by listing it on Zillow.

    Learn how to do it

    Sell it yourself

    Take full control of how buyers see your home on Zillow by listing For Sale by Owner (FSBO).

    List your home

    What's special

    Fully fenced backyardPrivate patioHardwood floorsManicured lawnSitting roomCozy breakfast nookGenerous walk-in closet
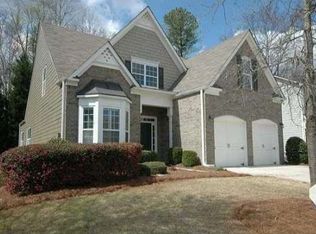
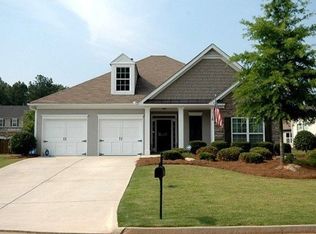
    Seller offering $5,000 credit toward backyard grading/landscaping with acceptable offer. Stunning Traditional on a Quiet Cul-de-Sac in Old Atlanta Commons - Priced Competitively Based on Recent Appraisal! Situated in a prime location near Halcyon, The Collection at Forsyth, and the Avalon and zoned to the Top-Rated South Forsyth School District, this beautiful home offers space, style, and unbeatable convenience. A Manicured Lawn welcomes you to a Foyer Entrance, where a Formal Living Room sits to the right ideal for a Home Office or Playroom. Hardwood Floors flow into the elegant Formal Dining Room with Wainscoting and a large window. The heart of the home is the open main living area, where the Kitchen features Recently Updated Samsung Smart Appliances, Granite Counters, a Stone Backsplash, and a cozy Breakfast Nook that overlooks the Fireside Family Room. Upstairs, new COREtec Luxury Vinyl Flooring has been added for durability and style. A Bonus Landing Area offers flexible space for a Media Room, Office, or Play Area. The Spacious Owner's Suite boasts a Tray Ceiling, Sitting Room, Generous Walk-In Closet, and a Private Ensuite Bathroom with Dual Vanities, Soaking Tub, and Separate Shower. Major Systems have been Upgraded, including the Water Heater, HVAC units, and Roof, offering peace of mind for years to come. Step outside to enjoy the Private Patio and Fully Fenced Backyard perfect for relaxing or entertaining. Enjoy all the perks of this Swim Community, just minutes to GA-400, Highway 141, Laurel Springs Golf Course, and More!

    Zillow last checked:

    Listing updated:

    Listing Provided by:

    The Justin Landis Group,

    Bolst, Inc. 404-689-4408,

    ASHTON ERNST,

    Bolst, Inc.

    Bought with:

    Ashish Chandwadkar, 445260

    Virtual Properties Realty.com

    Source: FMLS GA,MLS#: 7588063MLS Logo

    Facts & features

    Interior

    Bedrooms & bathrooms
    • Bedrooms: 4
    • Bathrooms: 3
    • Full bathrooms: 2
    • 1/2 bathrooms: 1
    Primary bedroom
    • Features: Oversized Master, Sitting Room
    • Level: Oversized Master, Sitting Room
    Bedroom
    • Features: Oversized Master, Sitting Room
    Primary bathroom
    • Features: Double Vanity, Separate Tub/Shower, Soaking Tub
    Dining room
    • Features: Separate Dining Room
    Kitchen
    • Features: Cabinets Stain, Kitchen Island, Pantry, Stone Counters, View to Family Room
    Heating
    • Natural Gas
    Cooling
    • Ceiling Fan(s), Central Air
    Appliances
    • Included: Dishwasher, Gas Oven, Gas Range, Microwave, Refrigerator
    • Laundry: Laundry Room
    Features
    • Entrance Foyer, High Ceilings 9 ft Main, High Ceilings 9 ft Upper, High Speed Internet, Recessed Lighting, Tray Ceiling(s), Walk-In Closet(s)
    • Flooring: Hardwood, Luxury Vinyl
    • Windows: Insulated Windows
    • Basement: None
    • Number of fireplaces: 1
    • Fireplace features: Family Room
    • Common walls with other units/homes: No Common Walls
    Interior area
    • Total structure area: 3,030
    • Total interior livable area: 3,030 sqft
    • Finished area above ground: 3,030
    • Finished area below ground: 0

    Property

    Parking
    • Total spaces: 2
    • Parking features: Attached, Driveway, Garage, Garage Faces Front, Kitchen Level, Level Driveway
    • Attached garage spaces: 2
    • Has uncovered spaces: Yes
    Accessibility
    • Accessibility features: None
    Features
    • Levels: Two
    • Stories: 2
    • Patio & porch: Patio
    • Exterior features: Private Yard
    • Pool features: None
    • Spa features: None
    • Fencing: Back Yard,Fenced,Privacy,Wood
    • Has view: Yes
    • View description: Other
    • Waterfront features: None
    • Body of water: None
    Lot
    • Size: 0.33 Acres
    • Dimensions: 37x51x33x31x110x116x103
    • Features: Back Yard, Cul-De-Sac, Front Yard, Landscaped, Level, Private
    Details
    • Additional structures: None
    • Parcel number: 136 331
    • Other equipment: Irrigation Equipment
    • Horse amenities: None

    Construction

    Type & style
    • Home type: SingleFamily
    • Architectural style: Traditional
    • Property subtype: Single Family Residence, Residential
    Materials
    • Cement Siding, Stone
    • Foundation: Slab
    • Roof: Composition
    Condition
    • Resale
    • New construction: No
    • Year built: 2005

    Utilities & green energy

    • Electric: Other
    • Sewer: Public Sewer
    • Water: Public
    • Utilities for property: Other
    Green energy
    • Energy efficient items: None
    • Energy generation: None

    Community & neighborhood

    Security
    • Security features: Carbon Monoxide Detector(s)
    Community
    • Community features: Homeowners Assoc, Near Schools, Near Shopping, Near Trails/Greenway, Pool, Sidewalks, Street Lights
    Location
    • Region: Cumming
    • Subdivision: Old Atlanta Commons

    HOA & financial

    HOA
    • Has HOA: Yes
    • HOA fee: $220 monthly
    • Services included: Maintenance Grounds, Swim

    Other

    Other facts
    • Ownership: Fee Simple
    • Road surface type: Paved

    Price history

    DateEventPrice
    8/4/2025Sold$650,000-1.5%$215/sqft
    Source: FMLS GA #7588063 Report a problem
    7/9/2025Pending sale$659,900$218/sqft
    Source: GAMLS #10532075 Report a problem
    6/11/2025Price change$659,900-2.2%$218/sqft
    Source: FMLS GA #7588063 Report a problem
    5/29/2025Listed for sale$675,000+98.5%$223/sqft
    Source: GAMLS #10532075 Report a problem
    6/26/2019Sold$340,000+1.5%$112/sqft
    Source: FMLS GA #6558007 Report a problem
    5/28/2019Pending sale$335,000$111/sqft
    Source: Keller Williams Realty Peachtree Rd - Winslow Home Professionals #6558007 Report a problem
    5/23/2019Listed for sale$335,000+27.6%$111/sqft
    Source: Keller Williams Realty #8589570 Report a problem
    7/4/2017Listing removed$2,195$1/sqft
    Source: Real Property Management Executives Greater Atl, L #5849861 Report a problem
    5/16/2017Listed for rent$2,195+21.9%$1/sqft
    Source: Real Property Management Executives Report a problem
    1/9/2013Listing removed$1,800$1/sqft
    Source: RPM Executives Greater Atlanta Report a problem
    12/12/2012Listed for rent$1,800$1/sqft
    Source: RPM Executives Greater Atlanta Report a problem
    5/31/2005Sold$262,500$87/sqft
    Source: Public Record Report a problem

    Public tax history

    YearProperty taxesTax assessment
    2025$5,518 +6.1%$225,028 +6.1%
    2024$5,198 +10.1%$211,992 +10.5%
    2023$4,722 +4.3%$191,832 +12.7%
    2022$4,528 +19.4%$170,148 +23.8%
    2021$3,794 +4%$137,396 +4%
    2020$3,646 -1.3%$132,052 -1.1%
    2019$3,693 +26%$133,548 +26.5%
    2017$2,931 $105,608
    2016$2,931 $105,608
    2015$2,931 +22%$105,608 +16.4%
    2014$2,402 -0.2%$90,748
    2013$2,407 +2.7%$90,748 -0.8%
    2012$2,345 -1.1%$91,516 -0.8%
    2011$2,370 $92,288 -1.6%
    2010-- $93,828
    2009-- $93,828 -7.9%
    2008-- $101,828 +2.8%
    2007-- $99,080
    2006$2,096 +270%$99,080 +281.1%
    2005$567 $26,000
    2004$567 -10.1%$26,000
    2003$630 --

    Find assessor info on the county website

    Neighborhood: 30041

    Nearby schools

    GreatSchools rating
    Schools provided by the listing agent
    • Elementary: Sharon - Forsyth
    • Middle: South Forsyth
    • High: South Forsyth

    Source: FMLS GA. This data may not be complete. We recommend contacting the local school district to confirm school assignments for this home.

    Get a cash offer in 3 minutes
    Find out how much your home could sell for in as little as 3 minutes with a no-obligation cash offer.
    Estimated market value
    $647,200
    Get a cash offer in 3 minutes
    Find out how much your home could sell for in as little as 3 minutes with a no-obligation cash offer.
    Estimated market value
    $647,200