Unlock the possibilities of this "Diamond in the Rough" on a lush .36-acre corner lot in prime SW Reno. Built in 1979 and in mostly original condition, the home has solid bones, excellent insulation, a 2025 premium furnace, mature landscaping, and tons of upside potential. The functional floor plan has the primary en-suite and two additional bedrooms with a full bathroom upstairs, along with a main floor guest bedroom/office and another full bathroom. The indoor living spaces are also on the main floor and include a formal living and dining room, kitchen and breakfast nook, and a family room with a wood burning fireplace and slider opening to the grassy back yard, which also has unlimited potential. This quiet, established neighborhood has no HOA and offers the perfect blend of tranquility, space, and convenience. Zoned for top rated public schools and just minutes from the grocery store, parks, Caughlin walking trails, the Truckee River, and I-80, this property's location is one of the best. Whether you're an investor, a contractor, or want to design your forever-home, this property presents a rare opportunity to reimagine, transform, and build instant equity.
Closed
$668,225
3395 Thornhill Dr, Reno, NV 89509
4beds
2,748sqft
Single Family Residence
Built in 1979
0.36 Acres Lot
$670,600 Zestimate®
$243/sqft
$3,267 Estimated rent
Home value
$670,600
$617,000 - $731,000
$3,267/mo
Zestimate® history
Owner options
List your home for rent
$3,267/mo
Rent Zestimate®
Find your next renter with Zillow Rental Manager. Plus, with online applications, you can quickly screen prospective tenants – for free.
$3,267/mo
Rent Zestimate®
Refinance and save
$4,133/mo
Est. payment
Refinancing to a lower rate could help reduce your monthly payments and save thousands over the life of the loan.
$4,133/mo
Est. payment
Explore your selling options
Work with a Zillow partner agent
Leverage their expertise and Zillow's premium Showcase listings to get your home seen by more buyers.
Get startedList with your own agent
Get your home in front of millions of buyers by listing it on Zillow.
Learn how to do itSell it yourself
Take full control of how buyers see your home on Zillow by listing For Sale by Owner (FSBO).
List your homeWhat's special
Mature landscapingPrimary en-suiteKitchen and breakfast nook
Zillow last checked:
Listing updated:
Listed by:
Leslie Smith S.175464 775-842-8432,
Ferrari-Lund Real Estate Reno,
Sara Trimmer S.191069 775-412-8371,
Ferrari-Lund Real Estate Reno
Bought with:
Felisa Cusimano-Martin, S.67423
Dickson Realty - Sparks
Source: NNRMLS,MLS#: 260008692
Facts & features
Interior
Bedrooms & bathrooms
- Bedrooms: 4
- Bathrooms: 3
- Full bathrooms: 3
Heating
- Forced Air, Natural Gas
Cooling
- Central Air, Electric
Appliances
- Included: Dishwasher, Disposal, Dryer, Refrigerator, Washer
- Laundry: Cabinets, Laundry Room, Shelves, Washer Hookup
Features
- Breakfast Bar, Entrance Foyer, High Ceilings, Vaulted Ceiling(s)
- Flooring: Carpet, Ceramic Tile
- Windows: Aluminum Frames, Double Pane Windows, Vinyl Frames, Window Coverings
- Number of fireplaces: 1
- Fireplace features: Wood Burning
- Common walls with other units/homes: No Common Walls
Interior area
- Total structure area: 2,748
- Total interior livable area: 2,748 sqft
Property
Parking
- Total spaces: 6
- Parking features: Attached, Garage
- Attached garage spaces: 3
Features
- Levels: Two
- Stories: 2
- Patio & porch: Uncovered, Porch, Covered, Patio, Deck
- Exterior features: None
- Spa features: None
- Fencing: Back Yard,Partial
- Has view: Yes
- View description: Trees/Woods
Lot
- Size: 0.36 Acres
- Features: Corner Lot, Landscaped, Level, Sloped Up, Sprinklers In Front, Sprinklers In Rear
Details
- Additional structures: None
- Parcel number: 00935203
- Zoning: Sf3
Construction
Type & style
- Home type: SingleFamily
- Property subtype: Single Family Residence
Materials
- Frame, HardiPlank Type
- Foundation: Crawl Space
- Roof: Composition,Shingle
Condition
- New construction: No
- Year built: 1979
Utilities & green energy
- Sewer: Public Sewer
- Water: Public
- Utilities for property: Cable Available, Electricity Connected, Internet Available, Natural Gas Connected, Phone Available, Sewer Connected, Water Connected, Cellular Coverage, Water Meter Installed
Community & HOA
Community
- Security: Smoke Detector(s)
- Subdivision: West Plumb Lane Estates 1
HOA
- Has HOA: No
Location
- Region: Reno
Financial & listing details
- Price per square foot: $243/sqft
- Tax assessed value: $329,659
- Annual tax amount: $3,096
- Date on market: 7/8/2026
- Cumulative days on market: 47 days
- Listing terms: 1031 Exchange,Cash,Conventional
Price history
| Date | Event | Price |
|---|---|---|
| 8/24/2026 | Sold | $668,225-4.5%$243/sqft |
Source:  NNRMLS #260008692 Report a problem NNRMLS #260008692 Report a problem | ||
| 7/24/2026 | Contingent | $700,000$255/sqft |
Source: NNRMLS #260008692 Report a problem | ||
| 7/8/2026 | Listed for sale | $700,000$255/sqft |
Source: NNRMLS #260008692 Report a problem | ||
Public tax history
| Year | Property taxes | Tax assessment |
|---|---|---|
| 2026 | $3,096 +3% | $115,381 +1.9% |
| 2025 | $3,006 +0.8% | $113,234 -0.1% |
| 2024 | $2,983 +2.9% | $113,344 +3.7% |
| 2023 | $2,898 +3% | $109,285 +17.2% |
| 2022 | $2,813 +3.1% | $93,250 +9.5% |
| 2021 | $2,728 +2.9% | $85,166 +3.4% |
| 2020 | $2,650 -2.9% | $82,345 |
| 2019 | $2,728 +2.9% | $82,345 +5.1% |
| 2018 | $2,650 +8.7% | $78,346 +5.8% |
| 2017 | $2,437 | $74,073 +3.5% |
| 2016 | $2,437 | $71,538 -0.1% |
| 2015 | $2,437 +5.8% | $71,630 +6.2% |
| 2014 | $2,303 | $67,423 +8.9% |
| 2013 | $2,303 | $61,936 |
| 2012 | -- | $61,936 -2.1% |
| 2011 | -- | $63,257 -16.1% |
| 2010 | -- | $75,374 -7.4% |
| 2009 | -- | $81,412 -6.1% |
| 2008 | -- | $86,714 -6.5% |
| 2007 | -- | $92,695 +21% |
| 2006 | -- | $76,604 +7.9% |
| 2005 | -- | $70,972 -1.1% |
| 2004 | -- | $71,777 +6.6% |
| 2003 | -- | $67,356 +0.7% |
| 2002 | -- | $66,914 |
| 2001 | -- | $66,914 |
Find assessor info on the county website
Neighborhood: Southwest
Nearby homes
- $898,6004 bd2 ba2.3k sqft3385 Thornhill Dr, Reno, NV 89509Off Market
- $838,2004 bd3 ba2.7k sqft3060 Homewood Dr, Reno, NV 89509Off Market
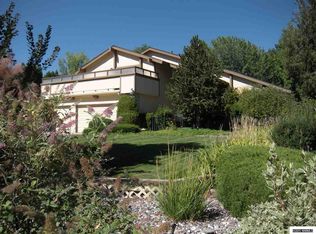
- $918,0003 bd3 ba2.3k sqft3425 Thornhill Ct, Reno, NV 89509Off Market
- $790,2004 bd2 ba2.2k sqft3050 Homewood Dr, Reno, NV 89509Off Market
- $1,098,1004 bd3 ba2.7k sqft3375 Thornhill Dr, Reno, NV 89509Off Market
- $750,0004 bd3 ba2.7k sqft3070 Homewood Dr, Reno, NV 89509Sold
- $708,7004 bd2 ba2k sqft3400 Thornhill Dr, Reno, NV 89509Off Market
- $918,6003 bd2 ba2.6k sqft3435 Thornhill Ct, Reno, NV 89509Off Market
Nearby schools
GreatSchools rating
- 7/10Roy Gomm Elementary SchoolGrades: K-5Distance: 0.6 mi
- 6/10Darrell C Swope Middle SchoolGrades: 6-8Distance: 0.9 mi
- 7/10Reno High SchoolGrades: 9-12Distance: 2 mi
Schools provided by the listing agent
- Elementary: Gomm
- Middle: Swope
- High: Reno
Source: NNRMLS. This data may not be complete. We recommend contacting the local school district to confirm school assignments for this home.
Get a cash offer in 3 minutes
Find out how much your home could sell for in as little as 3 minutes with a no-obligation cash offer.
Estimated market value
$670,600
Get a cash offer in 3 minutes
Find out how much your home could sell for in as little as 3 minutes with a no-obligation cash offer.
Estimated market value
$670,600
- Nevada
- Washoe County
- Reno
- 89509
- Southwest
- 3395 Thornhill Dr
