Skip main navigation
Sold for $400,000
  • $400,000

    3395 Upper Valley Rd, Parkesburg, PA 19365

    4beds
    1,667sqft
    Single Family Residence
    Built in 1956
    1.5 Acres Lot
    $400,200 Zestimate®
    $240/sqft
    $2,573 Estimated rent

    Home value

    $400,200

    $380,000 - $420,000

    $2,573/mo

    Zestimate® history
    Loading
    Loading...

    Owner options

    List your home for rent

    $2,573/mo

    Rent Zestimate®

    Find your next renter with Zillow Rental Manager. Plus, with online applications, you can quickly screen prospective tenants – for free.

    Learn more

    $2,573/mo

    Rent Zestimate®

    Refinance and save

    $2,577/mo

    Est. payment

    Refinancing to a lower rate could help reduce your monthly payments and save thousands over the life of the loan.

    See today's rates

    $2,577/mo

    Est. payment

    Explore your selling options

    Work with a Zillow partner agent

    Leverage their expertise and Zillow's premium Showcase listings to get your home seen by more buyers.

    Get started

    List with your own agent

    Get your home in front of millions of buyers by listing it on Zillow.

    Learn how to do it

    Sell it yourself

    Take full control of how buyers see your home on Zillow by listing For Sale by Owner (FSBO).

    List your home

    What's special

    Beautifully wooded acresNew roofNewer sliding glass doorBeautifully renovated bathroomsSurrounded by mature treesNewer windowsFresh paint throughout

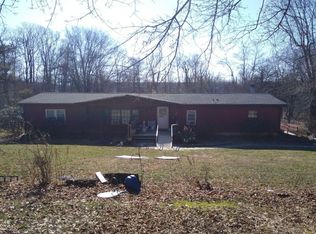
    Tucked away on 1.5 beautifully wooded acres, this charming and extensively updated Cape Cod offers the perfect blend of privacy, flexibility, and move-in ready convenience. With 4 bedrooms, 2 full bathrooms, and a thoughtfully designed layout that includes a completely separate lower-level living space, this property delivers endless possibilities — ideal for multi-generational living, an in-law or au pair suite, a private college student retreat, guest quarters, or even potential rental income to help offset your mortgage. 📌From the moment you arrive, you’ll appreciate the peaceful setting and the care that has gone into updating and maintaining this special home. Major improvements provide peace of mind, including a new roof, newer septic system, newer well, updated 200-amp electrical service with portable generator hookup, newer windows, and a newer sliding glass door. 📌Inside, the home feels bright, fresh, and incredibly welcoming, featuring fresh paint throughout, brand-new carpeting, updated ceiling fans, beautifully renovated bathrooms, and new appliances in both kitchens. The main kitchen has been thoughtfully updated with stunning quartz countertops, a modern stainless-steel sink, dishwasher, and plenty of space for a dining table—the perfect spot to gather for everyday meals and conversation. 📌The main living areas blend warmth and character with a functional, modern layout designed for comfortable everyday living. Generous closet space throughout the bedrooms and common areas provides exceptional storage rarely found in homes of this size. During the colder months, you’ll especially appreciate the cozy propane gas fireplace, creating the perfect atmosphere for relaxing evenings at home. There are two bedrooms to round out the main floor and one bedroom upstairs. The upstairs bedroom also has an additional bonus room suitable for a study or playroom. 📌The lower level is truly a standout feature, functioning as its own private living quarters with separate space perfect for extended family, guests, or income-producing potential. Here, you'll find a bedroom, full bathroom, office or dressing room area, living room, and an eat-in-kitchen. Whether you envision a comfortable in-law suite, private apartment setup, home office headquarters, or independent living space for a returning college student, the flexibility here is exceptional. 📌Outside, the property continues to impress. The entire yard is enclosed with chain-link fencing, creating a secure and usable outdoor space for pets, hobbies, entertaining, or simply enjoying the surrounding nature. A refurbished spring house/well house adds charm and character rarely found in today’s homes. The well in the well house is still viable and can be tapped into as an additional water source for watering plants, animals, and gardens. 📌For hobbyists, mechanics, crafters, or anyone dreaming of the ultimate workspace, the detached workshop is a true gem—the perfect “man cave” or “lady shed,” complete with electricity and multiple outlets ready for projects, tools, and creative pursuits. Two additional sheds provide even more storage for equipment and outdoor essentials. Additional included items make this home an incredible value, including: ✅Lawn mower ✅Snowblower ✅Portable generator ✅Four window A/C units ✅Two Refrigerators ✅Washer and Dryer ✅There’s even an in-floor safe in the basement for secure storage of valuables and important items. Surrounded by mature trees and offering a peaceful, secluded feel while still being accessible to everyday conveniences, this property is the complete package — updated, versatile, and full of opportunity. Whether you're looking for a move-in ready primary residence, flexible multi-generational living, or a property with income potential, this one is truly unique. And, we almost forgot to mention the low taxes! Multi-Family - MLS#PACT2128252

    Zillow last checked:

    Listing updated:

    Listed by:

    Stacey Mitchell 484-645-4880,

    KW Empower

    Bought with:

    Pam Kernen-Howard, 0037618

    Beiler-Campbell Realtors-Avondale

    Source: Bright MLS,MLS#: PACT2125826MLS Logo

    Facts & features

    Interior

    Bedrooms & bathrooms
    • Bedrooms: 4
    • Bathrooms: 2
    • Full bathrooms: 2
    • Main level bathrooms: 1
    • Main level bedrooms: 2
    Rooms
    • Room types: Living Room, Primary Bedroom, Bedroom 2, Kitchen, Bedroom 1, In-Law/auPair/Suite, Other, Attic
    Primary bedroom
    • Level: Main
    • Area: 132 Square Feet
    • Dimensions: 11 X 12
    Primary bedroom
    • Level: Unspecified
    Bedroom 1
    • Level: Main
    • Area: 132 Square Feet
    • Dimensions: 11 X 12
    Bedroom 2
    • Level: Lower
    • Area: 143 Square Feet
    • Dimensions: 11 X 13
    Other
    • Features: Attic - Walk-Up, Attic - Finished
    • Level: Unspecified
    Other
    • Level: Unspecified
    Kitchen
    • Features: Kitchen - Electric Cooking, Pantry, Double Sink
    • Level: Main
    • Area: 224 Square Feet
    • Dimensions: 14 X 16
    Living room
    • Level: Main
    • Area: 210 Square Feet
    • Dimensions: 14 X 15
    Other
    • Description: KIT. BST
    • Level: Lower
    • Area: 130 Square Feet
    • Dimensions: 10 X 13
    Other
    • Description: REC RM
    • Level: Upper
    • Area: 252 Square Feet
    • Dimensions: 12 X 21
    Other
    • Description: BR/STOR
    • Level: Upper
    • Area: 108 Square Feet
    • Dimensions: 9 X 12
    Heating
    • Baseboard, Electric
    Cooling
    • None
    Appliances
    • Included: Self Cleaning Oven, Microwave, Refrigerator, Stainless Steel Appliance(s), Washer, Water Heater, Electric Water Heater
    • Laundry: In Basement
    Features
    • Ceiling Fan(s), 2nd Kitchen, Bathroom - Stall Shower, Eat-in Kitchen, Upgraded Countertops
    • Flooring: Carpet, Vinyl, Tile/Brick
    • Windows: Window Treatments
    • Basement: Full,Exterior Entry,Finished,Walk-Out Access
    • Number of fireplaces: 1
    • Fireplace features: Corner, Gas/Propane
    Interior area
    • Total structure area: 1,667
    • Total interior livable area: 1,667 sqft
    • Finished area above ground: 1,067
    • Finished area below ground: 600

    Property

    Parking
    • Total spaces: 6
    • Parking features: Asphalt, Driveway, Paved
    • Uncovered spaces: 6
    Accessibility
    • Accessibility features: None
    Features
    • Levels: One and One Half
    • Stories: 1.5
    • Patio & porch: Porch
    • Pool features: None
    • Fencing: Chain Link
    Lot
    • Size: 1.5 Acres
    • Features: Sloped, Wooded
    Details
    • Additional structures: Above Grade, Below Grade
    • Parcel number: 3605 0099
    • Zoning: R
    • Special conditions: Standard

    Construction

    Type & style
    • Home type: SingleFamily
    • Architectural style: Cape Cod
    • Property subtype: Single Family Residence
    Materials
    • Brick, Block
    • Foundation: Brick/Mortar
    • Roof: Shingle
    Condition
    • Excellent
    • New construction: No
    • Year built: 1956
    • Major remodel year: 2026

    Utilities & green energy

    • Electric: 200+ Amp Service
    • Sewer: On Site Septic
    • Water: Well
    • Utilities for property: Cable Connected, Propane, Electricity Available

    Community & HOA

    Community
    • Subdivision: None Available
    HOA
    • Has HOA: No
    Location
    • Region: Parkesburg
    • Municipality: WEST SADSBURY TWP

    Financial & listing details

    • Price per square foot: $240/sqft
    • Tax assessed value: $95,010
    • Annual tax amount: $5,284
    • Date on market: 5/23/2026
    • Listing agreement: Exclusive Right To Sell
    • Listing terms: Conventional
    • Inclusions: Washer Dryer, (2) Refrigerators, (4) Window Ac Units, Portable Generator, Lawnmower, Snowblower, (2) Sheds, Workshop Shed, As-is, No Monetary Value
    • Ownership: Fee Simple

    Price history

    DateEventPrice
    7/23/2026Sold$400,000+0%$240/sqft
    Source: Bright MLS #PACT2125826 Report a problem
    6/20/2026Contingent$399,900$240/sqft
    Source: Bright MLS #PACT2125826 Report a problem
    6/15/2026Price change$399,900-5.9%$240/sqft
    Source: Bright MLS #PACT2125826 Report a problem
    6/8/2026Price change$425,000-5.6%$255/sqft
    Source: Bright MLS #PACT2125826 Report a problem
    5/23/2026Listed for sale$450,000+442.2%$270/sqft
    Source: Bright MLS #PACT2125826 Report a problem
    12/26/2001Sold$83,000$50/sqft
    Source: Public Record Report a problem

    Public tax history

    YearProperty taxesTax assessment
    2025$5,173 +1.1%$95,010
    2024$5,114 +3.9%$95,010
    2023$4,924 +2.6%$95,010
    2022$4,802 +4.7%$95,010
    2021$4,586 +415.2%$95,010
    2020$890 -80%$95,010
    2019$4,457 +1%$95,010
    2018$4,414 +9900.2%$95,010
    2017$44 -88.3%$95,010
    2016$377 $95,010
    2015$377 $95,010
    2014$377 $95,010
    2013-- $95,010
    2012-- $95,010
    2011-- $95,010
    2010-- $95,010
    2009-- $95,010 +8.2%
    2008-- $87,830
    2007-- $87,830
    2006-- $87,830
    2005-- $87,830
    2004-- $87,830
    2003-- $87,830
    2000-- $87,830
    Find assessor info on the county website

    Neighborhood: 19365

    Nearby schools

    GreatSchools rating
    Schools provided by the listing agent
    • High: Octorara Area
    • District: Octorara Area

    Source: Bright MLS. This data may not be complete. We recommend contacting the local school district to confirm school assignments for this home.

    Get a cash offer in 3 minutes
    Find out how much your home could sell for in as little as 3 minutes with a no-obligation cash offer.
    Estimated market value
    $400,200
    Get a cash offer in 3 minutes
    Find out how much your home could sell for in as little as 3 minutes with a no-obligation cash offer.
    Estimated market value
    $400,200