Tucked away in the gated community of Sorrento Hills, you will find this beautiful 4-bedroom/3-bath home with direct golf frontage on Eagle Dunes Golf Course and CAN be fenced in. This stunning home sits on a spacious CORNER LOT and its recently painted exterior gives it fantastic curb appeal. Inside you will find a spacious floor plan featuring 2,692 sq. ft and high ceilings and windows letting in plenty of natural light and opening to the second floor. As you enter the home you will step into the great room which offers space for formal living and dining and has beautiful laminate wood flooring. The kitchen and living room are at the back of the home and showcase expansive GOLF COURSE views.. The kitchen has beautiful wood plank ceilings giving it a modern look, maple cabinetry with crown molding, and beautiful granite countertops including a kitchen island. A decorative tile backsplash accents the kitchen featuring stainless steel appliance and a NEW Frigidaire microwave and dishwasher, and a breakfast nook gives space for casual dining.Also includes a brand new Frigidaire washer & dryer. Glass doors from the living room lead to a covered patio with decorative wood ceilings, a perfect place for a grill or easily converted to a screened lanai. A private wing near the living room leads to a guest bedroom, guest bath, and laundry room. This wing is perfect for guests and allows plenty of privacy. Upstairs, enjoy a HUGE bonus room that can be utilized as a second living room, playroom, game room, and more. Double doors lead to the upstairs owner’s suite with ample space and gorgeous views of the golf course. The adjoining master bath features dual vanities, a large walk-in closet, a corner garden tub with tranquil views, and a walk-in shower. Two more bedrooms and a guest bath complete the second floor.Located in FLOOD ZONE X home has NO hurricane damage. Home has a NEW ROOF from 2023 and NEW HVAC replaced in 2022! Enjoy all of the fantastic community amenities that Sorrento Hills has to offer including an amenity center with a community pool and clubhouse, fitness center, tennis courts, playground, and beautiful Eagle Dunes Golf Course. Close to grocery stores and conveniently located close to the 429 for an easy commute. Call today to see for yourself!
Sold for $447,960
$447,960
33953 TERRAGONA DRIVE, SORRENTO, FL 32776
4beds
2,692sqft
Single Family Residence
Built in 2006
0.29 Acres Lot
$443,600 Zestimate®
$166/sqft
$3,099 Estimated rent
Home value
$443,600
$408,000 - $484,000
$3,099/mo
Zestimate® history
Owner options
List your home for rent
$3,099/mo
Rent Zestimate®
Find your next renter with Zillow Rental Manager. Plus, with online applications, you can quickly screen prospective tenants – for free.
$3,099/mo
Rent Zestimate®
Refinance and save
$3,199/mo
Est. payment
Refinancing to a lower rate could help reduce your monthly payments and save thousands over the life of the loan.
$3,199/mo
Est. payment
Explore your selling options
Work with a Zillow partner agent
Leverage their expertise and Zillow's premium Showcase listings to get your home seen by more buyers.
Get startedList with your own agent
Get your home in front of millions of buyers by listing it on Zillow.
Learn how to do itSell it yourself
Take full control of how buyers see your home on Zillow by listing For Sale by Owner (FSBO).
List your homeWhat's special
Private wingKitchen islandHuge bonus roomBeautiful granite countertopsHigh ceilingsExpansive golf course viewsSpacious floor plan
Zillow last checked:
Listing updated:
Listed by:
Franchesca Hanahoe, LLC 407-694-5170,
EXP REALTY LLC 888-883-8509,
Richard Hanahoe 407-712-4744,
EXP REALTY LLC
Bought with:
Mark Raumaker, 3369530
SERHANT
Source: Stellar MLS,MLS#: A4610304 Originating MLS: Sarasota - Manatee
Originating MLS: Sarasota - Manatee
Facts & features
Interior
Bedrooms & bathrooms
- Bedrooms: 4
- Bathrooms: 3
- Full bathrooms: 3
Rooms
- Room types: Family Room, Living Room
Primary bedroom
- Features: Ceiling Fan(s), En Suite Bathroom, Walk-In Closet(s)
- Level: Second
- Area: 270 Square Feet
- Dimensions: 18x15
Bedroom 2
- Features: Ceiling Fan(s), Walk-In Closet(s)
- Level: First
- Area: 96 Square Feet
- Dimensions: 8x12
Bedroom 3
- Features: Ceiling Fan(s), Walk-In Closet(s)
- Level: Second
- Area: 132 Square Feet
- Dimensions: 12x11
Bedroom 4
- Features: Ceiling Fan(s), Walk-In Closet(s)
- Level: Second
- Area: 132 Square Feet
- Dimensions: 12x11
Primary bathroom
- Features: Dual Sinks, En Suite Bathroom, Tub with Separate Shower Stall
- Level: Second
- Area: 144 Square Feet
- Dimensions: 12x12
Bathroom 2
- Features: Tub With Shower
- Level: First
- Area: 40 Square Feet
- Dimensions: 8x5
Bathroom 3
- Features: Tub With Shower
- Level: Second
- Area: 45 Square Feet
- Dimensions: 9x5
Balcony porch lanai
- Features: Ceiling Fan(s)
- Level: First
- Area: 198 Square Feet
- Dimensions: 18x11
Bonus room
- Features: Ceiling Fan(s), Walk-In Closet(s)
- Level: First
- Area: 280 Square Feet
- Dimensions: 20x14
Dining room
- Level: First
- Area: 475 Square Feet
- Dimensions: 25x19
Kitchen
- Features: Built-In Shelving
- Level: First
- Area: 228 Square Feet
- Dimensions: 19x12
Laundry
- Features: Built-In Shelving
- Level: First
- Area: 48 Square Feet
- Dimensions: 8x6
Living room
- Features: Ceiling Fan(s)
- Level: First
- Area: 238 Square Feet
- Dimensions: 14x17
Heating
- Central, Electric
Cooling
- Central Air
Appliances
- Included: Cooktop, Dishwasher, Microwave, Refrigerator
- Laundry: Inside, Laundry Room
Features
- Built-in Features, Cathedral Ceiling(s), Ceiling Fan(s), Eating Space In Kitchen, High Ceilings, Kitchen/Family Room Combo, Thermostat, Vaulted Ceiling(s), Walk-In Closet(s)
- Flooring: Carpet, Laminate, Tile
- Doors: Sliding Doors
- Windows: Blinds
- Has fireplace: No
Interior area
- Total structure area: 3,364
- Total interior livable area: 2,692 sqft
Property
Parking
- Total spaces: 2
- Parking features: Driveway, Garage Door Opener
- Attached garage spaces: 2
- Has uncovered spaces: Yes
- Details: Garage Dimensions: 19x20
Features
- Levels: Two
- Stories: 2
- Patio & porch: Covered, Deck, Patio, Porch
- Exterior features: Lighting, Sidewalk
- Has view: Yes
- View description: Golf Course, Trees/Woods
Lot
- Size: 0.29 Acres
- Dimensions: 61 x 244 x 55 x 218
- Features: Corner Lot, In County, On Golf Course, Sidewalk, Unincorporated
- Residential vegetation: Mature Landscaping
Details
- Parcel number: 121927190000D01900
- Zoning: PUD
- Special conditions: None
Construction
Type & style
- Home type: SingleFamily
- Property subtype: Single Family Residence
Materials
- Block, Stucco
- Foundation: Slab
- Roof: Shingle
Condition
- New construction: No
- Year built: 2006
Utilities & green energy
- Sewer: Public Sewer
- Water: Public
- Utilities for property: Cable Available, Electricity Connected, Public, Water Connected
Community & HOA
Community
- Features: Fitness Center, Golf, Playground, Pool, Tennis Court(s)
- Security: Security System Owned, Smoke Detector(s)
- Pet fee: $0 monthly
- Subdivision: SORRENTO HILLS PH 01 & 02 LT 01 BLK A ORB
HOA
- Has HOA: Yes
- HOA fee: $130 monthly
- HOA name: Leland Management
- HOA phone: 407-447-9955
Location
- Region: Sorrento
Financial & listing details
- Price per square foot: $166/sqft
- Tax assessed value: $400,723
- Annual tax amount: $6,157
- Date on market: 5/10/2024
- Cumulative days on market: 322 days
- Listing terms: Assumable,Cash,Conventional,FHA,USDA Loan,VA Loan
- Ownership: Fee Simple
- Total actual rent: 0
- Electric utility on property: Yes
- Road surface type: Paved, Asphalt, Concrete
Price history
| Date | Event | Price |
|---|---|---|
| 6/27/2025 | Sold | $447,960+0.9%$166/sqft |
Source:  Stellar MLS #A4610304 Report a problem Stellar MLS #A4610304 Report a problem | ||
| 5/22/2025 | Pending sale | $444,000$165/sqft |
Source: Stellar MLS #A4610304 Report a problem | ||
| 5/12/2025 | Price change | $444,000-0.4%$165/sqft |
Source: Stellar MLS #A4610304 Report a problem | ||
| 5/2/2025 | Price change | $446,000-0.7%$166/sqft |
Source: Stellar MLS #A4610304 Report a problem | ||
| 3/24/2025 | Price change | $449,000-1.3%$167/sqft |
Source: Stellar MLS #A4610304 Report a problem | ||
| 3/11/2025 | Price change | $455,000-0.4%$169/sqft |
Source: Stellar MLS #A4610304 Report a problem | ||
| 2/10/2025 | Listed for sale | $457,000$170/sqft |
Source: Stellar MLS #A4610304 Report a problem | ||
| 10/22/2024 | Listing removed | $457,000-0.4%$170/sqft |
Source: Stellar MLS #A4610304 Report a problem | ||
| 9/28/2024 | Price change | $459,000-0.9%$171/sqft |
Source: Stellar MLS #A4610304 Report a problem | ||
| 9/18/2024 | Price change | $463,000-0.4%$172/sqft |
Source: Stellar MLS #A4610304 Report a problem | ||
| 6/10/2024 | Price change | $465,000-0.9%$173/sqft |
Source: Stellar MLS #A4610304 Report a problem | ||
| 5/26/2024 | Price change | $469,000-1.3%$174/sqft |
Source: Stellar MLS #A4610304 Report a problem | ||
| 5/16/2024 | Price change | $475,000-2.1%$176/sqft |
Source: Stellar MLS #A4610304 Report a problem | ||
| 5/10/2024 | Listed for sale | $485,000+49.2%$180/sqft |
Source: Stellar MLS #A4610304 Report a problem | ||
| 5/11/2021 | Listing removed | -- |
Source: Stellar MLS #G5036601 Report a problem | ||
| 1/28/2021 | Sold | $325,000-1.5%$121/sqft |
Source: Stellar MLS #G5036601 Report a problem | ||
| 12/26/2020 | Pending sale | $330,000$123/sqft |
Source:  Keller Williams via MLS #G5036601 Report a problem Keller Williams via MLS #G5036601 Report a problem | ||
| 12/26/2020 | Listed for sale | $330,000$123/sqft |
Source: Keller Williams via MLS #G5036601 Report a problem | ||
| 12/26/2020 | Pending sale | $330,000$123/sqft |
Source: Stellar MLS #G5036601 Report a problem | ||
| 12/11/2020 | Listed for sale | $330,000+146.3%$123/sqft |
Source: KW REALTY ELITE PARTNERS IV #G5036601 Report a problem | ||
| 1/6/2012 | Sold | $134,000-58.8%$50/sqft |
Source: Public Record Report a problem | ||
| 2/22/2007 | Sold | $325,000+948.4%$121/sqft |
Source: Public Record Report a problem | ||
| 4/11/1996 | Sold | $31,000$12/sqft |
Source: Public Record Report a problem | ||
Public tax history
| Year | Property taxes | Tax assessment |
|---|---|---|
| 2025 | $6,651 +3.9% | $383,810 +2.9% |
| 2024 | $6,399 +3.9% | $372,999 +8.4% |
| 2023 | $6,158 +2.5% | $344,245 |
| 2022 | $6,010 +109.5% | $344,245 +108.3% |
| 2021 | $2,868 -3% | $165,299 +1.4% |
| 2020 | $2,957 +0.8% | $163,017 +2.3% |
| 2019 | $2,933 +3.5% | $159,352 +1.9% |
| 2018 | $2,834 | $156,381 +2.1% |
| 2017 | $2,834 +1% | $153,165 +2.1% |
| 2016 | $2,805 -0.4% | $150,015 +0.7% |
| 2015 | $2,815 -6.8% | $148,973 +0.8% |
| 2014 | $3,020 +97.7% | $147,791 +1.5% |
| 2013 | $1,528 -1.1% | $145,607 |
| 2012 | $1,545 -32.6% | $145,607 -4.6% |
| 2011 | $2,292 -4.9% | $152,666 -3.5% |
| 2010 | $2,410 -25.8% | $158,254 -25.8% |
| 2009 | $3,245 -19.7% | $213,399 -19.8% |
| 2008 | $4,044 -8.2% | $266,169 -8% |
| 2007 | $4,407 | $289,360 |
Find assessor info on the county website
Neighborhood: 32776
Nearby homes
- $535,0004 bd3 ba2.6k sqft33949 Terragona Dr, Sorrento, FL 32776Sold
- $428,4004 bd2 ba1.9k sqft33943 Terragona Dr, Sorrento, FL 32776Off Market
- $417,4004 bd3 ba2.6k sqft33937 Terragona Dr, Sorrento, FL 32776Off Market

- $439,0003 bd2 ba2k sqft33931 Terragona Dr, Sorrento, FL 32776Sold
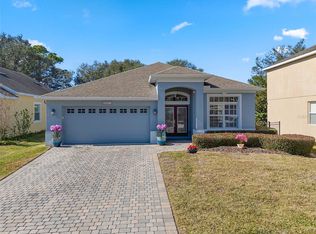
- $367,2003 bd2 ba1.9k sqft34001 Terragona Dr, Sorrento, FL 32776Off Market
- $490,6004 bd3 ba2.6k sqft33954 Terragona Dr, Sorrento, FL 32776Off Market
- $387,9003 bd2 ba2.6k sqft33946 Terragona Dr, Sorrento, FL 32776Off Market
- $418,4004 bd3 ba2.5k sqft33925 Terragona Dr, Sorrento, FL 32776Off Market
Nearby schools
GreatSchools rating
- 7/10Sorrento Elementary SchoolGrades: PK-5Distance: 1.9 mi
- 4/10Mt. Dora Middle SchoolGrades: 6-8Distance: 5.3 mi
- 5/10Mt. Dora High SchoolGrades: 9-12Distance: 5.8 mi
Schools provided by the listing agent
- Elementary: Sorrento Elementary
- Middle: Mount Dora Middle
- High: Mount Dora High
Source: Stellar MLS. This data may not be complete. We recommend contacting the local school district to confirm school assignments for this home.
Get a cash offer in 3 minutes
Find out how much your home could sell for in as little as 3 minutes with a no-obligation cash offer.
Estimated market value
$443,600
Get a cash offer in 3 minutes
Find out how much your home could sell for in as little as 3 minutes with a no-obligation cash offer.
Estimated market value
$443,600
- Florida
- Lake County
- Sorrento
- 32776
- 33953 TERRAGONA DRIVE
Nearby cities
Nearby zip codes
Other Sorrento Topics
