MLS#TB8376295 REPRESENTATIVE PHOTOS ADDED. New Construction - Ready Now! The Sand Key is a beautifully crafted two-story home offering 5 bedrooms, 4.5 bathrooms, and a 3-car garage—perfectly designed for everyday comfort and effortless entertaining. Step into a welcoming foyer that opens to a formal dining room, private study, and elegant staircase. The gourmet kitchen connects seamlessly to both the dining area and the bright, open gathering room, creating a natural flow for hosting. With expansive countertops, a walk-in pantry, and a sun-filled casual dining area, this kitchen truly is the heart of the home. Large sliding glass doors lead to the covered lanai, blending indoor and outdoor living with ease. The first-floor primary suite is a relaxing retreat, featuring a spacious bedroom, spa-style bath with dual vanities, a walk-in shower, and an oversized closet—optionally connected to the laundry room. Upstairs, a central game room anchors four additional bedrooms. Two include private baths and walk-in closets, while the other two share a bathroom with double sinks—perfect for busy mornings. Structural options added include: Gourmet kitchen, pocket sliding glass doors, tray ceilings, 3-car garage, covered extended lanai, outdoor kitchen rough-in, study in place of flex room.
Sold for $908,109
$908,109
33954 ANCHOR LIGHT LANE, WESLEY CHAPEL, FL 33543
5beds
3,835sqft
Single Family Residence
Built in 2025
8,680 Square Feet Lot
$862,700 Zestimate®
$237/sqft
$3,857 Estimated rent
Home value
$862,700
$776,000 - $966,000
$3,857/mo
Zestimate® history
Owner options
List your home for rent
$3,857/mo
Rent Zestimate®
Find your next renter with Zillow Rental Manager. Plus, with online applications, you can quickly screen prospective tenants – for free.
$3,857/mo
Rent Zestimate®
Refinance and save
$6,752/mo
Est. payment
Refinancing to a lower rate could help reduce your monthly payments and save thousands over the life of the loan.
$6,752/mo
Est. payment
Explore your selling options
Work with a Zillow partner agent
Leverage their expertise and Zillow's premium Showcase listings to get your home seen by more buyers.
Get startedList with your own agent
Get your home in front of millions of buyers by listing it on Zillow.
Learn how to do itSell it yourself
Take full control of how buyers see your home on Zillow by listing For Sale by Owner (FSBO).
List your homeWhat's special
Zillow last checked:
Listing updated:
Listed by:
Michelle Campbell 813-333-1171,
TAYLOR MORRISON REALTY OF FL 813-333-1171
Bought with:
Damir Mujkic, 3488005
IMAGINE REALTY LLC
Source: Stellar MLS,MLS#: TB8376295 Originating MLS: Suncoast Tampa
Originating MLS: Suncoast Tampa
Facts & features
Interior
Bedrooms & bathrooms
- Bedrooms: 5
- Bathrooms: 5
- Full bathrooms: 4
- 1/2 bathrooms: 1
Rooms
- Room types: Den/Library/Office, Dining Room, Great Room, Utility Room, Loft
Primary bedroom
- Features: Shower No Tub, Walk-In Closet(s)
- Level: First
Bedroom 2
- Features: Built-in Closet
- Level: Second
Bedroom 3
- Features: Built-in Closet
- Level: Second
Bedroom 4
- Features: Walk-In Closet(s)
- Level: Second
Den
- Features: No Closet
- Level: First
Dining room
- Features: No Closet
- Level: First
Game room
- Features: No Closet
- Level: Second
Great room
- Features: No Closet
- Level: First
Kitchen
- Features: No Closet
- Level: First
Heating
- Central
Cooling
- Central Air
Appliances
- Included: Oven, Convection Oven, Cooktop, Dishwasher, Disposal, Gas Water Heater, Microwave, Tankless Water Heater
- Laundry: Inside, Laundry Room
Features
- Crown Molding, Open Floorplan, Primary Bedroom Main Floor, Tray Ceiling(s), Walk-In Closet(s)
- Flooring: Carpet, Laminate, Tile
- Doors: Sliding Doors
- Has fireplace: No
Interior area
- Total structure area: 4,650
- Total interior livable area: 3,835 sqft
Property
Parking
- Total spaces: 3
- Parking features: Driveway, Garage Door Opener
- Attached garage spaces: 3
- Has uncovered spaces: Yes
Features
- Levels: Two
- Stories: 2
- Exterior features: Irrigation System
- Has view: Yes
- View description: Water, Pond
- Has water view: Yes
- Water view: Water,Pond
Lot
- Size: 8,680 Square Feet
Details
- Parcel number: 2526200130000007990
- Zoning: X
- Special conditions: None
- Horse amenities: None
Construction
Type & style
- Home type: SingleFamily
- Architectural style: Craftsman
- Property subtype: Single Family Residence
Materials
- Block, Cement Siding
- Foundation: Slab
- Roof: Shingle
Condition
- Completed
- New construction: Yes
- Year built: 2025
Details
- Builder model: Sand Key
- Builder name: Taylor Morrison
- Warranty included: Yes
Utilities & green energy
- Sewer: Public Sewer
- Water: Public
- Utilities for property: BB/HS Internet Available, Cable Available, Electricity Connected, Natural Gas Available, Natural Gas Connected, Sprinkler Recycled, Street Lights, Underground Utilities
Community & HOA
Community
- Security: Gated Community
- Pet fee: $0 monthly
- Subdivision: RIVER LANDING
HOA
- Has HOA: Yes
- HOA fee: $263 monthly
- HOA name: Castle Group, Pete Molloy
- HOA phone: 813-587-2938
Location
- Region: Wesley Chapel
Financial & listing details
- Price per square foot: $237/sqft
- Tax assessed value: $108,940
- Annual tax amount: $4,480
- Date on market: 4/18/2025
- Listing terms: Cash,Conventional,FHA,VA Loan
- Ownership: Fee Simple
- Total actual rent: 0
- Electric utility on property: Yes
- Road surface type: Asphalt
Price history
| Date | Event | Price |
|---|---|---|
| 4/18/2025 | Sold | $908,109$237/sqft |
Source:  Stellar MLS #TB8376295 Report a problem Stellar MLS #TB8376295 Report a problem | ||
Public tax history
| Year | Property taxes | Tax assessment |
|---|---|---|
| 2025 | $4,480 +385.9% | $108,940 +230.9% |
| 2024 | $922 | $32,919 |
Find assessor info on the county website
Neighborhood: Meadow Pointe
Nearby homes
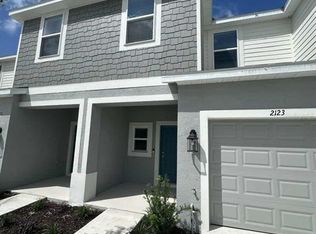
- $285,0003 bd3 ba1.3k sqft2123 Hallier Cv, Wesley Chapel, FL 33543Sold
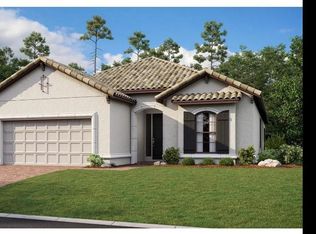
- $754,3463 bd3 ba3k sqft34068 Anchor Light Ln, Wesley Chapel, FL 33543Sold
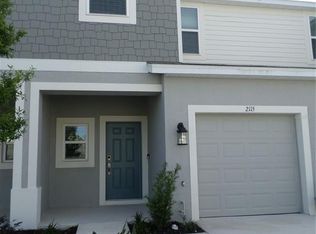
- $250,0003 bd3 ba1.3k sqft2115 Hallier Cv, Wesley Chapel, FL 33543Sold
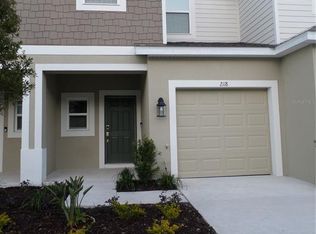
- $242,0003 bd3 ba1.3k sqft2118 Hallier Cv, Wesley Chapel, FL 33543Sold
- $761,0465 bd4 ba3.1k sqft33945 Anchor Light Ln, Wesley Chapel, FL 33543Sold
- $774,2445 bd5 ba3.4k sqft1759 Longliner Loop, Wesley Chapel, FL 33543Sold
- $624,9995 bd5 ba3.1k sqft1645 Longliner Loop, Wesley Chapel, FL 33543Sold
- $250,0003 bd3 ba1.3k sqft2085 Hallier Cv, Wesley Chapel, FL 33543Sold
Nearby schools
GreatSchools rating
- 6/10Double Branch Elementary SchoolGrades: PK-5Distance: 0.7 mi
- 6/10Thomas E. Weightman Middle SchoolGrades: 6-8Distance: 3.7 mi
- 5/10Wesley Chapel High SchoolGrades: 9-12Distance: 3.8 mi
Schools provided by the listing agent
- Elementary: Watergrass Elementary-PO
- Middle: Thomas E Weightman Middle-PO
- High: Wesley Chapel High-PO
Source: Stellar MLS. This data may not be complete. We recommend contacting the local school district to confirm school assignments for this home.
Get a cash offer in 3 minutes
Find out how much your home could sell for in as little as 3 minutes with a no-obligation cash offer.
Estimated market value
$862,700
Get a cash offer in 3 minutes
Find out how much your home could sell for in as little as 3 minutes with a no-obligation cash offer.
Estimated market value
$862,700
- Florida
- Pasco County
- Wesley Chapel
- 33543
- Meadow Pointe
- 33954 ANCHOR LIGHT LANE
