Majestically perched on a breathtaking hillside overlooking Queen Creek, this 5,004 sq ft custom estate delivers sweeping views that cannot be replicated. Stone and brick veneer set the tone for exceptional craftsmanship -- soaring vaulted ceilings, rich wood beams, and a grand fireplace wall. The chef's kitchen dazzles with Wolf appliances, an expansive island, and a stunning designer backsplash. The lavish primary suite boasts its own fireplace, spa-inspired wet room, and bespoke custom closet. Private guest quarters offer flexibility for visitors or rental income. The resort-caliber backyard features a pool, spillover spa, putting green, fire feature, and pergola -- all framed by those iconic views. A rare opportunity to own a fully realized custom estate.
Sold for $2,320,000
$2,320,000
33954 N Mirage Court, Queen Creek, AZ 85144
5beds
5,004sqft
Single Family Residence
Built in 2026
1.33 Acres Lot
$2,316,300 Zestimate®
$464/sqft
$6,388 Estimated rent
Home value
$2,316,300
$2.18M - $2.46M
$6,388/mo
Zestimate® history
Owner options
List your home for rent
$6,388/mo
Rent Zestimate®
Find your next renter with Zillow Rental Manager. Plus, with online applications, you can quickly screen prospective tenants – for free.
$6,388/mo
Rent Zestimate®
Refinance and save
$13,499/mo
Est. payment
Refinancing to a lower rate could help reduce your monthly payments and save thousands over the life of the loan.
$13,499/mo
Est. payment
Explore your selling options
Work with a Zillow partner agent
Leverage their expertise and Zillow's premium Showcase listings to get your home seen by more buyers.
Get startedList with your own agent
Get your home in front of millions of buyers by listing it on Zillow.
Learn how to do itSell it yourself
Take full control of how buyers see your home on Zillow by listing For Sale by Owner (FSBO).
List your homeWhat's special
Grand fireplace wallResort-caliber backyardFire featureLavish primary suiteExpansive islandIconic viewsPrivate guest quarters
Zillow last checked:
Listing updated:
Listed by:
Crew Smith 480-298-5548,
Realty ONE Group,
Dallin Simonton 480-688-7488,
Realty ONE Group
Bought with:
Crew Smith, SA699215000
Realty ONE Group
Dallin Simonton, SA679552000
Realty ONE Group
Source: ARMLS,MLS#: 7023337
Facts & features
Interior
Bedrooms & bathrooms
- Bedrooms: 5
- Bathrooms: 5
- Full bathrooms: 4
- 1/2 bathrooms: 1
Heating
- Heat Pump, Electric, Ceiling
Cooling
- HVAC SEER Rating, Central Air, Ceiling Fan(s), Programmable Thmstat
Appliances
- Included: Reverse Osmosis, Refrigerator, Built-in Microwave, Dishwasher, Disposal, Induction Cooktop, Electric Oven, Built-In Electric Oven
- Laundry: Inside
Features
- Pantry, Quartz Countertops, Double Vanity, 9+ Flat Ceilings, No Interior Steps, Vaulted Ceiling(s), Kitchen Island, Full Bth Master Bdrm, Separate Shwr & Tub
- Flooring: Carpet, Tile, Wood
- Windows: Low Emissivity Windows, Double Pane Windows
- Has basement: No
- Number of fireplaces: 2
- Fireplace features: Insert, Fire Pit, Family Room, Master Bedroom
Interior area
- Total structure area: 5,004
- Total interior livable area: 5,004 sqft
Property
Parking
- Total spaces: 4
- Parking features: Attached, RV Access/Parking, RV Gate, Garage Door Opener, Direct Access, Side Vehicle Entry
- Attached garage spaces: 4
Features
- Stories: 1
- Patio & porch: Covered, Patio
- Has private pool: Yes
- Pool features: Outdoor Pool, Diving Pool
- Has spa: Yes
- Spa features: Heated, Private
- Fencing: Back Yard,Block
- Has view: Yes
- View description: City, City Lights, Mountain(s)
Lot
- Size: 1.33 Acres
- Features: North/South Exposure, Hillside Lot, Sprinklers In Rear, Sprinklers In Front, Desert Back, Desert Front, Synthetic Grass Frnt, Synthetic Grass Back, Auto Timer H2O Front, Auto Timer H2O Back
Details
- Parcel number: 50910011C
- Special conditions: Owner/Agent
- Horses can be raised: Yes
Construction
Type & style
- Home type: SingleFamily
- Property subtype: Single Family Residence
Materials
- Brick Veneer, Spray Foam Insulation, Synthetic Stucco, Board & Batten Siding, Wood Frame, Painted
- Roof: Tile
Condition
- Complete Spec Home
- New construction: No
- Year built: 2026
Details
- Builder name: Nexstar Homes LLC
Utilities & green energy
- Sewer: Septic Tank
- Water: Pvt Water Company
Community & HOA
Community
- Subdivision: 1.33 Acre Fenced Lot - No HOA - Stunning Hillside Views
HOA
- Has HOA: No
- Services included: No Fees
Location
- Region: Queen Creek
Financial & listing details
- Price per square foot: $464/sqft
- Tax assessed value: $267,201
- Annual tax amount: $1,500
- Date on market: 5/28/2026
- Cumulative days on market: 21 days
- Listing terms: Cash,Conventional
- Ownership: Fee Simple
Price history
| Date | Event | Price |
|---|---|---|
| 6/18/2026 | Sold | $2,320,000-5.3%$464/sqft |
Source:  ARMLS #7023337 Report a problem ARMLS #7023337 Report a problem | ||
| 5/25/2026 | Pending sale | $2,450,000$490/sqft |
Source: ARMLS #7023337 Report a problem | ||
| 5/15/2026 | Price change | $2,450,000-10.9%$490/sqft |
Source: ARMLS #7023337 Report a problem | ||
| 5/4/2026 | Listed for sale | $2,750,000+685.7%$550/sqft |
Source: ARMLS #7023337 Report a problem | ||
| 2/10/2025 | Sold | $350,000+34.7%$70/sqft |
Source: Public Record Report a problem | ||
| 4/22/2021 | Sold | $259,900$52/sqft |
Source: Public Record Report a problem | ||
| 9/23/2020 | Listing removed | $259,900$52/sqft |
Source: RE/MAX Professionals #5459047 Report a problem | ||
| 7/22/2020 | Listed for sale | $259,900$52/sqft |
Source: RE/MAX Professionals #5459047 Report a problem | ||
| 6/18/2020 | Listing removed | $259,900$52/sqft |
Source: RE/MAX Professionals #5459047 Report a problem | ||
| 4/2/2020 | Listed for sale | $259,900$52/sqft |
Source: RE/MAX Professionals #5459047 Report a problem | ||
Public tax history
| Year | Property taxes | Tax assessment |
|---|---|---|
| 2026 | $576 +1% | $40,079 +18% |
| 2025 | $571 -0.1% | $33,967 |
| 2024 | $571 +1.7% | $33,967 +18% |
| 2023 | $562 -7.7% | $28,786 +114.9% |
| 2022 | $609 +9.7% | $13,392 |
| 2021 | $555 +0.1% | $13,392 |
| 2020 | $554 +4% | $13,392 -6.3% |
| 2019 | $533 +5.8% | $14,285 |
| 2018 | $504 +1.7% | $14,285 |
| 2017 | $495 -3.8% | $14,285 |
| 2016 | $514 +8.2% | -- |
| 2014 | $475 | $3,632 |
Find assessor info on the county website
Neighborhood: 85142
Nearby homes
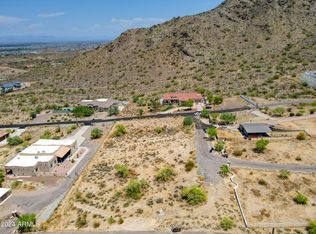
- $350,0001.33 Acres33954 N Mirage Ct #0, Queen Creek, AZ 85144Sold
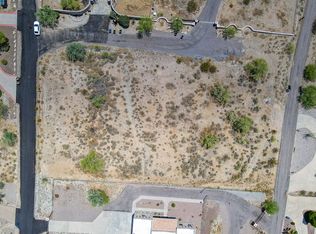
- $--1.33 Acres34056 N Mirage Ct LOT 0, Queen Creek, AZ 85142Off Market
- $--1.25 AcresN Cole Ranch Rd, Queen Creek, AZ 85142Off Market
- $956,9004 bd3 ba3.3k sqft34114 N Mirage Ct, Queen Creek, AZ 85142Off Market
- $3,500,0005 bd6 ba6.2k sqft33962 N Cole Ranch Rd, Queen Creek, AZ 85144Sold
- $1,261,9003 bd4 ba4.4k sqft34035 N Mirage Ct, Queen Creek, AZ 85142Off Market
- $--0.987 Acres34164 Mirage Court, Queen Creek, AZ 85142Off Market
- $--1.33 Acres34164 Mirage, Queen Creek, AZ 85142Off Market
Nearby schools
GreatSchools rating
- 4/10San Tan Heights K-8Grades: PK-8Distance: 2.5 mi
- 4/10San Tan Foothills High SchoolGrades: 7-12Distance: 4.7 mi
Schools provided by the listing agent
- Elementary: San Tan Heights Elementary
- Middle: San Tan Heights Elementary
- High: Poston Butte High School
- District: Florence Unified School District
Source: ARMLS. This data may not be complete. We recommend contacting the local school district to confirm school assignments for this home.
Get a cash offer in 3 minutes
Find out how much your home could sell for in as little as 3 minutes with a no-obligation cash offer.
Estimated market value
$2,316,300
Get a cash offer in 3 minutes
Find out how much your home could sell for in as little as 3 minutes with a no-obligation cash offer.
Estimated market value
$2,316,300
- Arizona
- Pinal County
- Queen Creek
- 85142
- 33954 N Mirage Court
Nearby cities
Nearby neighborhoods
Nearby zip codes
Other Queen Creek Topics
