Skip main navigation
Sold for $725,000
  • Listed by: RE/MAX ADVANTAGE • Janet Burke • Contact: 310-730-9646
    Bought with: RE/MAX ONE
    $725,000

    33955 Golden Crown Way, Yucaipa, CA 92399

    4beds
    2,617sqft
    Single Family Residence
    Built in 2005
    7,741 Square Feet Lot
    $705,800 Zestimate®
    $277/sqft
    $3,449 Estimated rent

    Home value

    $705,800

    $671,000 - $741,000

    $3,449/mo

    Zestimate® history
    Loading
    Loading...

    Owner options

    List your home for rent

    $3,449/mo

    Rent Zestimate®

    Find your next renter with Zillow Rental Manager. Plus, with online applications, you can quickly screen prospective tenants – for free.

    Learn more

    $3,449/mo

    Rent Zestimate®

    Refinance and save

    $4,695/mo

    Est. payment

    Refinancing to a lower rate could help reduce your monthly payments and save thousands over the life of the loan.

    See today's rates

    $4,695/mo

    Est. payment

    Explore your selling options

    Work with a Zillow partner agent

    Leverage their expertise and Zillow's premium Showcase listings to get your home seen by more buyers.

    Get started

    List with your own agent

    Get your home in front of millions of buyers by listing it on Zillow.

    Learn how to do it

    Sell it yourself

    Take full control of how buyers see your home on Zillow by listing For Sale by Owner (FSBO).

    List your home

    What's special

    Granite countertops adornFive-panel glass doorDramatic alcoveExpansive spaceShower door glass accentsBeautiful brick frontCharming breakfast nook
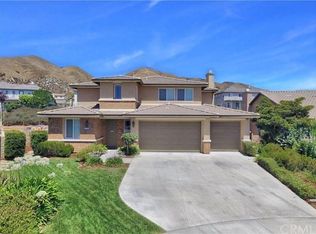
    Discover your dream home nestled in the serene hills of Chapman Heights, high above the city lights, offering breathtaking views of the valley below. This remarkable residence boasts four spacious bedrooms, inviting office space, and three luxurious baths, making it the epitome of comfort and elegance. You'll be captivated by the stunning curb appeal, framed landscaping and a beautiful brick front. The three-car garage entrance welcomes you with an air of sophistication. Step inside, and you'll be greeted by exquisite parquet dark wood tile flooring and a mahogany wood staircase adorned with elegant wrought iron details. The study is a haven of productivity, featuring double entry doors and shower door glass accents. Throughout the entire ground floor, you'll find dark wood plantation shutters that add a touch of timeless charm, complemented by zebra window coverings that adorn most windows. The downstairs 3/4 bath is conveniently located for out of town guests. The formal living and dining areas are enhanced by a custom attached entertainment center, creating a seamless blend of relaxation and sophistication. The expansive kitchen is a culinary enthusiast's dream, offering abundant space, a charming breakfast nook, a pantry with an inviting door, and a lengthy bar between the kitchen and family room and it includes a central island. Soft-close cabinets and granite countertops adorn the kitchen, while a five-panel glass door leads to the elegant formal dining and living room. The kitchen flooring is travertine. The family room with expansive space serves as the heart of the home, offering a perfect blend of comfort and sophistication. At the center is an inviting fireplace and dramatic alcove that takes the spotlight as an entertainment center. Upstairs, three spacious bedrooms await the main bedroom provides panoramic views of the city lights and the valley below from windows and a balcony. The main bath has a soaking tub and separate shower. Stepping into the backyard feels like entering a private, secluded resort. It exudes an alluring ambiance with a large fire pit, a well-equipped barbecue area, and an above-ground spa for relaxation. The extensive three-car garage has epoxy floors and cabinets, Every detail of this extraordinary home has been meticulously designed and cared for, making it a truly special and unique living space. Welcome to a life of luxury, comfort, and unparalleled views in the heart of Chapman Heights.

    Zillow last checked:

    Listing updated:

    Listed by:

    Janet Burke DRE #01111173 310-730-9646,

    RE/MAX ADVANTAGE,

    Mitchell Burke DRE #02059527,

    RE/MAX ADVANTAGE

    Bought with:

    ANDY HERRERA, DRE #01386262

    RE/MAX ONE

    Source: CRMLS,MLS#: EV23180188MLS LogoOriginating MLS: California Regional MLS

    Facts & features

    Interior

    Bedrooms & bathrooms
    • Bedrooms: 4
    • Bathrooms: 3
    • Full bathrooms: 3
    • Main level bathrooms: 1
    • Main level bedrooms: 1
    Rooms
    • Room types: Bedroom, Entry/Foyer, Family Room, Kitchen, Laundry, Living Room, Primary Bathroom, Primary Bedroom, Office, Other, Utility Room, Dining Room
    Primary bedroom
    • Features: Primary Suite
    Primary bedroom
    • Features: Main Level Primary
    Bedroom
    • Features: Bedroom on Main Level
    Bathroom
    • Features: Tile Counters, Walk-In Shower
    Kitchen
    • Features: Granite Counters, Kitchen Island, Updated Kitchen
    Heating
    • Central
    Cooling
    • Central Air
    Appliances
    • Laundry: Laundry Room
    Features
    • Built-in Features, Separate/Formal Dining Room, Eat-in Kitchen, Granite Counters, Open Floorplan, See Remarks, Bedroom on Main Level, Main Level Primary, Primary Suite, Utility Room, Walk-In Closet(s)
    • Has fireplace: Yes
    • Fireplace features: Family Room, Free Standing, See Remarks
    • Common walls with other units/homes: No Common Walls
    Interior area
    • Total interior livable area: 2,617 sqft

    Property

    Parking
    • Total spaces: 3
    • Parking features: Door-Multi, Garage Faces Front, Garage, Garage Door Opener
    • Attached garage spaces: 3
    Features
    • Levels: Two
    • Stories: 2
    • Entry location: yes
    • Exterior features: Fire Pit
    • Pool features: None
    • Fencing: Excellent Condition
    • Has view: Yes
    • View description: City Lights, Canyon, Mountain(s), Neighborhood
    Lot
    • Size: 7,741 Square Feet
    • Features: 2-5 Units/Acre, Sprinklers In Rear, Sprinklers In Front, Lawn, Landscaped, Street Level
    Details
    • Parcel number: 0303821120000
    • Special conditions: Standard

    Construction

    Type & style
    • Home type: SingleFamily
    • Property subtype: Single Family Residence
    Condition
    • New construction: No
    • Year built: 2005

    Utilities & green energy

    • Sewer: Public Sewer
    • Water: Public

    Community & HOA

    Community
    • Features: Curbs, Foothills, Street Lights, Suburban, Sidewalks
    HOA
    • Has HOA: Yes
    • Amenities included: Golf Course, Trail(s)
    • HOA fee: $78 monthly
    • HOA name: Chapman Height Community Ass
    • HOA phone: 909-790-2231
    Location
    • Region: Yucaipa

    Financial & listing details

    • Price per square foot: $277/sqft
    • Tax assessed value: $335,447
    • Annual tax amount: $5,401
    • Date on market: 9/27/2023
    • Cumulative days on market: 3 days
    • Listing terms: Cash,Cash to New Loan,Conventional,VA Loan
    • Inclusions: New Spa, barbeque island with refrigerator, fire pit, refrigerator

    Price history

    DateEventPrice
    10/20/2023Sold$725,000$277/sqft
    Source: CRMLS #EV23180188 Report a problem
    10/2/2023Contingent$725,000$277/sqft
    Source: CRMLS #EV23180188 Report a problem
    9/28/2023Listed for sale$725,000+13.3%$277/sqft
    Source: CRMLS #EV23180188 Report a problem
    11/16/2021Sold$640,000+0.9%$245/sqft
    Source: Public Record Report a problem
    10/25/2021Contingent$634,000$242/sqft
    Source: CRMLS #EV21209483 Report a problem
    10/10/2021Listed for sale$634,000+175.7%$242/sqft
    Source: CRMLS #EV21209483 Report a problem
    10/31/2014Sold$230,000-13.2%$88/sqft
    Source: Public Record Report a problem
    6/22/2011Sold$265,000+2.3%$101/sqft
    Source: Public Record Report a problem
    4/2/2011Listed for sale$259,000+3.6%$99/sqft
    Source: Gold Coast Real Estate Service #P728843 Report a problem
    9/19/2010Listing removed$249,900$95/sqft
    Source: Gold Coast Real Estate Service #P728843 Report a problem
    7/16/2010Price change$249,900-16.4%$95/sqft
    Source: Gold Coast Real Estate Service #P728843 Report a problem
    6/26/2010Price change$299,000+8.7%$114/sqft
    Source: Gold Coast Real Estate Service #P728843 Report a problem
    6/12/2010Price change$275,000-8.3%$105/sqft
    Source: Gold Coast Real Estate Service #P728843 Report a problem
    4/4/2010Listed for sale$299,900-38.8%$115/sqft
    Source: Gold Coast Real Estate Service #P728843 Report a problem
    6/27/2006Sold$490,000$187/sqft
    Source: Public Record Report a problem

    Public tax history

    YearProperty taxesTax assessment
    2025$5,401 +1.1%$335,447 +2%
    2024$5,342 -42.5%$328,870 -49.6%
    2023$9,293 +0.1%$652,800 +2%
    2022$9,280 +70.5%$640,000 +101.5%
    2021$5,444 +0.5%$317,542 +1%
    2020$5,415 +4.6%$314,286 +2%
    2019$5,179 +4.8%$308,124 +2%
    2018$4,940 +1.6%$302,083 +2%
    2017$4,861 $296,159 +2%
    2016$4,861 +0.3%$290,352 +2.8%
    2015$4,846 +1%$282,491 +2%
    2014$4,796 $276,957 +0.5%
    2013-- $275,706 +2%
    2012-- $270,300 +0.7%
    2011-- $268,400
    2010-- $268,400 -12%
    2009-- $305,000 -25.2%
    2008-- $408,000 -18.3%
    2007-- $499,335
    Find assessor info on the county website

    Neighborhood: 92399

    Nearby schools

    GreatSchools rating
    Get a cash offer in 3 minutes
    Find out how much your home could sell for in as little as 3 minutes with a no-obligation cash offer.
    Estimated market value
    $705,800
    Get a cash offer in 3 minutes
    Find out how much your home could sell for in as little as 3 minutes with a no-obligation cash offer.
    Estimated market value
    $705,800