This well-maintained Heritage Farm gem offers a functional layout w/ several recent updates. The kitchen features quartz countertops, SS appliances, large single-basin sink w/ removable base, shiplap backsplash, pantry & newly added recessed lighting. A bonus room adjacent to the kitchen provides flexible space for a 2nd living area, playroom, office, etc. The oversized primary BR has vaulted ceilings, a separate sitting area & a walk-in closet w/ an added ceiling fan. The primary bath includes dbl vanities & jetted tub. You’ll find fresh interior paint, LVP & tile flooring w/ no carpet & beautiful arched doorways throughout the home. Rear windows have privacy film that also helps w/ temperature control. The backyard has been graded w/ a drainage trench added for improved water flow & includes gorgeous landscaping, raised garden beds, a newly stained deck with/ low-maintenance plastic lattice, shade sails, a pergola & a storage shed. An additional 3rd parking space includes an RV hookup. The oversized garage offers a built-in workbench, shelving & added ceiling fans. Located on a cul-de-sac in a fantastic neighborhood with access to a neighborhood pool!
Accepting back-up offers
$307,000
3396 Bay Meadow Dr, Benton, AR 72015
3beds
1,882sqft
Single Family Residence
Built in 2005
9,147 Square Feet Lot
$305,700 Zestimate®
$163/sqft
$20/mo HOA
What's special
Shade sailsGorgeous landscapingRaised garden bedsOversized primary brWalk-in closetAdded ceiling fanStorage shed
- 22 days
- 410
- 18
Likely to sell faster than
Zillow last checked:
Listing updated:
Listed by:
Stacy Hagan 501-837-3341,
Century 21 Parker & Scroggins Realty - Bryant 501-722-7149
Source: CARMLS,MLS#: 26033025
Facts & features
Interior
Bedrooms & bathrooms
- Bedrooms: 3
- Bathrooms: 2
- Full bathrooms: 2
Rooms
- Room types: Den/Family Room, Bonus Room
Dining room
- Features: Eat-in Kitchen, Kitchen/Dining Combo
Heating
- Natural Gas
Cooling
- Electric
Appliances
- Included: Built-In Range, Electric Range, Dishwasher
- Laundry: Laundry Room
Features
- Walk-In Closet(s), Ceiling Fan(s), Kit Counter-Quartz, Pantry, Primary Bedroom Apart, 3 Bedrooms Same Level
- Flooring: Tile, Luxury Vinyl
- Has fireplace: Yes
- Fireplace features: Gas Starter, Gas Logs Present
Interior area
- Total structure area: 1,882
- Total interior livable area: 1,882 sqft
Property
Parking
- Total spaces: 2
- Parking features: Garage, Parking Pad, Two Car
- Has garage: Yes
Features
- Levels: One
- Stories: 1
- Patio & porch: Patio
- Exterior features: Rain Gutters
- Fencing: Full
Lot
- Size: 9,147 Square Feet
- Dimensions: 75 x 120
- Features: Level, Subdivided
Details
- Parcel number: 80028980241
Construction
Type & style
- Home type: SingleFamily
- Architectural style: Traditional
- Property subtype: Single Family Residence
Materials
- Brick
- Foundation: Slab
- Roof: Shingle
Condition
- New construction: No
- Year built: 2005
Utilities & green energy
- Electric: Electric-Co-op
- Gas: Gas-Natural
- Sewer: Public Sewer
- Water: Public
- Utilities for property: Natural Gas Connected, Underground Utilities
Community & HOA
Community
- Features: Pool, Playground, Mandatory Fee
- Subdivision: HERITAGE FARM
HOA
- Has HOA: Yes
- HOA fee: $240 annually
Location
- Region: Benton
Financial & listing details
- Price per square foot: $163/sqft
- Tax assessed value: $237,420
- Annual tax amount: $1,968
- Date on market: 8/13/2026
- Listing terms: VA Loan,FHA,Conventional,Cash
- Road surface type: Paved
Estimated market value
$305,700
$290,000 - $321,000
$1,773/mo
Price history
| Date | Event | Price |
|---|---|---|
| 8/13/2026 | Listed for sale | $307,000+16.7%$163/sqft |
Source:  CARMLS #26033025 Report a problem CARMLS #26033025 Report a problem | ||
| 12/5/2022 | Sold | $263,000-1.8%$140/sqft |
Source: CARMLS #22034375 Report a problem | ||
| 11/11/2022 | Contingent | $267,900$142/sqft |
Source: CARMLS #22034375 Report a problem | ||
| 10/13/2022 | Listed for sale | $267,900+44.8%$142/sqft |
Source: CARMLS #22034375 Report a problem | ||
| 11/15/2017 | Sold | $185,000-2.6%$98/sqft |
Source: CARMLS #17030299 Report a problem | ||
| 10/12/2017 | Price change | $189,900-1.1%$101/sqft |
Source: Baxley-Penfield-Moudy Realtors #17030299 Report a problem | ||
| 10/6/2017 | Listed for sale | $192,000+3.8%$102/sqft |
Source: Baxley-Penfield-Moudy Realtors #17030299 Report a problem | ||
| 7/7/2008 | Listing removed | $185,000$98/sqft |
Source: Homes & Land #10187951 Report a problem | ||
| 3/27/2008 | Listed for sale | $185,000+11.4%$98/sqft |
Source: Homes & Land #10187951 Report a problem | ||
| 4/18/2005 | Sold | $166,000$88/sqft |
Source: Public Record Report a problem | ||
Public tax history
| Year | Property taxes | Tax assessment |
|---|---|---|
| 2025 | $1,969 -4.8% | $47,484 |
| 2024 | $2,069 -3.5% | $47,484 |
| 2023 | $2,144 +21.9% | $47,484 +20.4% |
| 2022 | $1,759 +5.7% | $39,450 +5% |
| 2021 | $1,665 | $37,570 |
| 2020 | $1,665 | $37,570 |
| 2019 | $1,665 -1.3% | $37,570 |
| 2018 | $1,686 | $37,570 |
| 2017 | $1,686 | $37,570 +3.4% |
| 2016 | $1,686 +12.2% | $36,340 |
| 2015 | $1,503 -1% | $36,340 |
| 2014 | $1,518 -18.7% | $36,340 |
| 2013 | $1,868 | $36,340 -2.5% |
| 2012 | -- | $37,280 |
| 2011 | -- | $37,280 |
| 2010 | -- | $37,280 |
| 2009 | -- | $37,280 +7.9% |
| 2008 | -- | $34,550 |
| 2007 | -- | $34,550 |
| 2006 | $211 | $34,550 |
Find assessor info on the county website
Monthly payment
Est. payment
Payment breakdown
Explore the cost of this home by adjusting the details. Changes won't be saved.Climate risks
Neighborhood: 72015
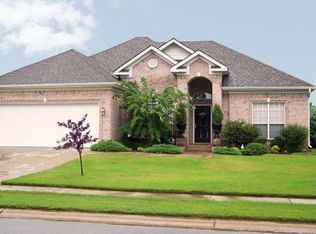

Similar homes
- $337,5003 bd2 ba2k sqft3816 Legacy Village Dr, Benton, AR 72015For Sale

 MLS ID #26029876, Butch Higginbotham, Realty One Group - Pinnacle. CARMLS
 - $275,0003 bd2 ba1.7k sqft2746 Westbury Dr, Benton, AR 72015For Sale
 MLS ID #26030832, Amy Hubbard, Halsey Real Estate - Benton. CARMLS
 - $277,0004 bd2 ba1.9k sqft313 Kings Ranch Dr, Benton, AR 72015For Sale
 MLS ID #26035043, Amber L Wood, Mid South Realty. CARMLS
 - $339,0003 bd2 ba1.6k sqft1545 Del Rey Ct, Benton, AR 72019For Sale
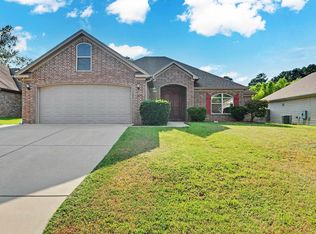 MLS ID #26033410, Keith A Squires, Exp Realty. CARMLS
 - $320,0004 bd2 ba2.1k sqft4108 Olympia Dr, Bryant, AR 72022For SaleMLS ID #26035805, Kimberly M Robbins, CBRPM Group. CARMLS
- $310,0003 bd2 ba1.8k sqft2612 Durango Dr, Benton, AR 72019For SaleMLS ID #26024646, Amy Eden, CBRPM Bryant. CARMLS
- $234,9003 bd2 ba1.4k sqft507 S Shady Ln, Benton, AR 72015For SaleMLS ID #26034893, Joy Lile, Old South Realty. CARMLS
- $219,9003 bd2 ba1.5k sqft2402 Great Hill Rd, Benton, AR 72015For SaleMLS ID #26032991, Savannah Forrest, LPT Realty Saline. CARMLS
- $364,9004 bd3 ba2.7k sqft1620 Brookview St, Benton, AR 72015For SaleMLS ID #26027334, Susan Sumners, CBRPM Bryant. CARMLS
- $334,0003 bd2 ba2k sqft2705 Durango Dr, Benton, AR 72019For SaleMLS ID #26016987, Amy Eden, CBRPM Bryant. CARMLS
- $289,9004 bd2 ba2k sqft116 Valderrama Dr, Haskell, AR 72015For SaleMLS ID #26035247, Clark Marshall, CBRPM Group. CARMLS
- $325,0004 bd2 ba1.8k sqft7426 Peach Blossom Ave, Benton, AR 72019For SaleMLS ID #26022312, Paul Lafleur, McGraw Realtors - Benton. CARMLS
- $214,5003 bd2 ba1.4k sqft4008 Madrid Dr, Benton, AR 72015For SaleMLS ID #26033041, Cathy Perry, IRealty Arkansas - Sherwood. CARMLS
- $270,0003 bd2 ba1.7k sqft1401 Stamford Dr, Benton, AR 72019For SaleMLS ID #26030918, Tammy King, Century 21 Parker & Scroggins Realty - Bryant. CARMLS
- $418,0005 bd3 ba2.1k sqft2301 Bennett, Benton, AR 72015For SaleMLS ID #26033566, Jenica R Clement, Jenica Clement Properties. CARMLS
- $232,0003 bd2 ba1.4k sqft2316 Pleasant Forest Dr, Benton, AR 72015For SaleMLS ID #26026823, Amanda White, Anchor & Oak Realty Group. CARMLS
- $325,0004 bd2 ba1.9k sqft5011 Del Rey Ct, Benton, AR 72019For SaleMLS ID #26030816, Allison Scroggins, Century 21 Parker & Scroggins Realty - Benton. CARMLS
- $253,0003 bd2 ba1.6k sqft602 E Saline Cir, Benton, AR 72019For SaleMLS ID #26032769, Heather Rogers, Mid South Realty. CARMLS
- $275,0004 bd2 ba1.8k sqft1202 Oxford Ave, Benton, AR 72019For SaleMLS ID #26016032, Stephanie Davis, Halsey Real Estate - Benton. CARMLS
- $337,0003 bd2 ba1.9k sqft608 Cottage Ln, Benton, AR 72019For SaleMLS ID #26022370, Yoni D Johnson, Baxley-Penfield-Moudy Realtors. CARMLS
