Skip main navigation
Closed
  • $1,285,000

    3396 Breton Ct NE, Atlanta, GA 30319

    5beds
    4,172sqft
    Single Family Residence
    Built in 1968
    1.2 Acres Lot
    $1,785,600 Zestimate®
    $308/sqft
    $6,291 Estimated rent

    Home value

    $1,785,600

    $1.50M - $2.16M

    $6,291/mo

    Zestimate® history
    Loading
    Loading...

    Owner options

    List your home for rent

    $6,291/mo

    Rent Zestimate®

    Find your next renter with Zillow Rental Manager. Plus, with online applications, you can quickly screen prospective tenants – for free.

    Learn more

    $6,291/mo

    Rent Zestimate®

    Refinance and save

    $7,968/mo

    Est. payment

    Refinancing to a lower rate could help reduce your monthly payments and save thousands over the life of the loan.

    See today's rates

    $7,968/mo

    Est. payment

    Explore your selling options

    Work with a Zillow partner agent

    Leverage their expertise and Zillow's premium Showcase listings to get your home seen by more buyers.

    Get started

    List with your own agent

    Get your home in front of millions of buyers by listing it on Zillow.

    Learn how to do it

    Sell it yourself

    Take full control of how buyers see your home on Zillow by listing For Sale by Owner (FSBO).

    List your home

    What's special

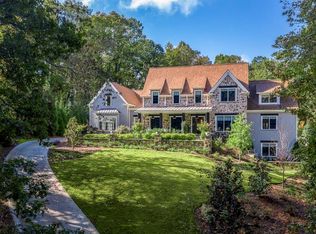
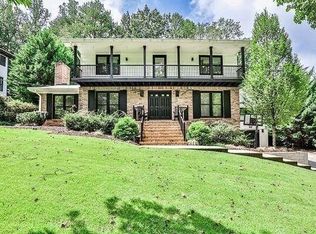
    Nestled on a serene street within the highly coveted Brittany, this impeccably preserved residence presents a contemporary reinterpretation of a classic floorplan. The home showcases an inviting sun-soaked ambiance within its meticulously designed interiors, set against the backdrop of an expansive and awe-inspiring one-acre parcel. Throughout the primary level, luminous hardwood floors grace the open layout, creating a striking juxtaposition with the pristine white walls. The fireside family room, a haven of tranquility, showcases panoramic views of both the front yard and backyard, seamlessly connecting to the breathtaking kitchen. Adorned with sleek and refined features, the kitchen boasts white lacquered cabinetry that gracefully extends to the ceiling, offering an abundance of storage. Revel in the culinary experience with a sophisticated breakfast bar, high-end Miele appliances, an induction cooktop, a convenient work island, and a dedicated space for wine storage. Embraced by a wall of windows, the kitchen provides an enchanting vista of the backyard. An expansive entryway, gracefully branching off from the kitchen, invites you into the dining room, creating a fluid transition into the subsequent formal living area. This spatial arrangement is thoughtfully designed, ideal for hosting and entertaining guests. The opulent main-level primary suite is a sanctuary, featuring a serene bedroom with direct access to the rear deck and glorious backyard. Enhancing the ambiance are carefully crafted built-ins and elegant sconces adorning each side of the bed, complemented by ambient perimeter lighting. Dual closets, seamlessly integrated with built-ins, offer both functionality and sophistication. The en suite primary bathroom is a spa-inspired retreat, showcasing a generously sized soaking bathtub, a seamless glass shower with step-less entry, and separate vanities. Indulge further in the luxury of the main level, which includes a spacious laundry room with ample storage, a half bathroom, and a versatile bedroom/office. Ascend the staircase to discover three bedrooms, each adorned with hardwood floors and featuring en suite bathrooms-all meticulously updated. Venture downstairs to the finished basement, a haven for recreation and relaxation. This space encompasses a well-appointed recreation room, a living area, a gym, and provides exterior access. Multiple storage rooms and convenient access to the three-car garage complete this lower level. Step outside into the private fenced backyard, where a sprawling wraparound deck beckons. Enjoy the covered sitting area with a fan, a lush grassy play area, a fire pit for evening gatherings, a charming treehouse, and mature trees providing both shade and privacy. Located in a core neighborhood for the Brittany Club, club membership could be expedited (check their website for application and waitlist information). Brittany Club perks include a 27-acre lake, 25-meter, six-lane swimming pool with a diving board, waterslide and kids' splash area, six lighted tennis courts, a playground, a field and pavilion, a boat ramp, a dock, a beach, BBQ pits for cookouts and year-round social events.

    Zillow last checked:

    Listing updated:

    Listed by:

    Leigh Schiff 404-569-6233,

    Atlanta Fine Homes - Sotheby's Int'l,

    Michael Schiff 404-307-0443,

    Atlanta Fine Homes - Sotheby's Int'l

    Bought with:

    Non Mls Salesperson, 372282

    Atlanta Fine Homes - Sotheby's Int'l

    Source: GAMLS,MLS#: 10247414MLS Logo

    Facts & features

    Interior

    Bedrooms & bathrooms
    • Bedrooms: 5
    • Bathrooms: 5
    • Full bathrooms: 4
    • 1/2 bathrooms: 1
    • Main level bathrooms: 1
    • Main level bedrooms: 2
    Rooms
    • Room types: Foyer, Exercise Room, Media Room, Office
    Dining room
    • Features: Separate Room
    Kitchen
    • Features: Breakfast Area, Breakfast Bar, Kitchen Island
    Heating
    • Natural Gas, Forced Air, Zoned
    Cooling
    • Gas, Ceiling Fan(s), Central Air, Zoned
    Appliances
    • Included: Tankless Water Heater, Gas Water Heater, Dryer, Washer, Dishwasher, Disposal, Microwave, Refrigerator
    • Laundry: In Hall, Mud Room
    Features
    • Bookcases, Soaking Tub, Separate Shower, Walk-In Closet(s), Master On Main Level, Roommate Plan
    • Flooring: Hardwood
    • Windows: Double Pane Windows
    • Basement: Daylight,Interior Entry,Exterior Entry,Finished
    • Number of fireplaces: 1
    • Fireplace features: Gas Starter
    • Common walls with other units/homes: No Common Walls
    Interior area
    • Total structure area: 4,172
    • Total interior livable area: 4,172 sqft
    • Finished area above ground: 3,872
    • Finished area below ground: 300

    Property

    Parking
    • Parking features: Attached, Garage
    • Has attached garage: Yes
    Features
    • Levels: Two
    • Stories: 2
    • Patio & porch: Deck, Porch, Patio
    • Exterior features: Gas Grill
    • Fencing: Back Yard
    • Body of water: None
    Lot
    • Size: 1.2 Acres
    • Features: Private
    Details
    • Parcel number: 18 303 02 086

    Construction

    Type & style
    • Home type: SingleFamily
    • Architectural style: Brick 4 Side,Traditional
    • Property subtype: Single Family Residence
    Materials
    • Other, Brick
    • Roof: Other
    Condition
    • Resale
    • New construction: No
    • Year built: 1968

    Utilities & green energy

    • Electric: 220 Volts
    • Sewer: Public Sewer
    • Water: Public
    • Utilities for property: Underground Utilities, Cable Available, Electricity Available, High Speed Internet, Natural Gas Available, Phone Available, Sewer Available, Water Available

    Community & HOA

    Community
    • Features: Clubhouse, Lake, Playground, Swim Team, Tennis Court(s), Walk To Schools, Near Shopping
    • Subdivision: Brittany
    HOA
    • Has HOA: No
    • Services included: None
    Location
    • Region: Atlanta

    Financial & listing details

    • Price per square foot: $308/sqft
    • Annual tax amount: $14,820
    • Date on market: 1/31/2024
    • Cumulative days on market: 25 days
    • Listing agreement: Exclusive Right To Sell
    • Electric utility on property: Yes

    Price history

    DateEventPrice
    3/15/2024Sold$1,285,000$308/sqft
    Source: GAMLS #10247414 Report a problem
    3/3/2024Pending sale$1,285,000$308/sqft
    Source: FMLS GA #7330358 Report a problem
    2/27/2024Contingent$1,285,000$308/sqft
    Source: GAMLS #10247414 Report a problem
    2/22/2024Price change$1,285,000-4.8%$308/sqft
    Source: FMLS GA #7330358 Report a problem
    1/31/2024Listed for sale$1,350,000$324/sqft
    Source: FMLS GA #7330358 Report a problem

    Public tax history

    Tax history is unavailable.

    Neighborhood: Brittany

    Nearby schools

    GreatSchools rating
    Schools provided by the listing agent
    • Elementary: Montgomery
    • Middle: Chamblee
    • High: Chamblee

    Source: GAMLS. This data may not be complete. We recommend contacting the local school district to confirm school assignments for this home.

    Get a cash offer in 3 minutes
    Find out how much your home could sell for in as little as 3 minutes with a no-obligation cash offer.
    Estimated market value
    $1,785,600
    Get a cash offer in 3 minutes
    Find out how much your home could sell for in as little as 3 minutes with a no-obligation cash offer.
    Estimated market value
    $1,785,600