Taking Back up Offers
Welcome home to Little Valley in this single level upgraded Elmwood Estates home. Low-cost Dixie Power, original owner, spotless, lightly used. Four bedrooms or three bedrooms plus an office. Many upgrades throughout and oversized 831 sft garage. Kitchen includes custom range hood, thick granite, big island, wall ovens, soft close cabinets with lower cabinet drawers, under cabinet lighting and corner pantry. Enjoy the durable flooring of tile planks and carpeted areas with extra thick carpet pad. The open concept makes spending time with friends and family easy as you move smoothly through the vaulted great room, with a fireplace, to the kitchen and the dining area. Mounted TV stays. Split floor plan separates the primary suite from the other three bedrooms across the home. Oversized three car Garage with bump-out space on the side and extra-long for big trucks or storage. The Primary suite features a large bedroom, and spacious bathroom with granite, dual sinks, walk-in shower and two walk-in closets. The window coverings throughout the home are either custom Plantation Shutters or custom shades. Water softener is in place. Shade screens stored in the garage. Relax on the private extended back porch and enjoy the fully fenced private backyard with easy care turf and xeriscaping. Curb ramps stay with sale for a smooth ride onto the driveway. HOA cares for front yard landscaping. Ramp up your activity level at the HOA pickleball court and relax in the community pool just for you and your neighbors in Elmwood Estates. Some furniture is excluded and some furniture is negotiable. King sized murphy bed is negotiable. Schools and parks are nearby. Square footage obtained from builder floor plan. Change of ownership fee includes reinvestment fee. Buyer to verify all information.
Sold
Price Unknown
3396 E 3140th St S, Saint George, UT 84790
4beds
2baths
1,958sqft
Single Family Residence
Built in 2020
8,276 Square Feet Lot
$570,800 Zestimate®
$--/sqft
$2,458 Estimated rent
Home value
$570,800
$531,000 - $611,000
$2,458/mo
Zestimate® history
Owner options
List your home for rent
$2,458/mo
Rent Zestimate®
Find your next renter with Zillow Rental Manager. Plus, with online applications, you can quickly screen prospective tenants – for free.
$2,458/mo
Rent Zestimate®
Refinance and save
$120/mo
Est. payment
Refinancing to a lower rate could help reduce your monthly payments and save thousands over the life of the loan.
$120/mo
Est. payment
Explore your selling options
Work with a Zillow partner agent
Leverage their expertise and Zillow's premium Showcase listings to get your home seen by more buyers.
Get startedList with your own agent
Get your home in front of millions of buyers by listing it on Zillow.
Learn how to do itSell it yourself
Take full control of how buyers see your home on Zillow by listing For Sale by Owner (FSBO).
List your homeWhat's special
Mounted tv staysCustom range hoodThick graniteCorner pantryBig islandUnder cabinet lightingPrivate extended back porch
Zillow last checked:
Listing updated:
Listed by:
SUSAN L JARVIS,
ERA BROKERS CONSOLIDATED SG
Bought with:
LORALYN K TOVEY, 9036765-SA
EQUITY REAL ESTATE (ST GEORGE)
Source: WCBR,MLS#: 26-274732
Facts & features
Interior
Bedrooms & bathrooms
- Bedrooms: 4
- Bathrooms: 2
Primary bedroom
- Level: Main
Bathroom
- Level: Main
Dining room
- Level: Main
Kitchen
- Level: Main
Laundry
- Level: Main
Living room
- Level: Main
Heating
- Natural Gas
Cooling
- Central Air
Features
- Number of fireplaces: 1
Interior area
- Total structure area: 1,958
- Total interior livable area: 1,958 sqft
- Finished area above ground: 1,958
Property
Parking
- Total spaces: 3
- Parking features: Attached, Extra Depth, Extra Width, Garage Door Opener, See Remarks
- Attached garage spaces: 3
Features
- Stories: 1
Lot
- Size: 8,276 Square Feet
- Features: Curbs & Gutters, Level
Details
- Parcel number: SGELWD335
- Zoning description: Residential
Construction
Type & style
- Home type: SingleFamily
- Property subtype: Single Family Residence
Materials
- Radiant Barrier, Rock, Stucco
- Foundation: Slab
- Roof: Tile
Condition
- Built & Standing
- Year built: 2020
Utilities & green energy
- Water: Culinary
- Utilities for property: Dixie Power, Electricity Connected, Natural Gas Connected
Community & HOA
Community
- Features: Sidewalks
- Subdivision: ELMWOOD ESTATES
HOA
- Has HOA: Yes
- Services included: Pickleball Court, Common Area Maintenance
- HOA fee: $120 monthly
Location
- Region: Saint George
Financial & listing details
- Annual tax amount: $4,087
- Date on market: 8/3/2026
- Cumulative days on market: 3 days
- Listing terms: FHA,Conventional,Cash,1031 Exchange
- Inclusions: Window, Double Pane, Window Coverings, Water Softner, Owned, Washer, Walk-in Closet(s), Sprinkler, Full, Sprinkler, Auto, Refrigerator, Range Hood, Patio, Covered, Oven/Range, Built-in, Microwave, Landscaped, Full, Fenced, Full, Dryer, Disposal, Dishwasher, Ceiling, Vaulted, Ceiling Fan(s)
- Electric utility on property: Yes
- Road surface type: Paved
Price history
| Date | Event | Price |
|---|---|---|
| 8/17/2026 | Sold | -- |
Source: WCBR #26-274732 Report a problem | ||
| 8/5/2026 | Pending sale | $569,000$291/sqft |
Source: WCBR #26-274732 Report a problem | ||
| 8/3/2026 | Listed for sale | $569,000$291/sqft |
Source: WCBR #26-274732 Report a problem | ||
Public tax history
Tax history is unavailable.
Neighborhood: 84790
Nearby homes
- $569,7004 bd2 ba1.9k sqft3396 E 3140 S, Saint George, UT 84790Off Market
- $573,2004 bd2 ba1.9k sqft3384 E 3140 S, Saint George, UT 84790Off Market
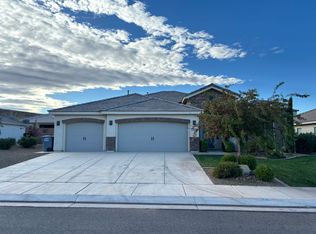
- $567,7004 bd2 ba1.9k sqft3408 E 3140 S, Saint George, UT 84790Off Market
- $597,1004 bd2 ba1.9k sqft3100 South St, Saint George, UT 84790Off Market
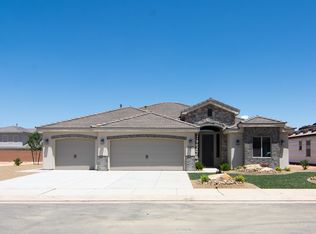
- $566,5004 bd2 ba1.9k sqft3399 E 3180 S, Saint George, UT 84790Off Market
- $570,7004 bd2 ba2k sqft3387 E 3180 S, Saint George, UT 84790Off Market
- $590,9004 bd2 ba2.1k sqft3421 E 3180 S, St George, UT 84790Off Market
- $508,0003 bd2 ba1.7k sqft3421 E 3180 S, Saint George, UT 84790Off Market
Nearby schools
GreatSchools rating
- 8/10South Mesa ElementaryGrades: K-5Distance: 0.2 mi
- 9/10Crimson Cliffs MiddleGrades: 8-9Distance: 1.3 mi
- 8/10Crimson Cliffs HighGrades: 10-12Distance: 1.2 mi
Schools provided by the listing agent
- Elementary: South Mesa Elementary
- Middle: Crimson Cliffs Middle
- High: Crimson Cliffs High
Source: WCBR. This data may not be complete. We recommend contacting the local school district to confirm school assignments for this home.
Sell for more on Zillow
Get a Zillow Showcase℠ listing at no additional cost and you could sell for .
$570,800
2% more
+$11,416
With Zillow Showcase(estimated)
$582,216
Sell for more on Zillow
Get a Zillow Showcase℠ listing at no additional cost and you could sell for .
$570,800
2% more
+$11,416
With Zillow Showcase(estimated)
$582,216
- Utah
- Washington County
- Saint George
- 84790
- 3396 E 3140th St S
