One-of-a-Kind Multi-Generational Property on 2 Acres in Medina!
Welcome to your dream setup in Medina, MN—this beautifully updated property offers a rare and flexible multi-generational living arrangement with two distinct residences under one roof, all nestled on two peaceful acres.
On one side, you’ll find a spacious 4-bedroom, 3-bathroom home featuring 2,700 square feet of meticulously updated living space. From the new flooring to the gleaming stainless steel appliances, every detail has been thoughtfully selected. The main level includes a master suite, a bright sunroom that leads to a brand-new, maintenance-free Trex deck—perfect for relaxing or entertaining. The lower level offers a generous living area, two additional bedrooms, and a dedicated office space, ideal for working from home.
On the other side, a fully equipped 2-bedroom, 1-bath ADU (accessory dwelling unit) offers complete independence with its own kitchen, laundry, living area, and private patio. Whether you’re looking for space for family or the in-laws, this unit delivers.
But that’s not all—this home comes with a Generac whole-house backup generator, ensuring uninterrupted comfort no matter the weather. And don’t miss the hidden gem: a versatile bonus room above the garage, currently used as a studio. With its own bathroom, it could easily function as a home office, guest suite, or creative retreat.
The property also features a heated six-stall garage, offering plenty of room for cars, toys, or hobbies year-round.
This is the kind of place that doesn’t come around often. Wayzata schools! The property is zoned for both an outbuilding, and chickens! Whether you’re looking for multi-gen living, or simply room to spread out—this one checks all the boxes.
Closed
$870,000
3396 Elm Creek Dr, Hamel, MN 55340
6beds
4,048sqft
Single Family Residence
Built in 1978
1.92 Acres Lot
$873,900 Zestimate®
$215/sqft
$5,214 Estimated rent
Home value
$873,900
$813,000 - $944,000
$5,214/mo
Zestimate® history
Owner options
List your home for rent
$5,214/mo
Rent Zestimate®
Find your next renter with Zillow Rental Manager. Plus, with online applications, you can quickly screen prospective tenants – for free.
$5,214/mo
Rent Zestimate®
Refinance and save
$5,519/mo
Est. payment
Refinancing to a lower rate could help reduce your monthly payments and save thousands over the life of the loan.
$5,519/mo
Est. payment
Explore your selling options
Work with a Zillow partner agent
Leverage their expertise and Zillow's premium Showcase listings to get your home seen by more buyers.
Get startedList with your own agent
Get your home in front of millions of buyers by listing it on Zillow.
Learn how to do itSell it yourself
Take full control of how buyers see your home on Zillow by listing For Sale by Owner (FSBO).
List your homeWhat's special
Zillow last checked:
Listing updated:
Listed by:
Ben Peters 952-220-5018,
Real Broker, LLC
Bought with:
Karin Rice-Duncanson
Pemberton RE
Source: NorthstarMLS as distributed by MLS GRID,MLS#: 6762408
Facts & features
Interior
Bedrooms & bathrooms
- Bedrooms: 6
- Bathrooms: 5
- Full bathrooms: 2
- 3/4 bathrooms: 2
- 1/4 bathrooms: 1
Bedroom
- Level: Upper
- Area: 204 Square Feet
- Dimensions: 12x17
Bedroom 2
- Level: Upper
- Area: 156 Square Feet
- Dimensions: 12x13
Bedroom 3
- Level: Lower
- Area: 208 Square Feet
- Dimensions: 13x16
Bedroom 4
- Level: Lower
- Area: 156 Square Feet
- Dimensions: 12x13
Bedroom 5
- Level: Main
- Area: 130 Square Feet
- Dimensions: 10 x 13
Bedroom 6
- Level: Main
- Area: 104 Square Feet
- Dimensions: 8 x 13
Bonus room
- Level: Upper
- Area: 322 Square Feet
- Dimensions: 23 x 14
Dining room
- Level: Upper
- Area: 132 Square Feet
- Dimensions: 11x12
Family room
- Level: Lower
- Area: 520 Square Feet
- Dimensions: 20x26
Other
- Level: Upper
- Area: 224 Square Feet
- Dimensions: 14x16
Foyer
- Level: Main
- Area: 48 Square Feet
- Dimensions: 6x8
Other
- Level: Main
- Area: 418 Square Feet
- Dimensions: 22 x 19
Kitchen
- Level: Upper
- Area: 228 Square Feet
- Dimensions: 12x19
Laundry
- Level: Lower
- Area: 140 Square Feet
- Dimensions: 10x14
Living room
- Level: Upper
- Area: 315 Square Feet
- Dimensions: 15x21
Heating
- Forced Air
Cooling
- Central Air
Appliances
- Included: Cooktop, Dishwasher, Dryer, Exhaust Fan, Microwave, Range, Refrigerator, Washer, Water Softener Owned
- Laundry: In Basement, In Unit
Features
- Basement: Daylight,Finished,Full
- Number of fireplaces: 3
- Fireplace features: Electric, Family Room
Interior area
- Total structure area: 4,048
- Total interior livable area: 4,048 sqft
- Finished area above ground: 2,928
- Finished area below ground: 1,120
Property
Parking
- Total spaces: 6
- Parking features: Attached, Detached Garage, Asphalt, Garage Door Opener, Heated Garage
- Attached garage spaces: 6
- Has uncovered spaces: Yes
- Details: Garage Dimensions (30 x 27), Garage Dimensions ( 23 x 14), Garage Dimensions ( 29 x 24)
Accessibility
- Accessibility features: No Stairs Internal
Features
- Levels: Multi/Split
- Patio & porch: Composite Decking, Deck, Patio
- Fencing: None
Lot
- Size: 1.92 Acres
- Dimensions: 154 x 342 x 322 x 374
- Features: Tree Coverage - Medium
Details
- Additional structures: Garage(s), Guest House
- Foundation area: 1220
- Parcel number: 1211823340007
- Zoning description: Residential-Single Family
Construction
Type & style
- Home type: SingleFamily
- Property subtype: Single Family Residence
Materials
- Block
- Roof: Asphalt,Pitched
Condition
- New construction: No
- Year built: 1978
Utilities & green energy
- Electric: Circuit Breakers
- Gas: Natural Gas
- Sewer: Private Sewer
- Water: Well
Community & HOA
HOA
- Has HOA: No
Location
- Region: Hamel
Financial & listing details
- Price per square foot: $215/sqft
- Tax assessed value: $716,700
- Annual tax amount: $7,669
- Date on market: 7/30/2025
- Cumulative days on market: 110 days
Price history
| Date | Event | Price |
|---|---|---|
| 2/26/2026 | Sold | $870,000$215/sqft |
Source: Public Record Report a problem | ||
| 12/10/2025 | Sold | $870,000-0.6%$215/sqft |
Source:  NorthstarMLS as distributed by MLS GRID #6762408 Report a problem NorthstarMLS as distributed by MLS GRID #6762408 Report a problem | ||
| 11/19/2025 | Pending sale | $874,900$216/sqft |
Source: NorthstarMLS as distributed by MLS GRID #6762408 Report a problem | ||
| 11/6/2025 | Price change | $874,900-2.8%$216/sqft |
Source: NorthstarMLS as distributed by MLS GRID #6762408 Report a problem | ||
| 10/30/2025 | Price change | $899,900-2.7%$222/sqft |
Source: NorthstarMLS as distributed by MLS GRID #6762408 Report a problem | ||
| 10/20/2025 | Price change | $925,000-2.6%$229/sqft |
Source: NorthstarMLS as distributed by MLS GRID #6762408 Report a problem | ||
| 10/9/2025 | Price change | $949,900-4.5%$235/sqft |
Source: NorthstarMLS as distributed by MLS GRID #6762408 Report a problem | ||
| 8/1/2025 | Listed for sale | $995,000+140.9%$246/sqft |
Source: NorthstarMLS as distributed by MLS GRID #6762408 Report a problem | ||
| 12/14/2017 | Sold | $413,000-1.6%$102/sqft |
Source: NorthstarMLS as distributed by MLS GRID #4813740 Report a problem | ||
| 12/13/2017 | Pending sale | $419,900$104/sqft |
Source: Lake Minnetonka #4813740 Report a problem | ||
| 12/12/2017 | Listed for sale | $419,900$104/sqft |
Source: Lake Minnetonka #4813740 Report a problem | ||
| 10/20/2017 | Listing removed | $419,900$104/sqft |
Source: Lake Minnetonka #4813740 Report a problem | ||
| 10/4/2017 | Pending sale | $419,900$104/sqft |
Source: Lake Minnetonka #4813740 Report a problem | ||
| 6/9/2017 | Price change | $419,900-2.3%$104/sqft |
Source: Keller Williams Realty #4813740 Report a problem | ||
| 4/27/2017 | Price change | $429,900-2.3%$106/sqft |
Source: Lake Minnetonka #4813740 Report a problem | ||
| 4/8/2017 | Listed for sale | $439,900$109/sqft |
Source: Keller Williams - Lake Minnetonka #4813740 Report a problem | ||
Public tax history
| Year | Property taxes | Tax assessment |
|---|---|---|
| 2025 | $7,669 -5.7% | $716,700 +3.9% |
| 2024 | $8,129 +29.1% | $690,100 -8% |
| 2023 | $6,295 +4.2% | $750,500 +29% |
| 2022 | $6,043 +24.5% | $582,000 +12.6% |
| 2021 | $4,855 -1.2% | $517,000 +24% |
| 2020 | $4,916 +1.3% | $417,000 +2% |
| 2019 | $4,855 -1.2% | $409,000 -12% |
| 2018 | $4,916 -11.4% | $465,000 +3.3% |
| 2017 | $5,547 +2.4% | $450,000 +24% |
| 2016 | $5,419 +21.5% | $363,000 +6.8% |
| 2015 | $4,460 +5% | $340,000 +6.6% |
| 2014 | $4,247 +5.4% | $319,000 -0.6% |
| 2013 | $4,029 -1.5% | $321,000 -5.9% |
| 2012 | $4,091 +6.1% | $341,000 -0.6% |
| 2011 | $3,856 +2% | $343,000 -4.7% |
| 2010 | $3,781 -17.1% | $360,000 -20% |
| 2009 | $4,559 +18.2% | $450,000 +18.9% |
| 2006 | $3,856 +19.1% | $378,600 +15% |
| 2005 | $3,239 +9.4% | $329,300 +15% |
| 2004 | $2,960 +6.1% | $286,400 +12% |
| 2002 | $2,790 -37% | $255,800 |
| 2001 | $4,430 | -- |
Find assessor info on the county website
Neighborhood: 55340
Nearby homes
- $784,6003 bd1 ba2.7k sqft3402 Elm Creek Dr, Hamel, MN 55340Off Market
- $765,0005 bd4 ba3.2k sqft3392 Elm Creek Dr, Hamel, MN 55340Sold
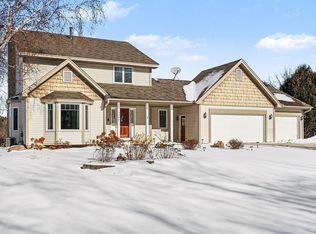
- $642,5004 bd4 ba3.1k sqft3316 Red Fox Dr, Hamel, MN 55340Sold
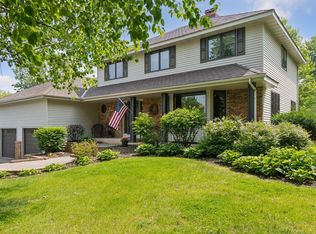
- $790,9004 bd3 ba3.3k sqft3315 Red Fox Dr, Hamel, MN 55340Off Market
- $1,037,8004 bd2 ba2.8k sqft3400 Elm Creek Dr, Hamel, MN 55340Off Market
- $752,9004 bd3 ba3k sqft3412 Elm Creek Dr, Hamel, MN 55340Off Market
- $773,3003 bd3 ba4.1k sqft3411 Elm Creek Dr, Hamel, MN 55340Off Market
- $831,8004 bd3 ba3.1k sqft3311 Red Fox Dr, Hamel, MN 55340Off Market
Nearby schools
GreatSchools rating
- 8/10Greenwood Elementary SchoolGrades: K-5Distance: 1.6 mi
- 9/10Wayzata West Middle SchoolGrades: 6-8Distance: 4.4 mi
- 10/10Wayzata High SchoolGrades: 9-12Distance: 1.3 mi
Get a cash offer in 3 minutes
Find out how much your home could sell for in as little as 3 minutes with a no-obligation cash offer.
Estimated market value
$873,900
Get a cash offer in 3 minutes
Find out how much your home could sell for in as little as 3 minutes with a no-obligation cash offer.
Estimated market value
$873,900
- Minnesota
- Hennepin County
- Medina
- 55340
- 3396 Elm Creek Dr
Nearby cities
Nearby zip codes
Other Medina Topics
