Skip main navigation
Closed
  • $510,000

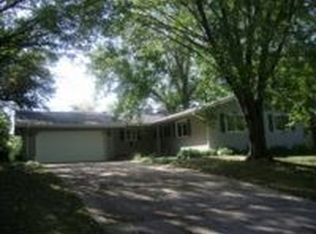
    3396 Glen Oaks Ave, White Bear Lake, MN 55110

    5beds
    3,130sqft
    Single Family Residence
    Built in 1962
    0.4 Acres Lot
    $524,200 Zestimate®
    $163/sqft
    $3,682 Estimated rent

    Home value

    $524,200

    $472,000 - $582,000

    $3,682/mo

    Zestimate® history
    Loading
    Loading...

    Owner options

    List your home for rent

    $3,682/mo

    Rent Zestimate®

    Find your next renter with Zillow Rental Manager. Plus, with online applications, you can quickly screen prospective tenants – for free.

    Learn more

    $3,682/mo

    Rent Zestimate®

    Refinance and save

    $2,692/mo

    Est. payment

    Refinancing to a lower rate could help reduce your monthly payments and save thousands over the life of the loan.

    See today's rates

    $2,692/mo

    Est. payment

    Explore your selling options

    Work with a Zillow partner agent

    Leverage their expertise and Zillow's premium Showcase listings to get your home seen by more buyers.

    Get started

    List with your own agent

    Get your home in front of millions of buyers by listing it on Zillow.

    Learn how to do it

    Sell it yourself

    Take full control of how buyers see your home on Zillow by listing For Sale by Owner (FSBO).

    List your home

    What's special

    Welcome to 3396 Glen Oaks Avenue where charm, space, and modern comfort come together in one of White Bear Lake’s most peaceful neighborhoods. Step inside and you’ll instantly feel at home. The main level features beautiful wood floors throughout, wood beams that add warmth and character, and an abundance of natural light that fills every corner. The updated kitchen flows easily into the main living space perfect for entertaining or casual family dinners. You’ll find four bedrooms on one level, including a spacious primary suite with its own private en suite and walk-in shower. There’s also a handy linen closet and fresh paint throughout the entire home, giving everything a clean, move-in-ready feel. The main level is a total bonus featuring in-floor heat, a gas fireplace, sliding glass doors that open to the backyard, and a flex room that could serve as a home gym, playroom, or office. There’s also tons of storage and a new boiler, offering both comfort and peace of mind. Outside, you’ll love the private yard surrounded by mature trees, a pond view and access, and updated landscaping that’s ready to enjoy. This is the largest lot in the neighborhood, giving you plenty of room to relax, garden, or play. Located in the White Bear Lake school district, this home sits in a quiet, mature neighborhood with quick freeway access and close proximity to all of life’s conveniences shops, restaurants, parks, and, of course, the lake itself. This home truly checks all the boxes. Space, style, and that feeling of “home” the moment you walk in.

    Zillow last checked:

    Listing updated:

    Listed by:

    Paige Vadnais 651-403-2293,

    Real Broker, LLC

    Bought with:

    Paige Vadnais

    Real Broker, LLC

    Source: NorthstarMLS as distributed by MLS GRID,MLS#: 6800989MLS Logo

    Facts & features

    Interior

    Bedrooms & bathrooms
    • Bedrooms: 5
    • Bathrooms: 3
    • Full bathrooms: 1
    • 3/4 bathrooms: 2
    Bedroom
    • Level: Upper
    • Area: 312 Square Feet
    • Dimensions: 24 x 13
    Bedroom 2
    • Level: Upper
    • Area: 231 Square Feet
    • Dimensions: 21 x 11
    Bedroom 3
    • Level: Upper
    • Area: 121 Square Feet
    • Dimensions: 11 x 11
    Bedroom 4
    • Level: Upper
    • Area: 121 Square Feet
    • Dimensions: 11 x 11
    Den
    • Level: Upper
    • Area: 99 Square Feet
    • Dimensions: 11 x 9
    Dining room
    • Level: Main
    • Area: 154 Square Feet
    • Dimensions: 14 x 11
    Family room
    • Level: Main
    • Area: 117 Square Feet
    • Dimensions: 13 x 9
    Family room
    • Level: Main
    • Area: 420 Square Feet
    • Dimensions: 30 x 14
    Informal dining room
    • Level: Main
    • Area: 112 Square Feet
    • Dimensions: 8 x 14
    Kitchen
    • Level: Main
    • Area: 196 Square Feet
    • Dimensions: 14 x 14
    Living room
    • Level: Main
    • Area: 308 Square Feet
    • Dimensions: 22 x 14
    Recreation room
    • Level: Lower
    • Area: 260 Square Feet
    • Dimensions: 20 x 13
    Heating
    • Fireplace(s), Hot Water, In-Floor Heating
    Cooling
    • Wall Unit(s)
    Appliances
    • Included: Dishwasher, Disposal, Dryer, Exhaust Fan, Microwave, Range, Refrigerator, Trash Compactor, Wall Oven, Washer
    • Laundry: In Basement, Laundry Room
    Features
    • Basement: Egress Window(s),Finished,Partial,Walk-Out Access
    • Number of fireplaces: 1
    • Fireplace features: Family Room
    Interior area
    • Total structure area: 3,130
    • Total interior livable area: 3,130 sqft
    • Finished area above ground: 2,810
    • Finished area below ground: 320

    Property

    Parking
    • Total spaces: 2
    • Parking features: Attached, Asphalt, Garage Door Opener
    • Attached garage spaces: 2
    • Has uncovered spaces: Yes
    Accessibility
    • Accessibility features: None
    Features
    • Levels: Four or More Level Split
    • Patio & porch: Deck, Patio
    • Pool features: None
    • Waterfront features: Pond
    Lot
    • Size: 0.4 Acres
    • Dimensions: 93 x 188
    • Features: Tree Coverage - Medium
    • Topography: Sloped
    Details
    • Foundation area: 1540
    • Parcel number: 363022130018
    • Zoning description: Residential-Single Family

    Construction

    Type & style
    • Home type: SingleFamily
    • Property subtype: Single Family Residence
    Materials
    • Brick, Steel Siding
    • Roof: Age 8 Years or Less,Asphalt
    Condition
    • New construction: No
    • Year built: 1962

    Utilities & green energy

    • Gas: Natural Gas
    • Sewer: City Sewer/Connected, City Sewer - In Street
    • Water: City Water/Connected, City Water - In Street

    Community & HOA

    Community
    • Subdivision: Lakeview Hills 4
    HOA
    • Has HOA: No
    • Amenities included: Security Building
    Location
    • Region: White Bear Lake

    Financial & listing details

    • Price per square foot: $163/sqft
    • Tax assessed value: $515,500
    • Annual tax amount: $7,186
    • Date on market: 10/8/2025
    • Cumulative days on market: 81 days
    • Road surface type: Paved

    Price history

    DateEventPrice
    1/20/2026Sold$510,000-2.9%$163/sqft
    Source: NorthstarMLS as distributed by MLS GRID #6800989 Report a problem
    12/29/2025Pending sale$525,000$168/sqft
    Source: NorthstarMLS as distributed by MLS GRID #6800989 Report a problem
    12/1/2025Price change$525,000-4.5%$168/sqft
    Source: NorthstarMLS as distributed by MLS GRID #6800989 Report a problem
    10/9/2025Listed for sale$550,000+86.4%$176/sqft
    Source: NorthstarMLS as distributed by MLS GRID #6800989 Report a problem
    4/16/2002Sold$295,000+7.3%$94/sqft
    Source: Public Record Report a problem
    9/6/2001Sold$275,000$88/sqft
    Source: Public Record Report a problem
    7/12/2001Sold$275,000$88/sqft
    Source: Public Record Report a problem

    Public tax history

    YearProperty taxesTax assessment
    2025$7,186 +17.6%$515,500 +1.1%
    2024$6,108 +8.2%$509,800 +11.1%
    2023$5,644 +7.5%$458,700 +5.1%
    2022$5,248 +0.4%$436,300 +12.1%
    2021$5,226 +1%$389,300 -1.8%
    2020$5,172 +26%$396,600 +12.8%
    2019$4,104 $351,600
    2018$4,104 $351,600 +8.4%
    2017$4,104 $324,400
    2016$4,104 +0.2%--
    2015$4,094 +3.1%$301,900
    2014$3,970 -1.4%--
    2013$4,028 -4.5%--
    2012$4,220 +9.9%--
    2011$3,840 --
    2010-- --
    2009$3,712 -0.2%--
    2008$3,718 +2.4%--
    2007$3,630 +11.6%--
    2006$3,252 +3.9%--
    2005$3,130 +6%--
    2004$2,954 +8.4%--
    2003$2,726 +12.1%--
    2002$2,432 -27.2%--
    2001$3,342 +20.3%--
    2000$2,777 --
    Find assessor info on the county website

    Neighborhood: 55110

    Nearby schools

    GreatSchools rating
    Get a cash offer in 3 minutes
    Find out how much your home could sell for in as little as 3 minutes with a no-obligation cash offer.
    Estimated market value
    $524,200
    Get a cash offer in 3 minutes
    Find out how much your home could sell for in as little as 3 minutes with a no-obligation cash offer.
    Estimated market value
    $524,200