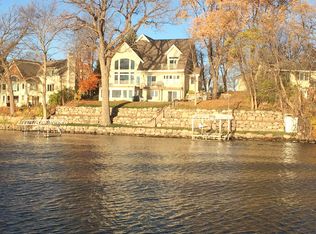
Rare opportunity to own 285 feet of Lake Minnetonka lakeshore on your own, private peninsula! This stunning 2011-built home offers panoramic views, including lake views out every window in the home. Featuring 4 bedrooms and 4 bathrooms, the property sits on a generous 23,522 square foot lot. The open main level is designed for modern living, with floor-to-ceiling windows and a double-sided fireplace shared by the living and dining rooms. The kitchen is equipped with premium appliances, high end finishes, and a walk in pantry. Step outside onto the expansive deck to soak in the breathtaking views or enjoy a meal with friends. The generous sized primary suite is a serene retreat with its own lakefront balcony and spa-like bath. Enjoy water activities, fishing, or sunset cruises from what is arguably the finest lot on the bay. Easily boat to nearby restaurants and immerse yourself in the Lake Minnetonka lifestyle. Additional features include hardwood floors, a walk out lower level, heated 3 car garage, bedroom and full bath on main level, storage shed, boat canopy and dock. Experience luxury and tranquility in this beautiful Lake Minnetonka home. This is a must see!
Active
$2,595,000
3396 Kings Point Rd, Excelsior, MN 55331
4beds
4,413sqft
:
Get pre-qualified$15,471/mo
Single Family
Built in 2011
0.54 Acres Lot
$-- Zestimate®
$588/sqft
$-- HOA
What's special
Storage shedHardwood floorsBoat canopy and dockHigh end finishesWalk in pantryFloor-to-ceiling windowsGenerous sized primary suite
- 24 days |
- 2,192 |
- 114 |
Zillow last checked:
Listing updated:
Listed by:
Stacia Bank 612-518-1646,
Compass
Source: NorthstarMLS as distributed by MLS GRID,MLS#: 7104192
Facts & features
Interior
Bedrooms & bathrooms
- Bedrooms: 4
- Bathrooms: 4
- Full bathrooms: 3
- 3/4 bathrooms: 1
Bedroom
- Level: Upper
- Area: 486 Square Feet
- Dimensions: 27 x 18
Bedroom 2
- Level: Upper
- Area: 320 Square Feet
- Dimensions: 20 x 16
Bedroom 3
- Level: Main
- Area: 196 Square Feet
- Dimensions: 14 x 14
Bedroom 4
- Level: Lower
- Area: 250 Square Feet
- Dimensions: 25 x 10
Deck
- Level: Upper
- Area: 812 Square Feet
- Dimensions: 14 x 58
Dining room
- Level: Main
- Area: 380 Square Feet
- Dimensions: 19 x 20
Family room
- Level: Lower
- Area: 513 Square Feet
- Dimensions: 19 x 27
Garage
- Level: Main
- Area: 744 Square Feet
- Dimensions: 31 x 24
Kitchen
- Level: Main
- Area: 400 Square Feet
- Dimensions: 20 x 20
Laundry
- Level: Upper
- Area: 112 Square Feet
- Dimensions: 14 x 8
Living room
- Level: Main
- Area: 340 Square Feet
- Dimensions: 17 x 20
Mud room
- Level: Main
- Area: 126 Square Feet
- Dimensions: 7 x 18
Other
- Level: Main
- Area: 55 Square Feet
- Dimensions: 11 x 5
Patio
- Level: Lower
- Area: 392 Square Feet
- Dimensions: 14 x 28
Heating
- Forced Air, Fireplace(s), Hot Water, Humidifier, In-Floor Heating, Zoned
Cooling
- Central Air, Zoned
Appliances
- Included: Air-To-Air Exchanger, Dishwasher, Disposal, Double Oven, Dryer, Exhaust Fan, Freezer, Gas Water Heater, Microwave, Range, Refrigerator, Stainless Steel Appliance(s), Washer, Water Softener Owned
- Laundry: Electric Dryer Hookup, Laundry Room, Upper Level, Washer Hookup
Features
- Basement: Daylight,Finished,Storage Space,Tile Shower,Walk-Out Access
- Number of fireplaces: 1
- Fireplace features: Double Sided, Gas, Living Room
Interior area
- Total structure area: 5,046
- Total interior livable area: 4,413 sqft
- Finished area above ground: 3,551
- Finished area below ground: 862
Video & virtual tour
Property
Parking
- Total spaces: 3
- Parking features: Attached, Asphalt, Garage Door Opener, Guest, Heated Garage
- Attached garage spaces: 3
- Has uncovered spaces: Yes
Accessibility
- Accessibility features: Door Lever Handles
Features
- Levels: Two
- Stories: 2
- Patio & porch: Composite Decking, Deck, Patio
- Pool features: None
- Fencing: Invisible
- Has view: Yes
- View description: East, Lake, North, Panoramic, South
- Has water view: Yes
- Water view: Lake
- Waterfront features: Dock, Lake Front, Lake View, Lake Bottom(Sand)
- Frontage length: Water Frontage: 285
Lot
- Size: 0.54 Acres
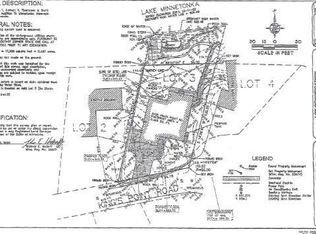
- Dimensions: 186 x 161 x 118 x 235 x 44
- Features: Accessible Shoreline, Island/Peninsula, Tree Coverage - Medium
Details
- Additional structures: Storage Shed
- Foundation area: 2838
- Parcel number: 2711724130008
- Zoning description: Residential-Single Family
- Other equipment: Fuel Tank - Rented
Construction
Type & style
- Home type: SingleFamily
- Property subtype: Single Family
Materials
- Concrete, Frame
- Roof: Asphalt
Condition
- New construction: No
- Year built: 2011
Utilities & green energy
- Electric: Circuit Breakers
- Gas: Electric, Propane
- Sewer: City Sewer/Connected
- Water: Lake Water, Private, Well
Community & HOA
Community
- Subdivision: Herbert T Thompson & Sons Kings Point
HOA
- Has HOA: No
Location
- Region: Excelsior
Financial & listing details
- Price per square foot: $588/sqft
- Tax assessed value: $2,301,900
- Annual tax amount: $23,313
- Date on market: 7/6/2026
- Cumulative days on market: 173 days
Estimated market value
Not available
Estimated sales range
Not available
Not available
Price history
| Date | Event | Price |
|---|---|---|
| 7/6/2026 | Listed for sale | $2,595,000-7.2%$588/sqft |
Source:  NorthstarMLS as distributed by MLS GRID #7104192 Report a problem NorthstarMLS as distributed by MLS GRID #7104192 Report a problem | ||
| 7/6/2026 | Listing removed | $2,795,000$633/sqft |
Source: NorthstarMLS as distributed by MLS GRID #7073747 Report a problem | ||
| 5/14/2026 | Price change | $2,795,000-6.7%$633/sqft |
Source: NorthstarMLS as distributed by MLS GRID #7073747 Report a problem | ||
| 4/13/2026 | Price change | $2,997,000-4.9%$679/sqft |
Source: NorthstarMLS as distributed by MLS GRID #7001096 Report a problem | ||
| 3/8/2026 | Listed for sale | $3,150,000$714/sqft |
Source: NorthstarMLS as distributed by MLS GRID #7001096 Report a problem | ||
| 2/27/2026 | Listing removed | $3,150,000$714/sqft |
Source: NorthstarMLS as distributed by MLS GRID #7001096 Report a problem | ||
| 1/3/2026 | Listed for sale | $3,150,000+97%$714/sqft |
Source: NorthstarMLS as distributed by MLS GRID #7001096 Report a problem | ||
| 1/27/2009 | Listing removed | $1,599,000$362/sqft |
Source: Prudential Real Estate #3533158 Report a problem | ||
| 5/29/2008 | Listed for sale | $1,599,000+178.1%$362/sqft |
Source: Prudential Real Estate #3533158 Report a problem | ||
| 7/18/2000 | Sold | $575,000$130/sqft |
Source: Public Record Report a problem | ||
Public tax history
| Year | Property taxes | Tax assessment |
|---|---|---|
| 2025 | $23,313 -7.7% | $2,301,900 +8.1% |
| 2024 | $25,259 +17.8% | $2,128,900 -11.5% |
| 2023 | $21,448 +42.9% | $2,404,700 +10.4% |
| 2022 | $15,012 +9.7% | $2,179,000 +63.3% |
| 2021 | $13,684 -7% | $1,334,000 +10.3% |
| 2020 | $14,714 +7.5% | $1,209,000 -0.2% |
| 2019 | $13,684 -7% | $1,212,000 -1.8% |
| 2018 | $14,714 +7% | $1,234,000 +11.9% |
| 2017 | $13,751 -3.8% | $1,103,000 +5.1% |
| 2016 | $14,298 +3.7% | $1,049,000 -4.5% |
| 2015 | $13,788 -6.5% | $1,099,000 +19.3% |
| 2014 | $14,753 +9.1% | $921,000 -7.5% |
| 2013 | $13,516 +20.7% | $996,000 +14% |
| 2012 | $11,202 -10.3% | $874,000 -17.1% |
| 2011 | $12,494 -5.1% | $1,054,000 -10.8% |
| 2010 | $13,165 +11.3% | $1,181,000 +6.5% |
| 2009 | $11,831 +48.2% | $1,109,200 +53.1% |
| 2006 | $7,982 +19.5% | $724,400 +23.9% |
| 2005 | $6,680 +24.9% | $584,600 +22.3% |
| 2004 | $5,350 +7.9% | $477,900 +21.2% |
| 2002 | $4,957 -28.1% | $394,400 |
| 2001 | $6,893 | -- |
Find assessor info on the county website
Monthly payment
Est. payment
Payment breakdown
Explore the cost of this home by adjusting the details. Changes won't be saved.Climate risks
Neighborhood: 55331
Nearby schools
GreatSchools rating
- 9/10Shirley Hills Primary SchoolGrades: K-4Distance: 2.2 mi
- 10/10Grandview Middle SchoolGrades: 5-7Distance: 2.3 mi
- 9/10Mound-Westonka High SchoolGrades: 8-12Distance: 2.9 mi
- $1,487,8005 bd3 ba3k sqft3399 Kings Point Rd, Excelsior, MN 55331Off Market
- $2,059,4004 bd1 ba3.3k sqft3400 Kings Point Rd, Excelsior, MN 55331Off Market
- $2,179,3005 bd4 ba4.8k sqft3403 Kings Point Rd, Excelsior, MN 55331Off Market
- $993,5000.44 Acres3406 Kings Point Rd, Excelsior, MN 55331Off Market
- $1,950,0005 bd5 ba3.7k sqft3407 Kings Point Rd, Excelsior, MN 55331Sold
- $1,937,8003 bd3 ba2.8k sqft3409 Kings Point Rd, Excelsior, MN 55331Off Market
- $1,843,5001 bd2 ba1.7k sqft3410 Kings Point Rd, Excelsior, MN 55331Off Market
- $1,784,7003 bd3 ba3.3k sqft3415 Kings Point Rd, Excelsior, MN 55331Off Market
A local agent can set up tours, give advice and negotiate with sellers.
Similar homes
- $2,849,0004 bd4 ba5.7k sqft3698 Woodland Cove Pkwy, Excelsior, MN 55331For Sale
 MLS ID #7107607, Kyle H Hunt, Coldwell Banker Realty. NorthstarMLS as distributed by MLS GRID
 - $2,995,0005 bd6 ba4.2k sqft4215 Halstead Bay Ln, Excelsior, MN 55331For Sale
 MLS ID #6823616, Shawna Joyce, RE/MAX Results. NorthstarMLS as distributed by MLS GRID
 - $2,100,0004 bd4 ba5k sqft28010 Boulder Bridge Dr, Shorewood, MN 55331For Sale
 MLS ID #7093162, Thomas M Turner, RE/MAX Results. NorthstarMLS as distributed by MLS GRID
 - $2,650,0005 bd6 ba6.2k sqft4355 Trillium Ln W, Mound, MN 55364For Sale
 MLS ID #7080943, Aaron R Lowe, Compass. NorthstarMLS as distributed by MLS GRID
 - $2,050,0005 bd5 ba4.9k sqft5955 Maple Frst, Mound, MN 55364For SaleMLS ID #7099786, Jeffrey J Dewing, Coldwell Banker Realty. NorthstarMLS as distributed by MLS GRID
- $2,745,0005 bd6 ba5.6k sqft19900 Cottagewood Rd, Excelsior, MN 55331For SaleMLS ID #7043365, Matthew S Baker, Coldwell Banker Realty - Lakes. NorthstarMLS as distributed by MLS GRID
- $1,449,0004 bd4 ba3.3k sqft3280 Williams Ln, Mound, MN 55364For SaleMLS ID #7056904, Leah Swanson-Apolinario, National Realty Guild. NorthstarMLS as distributed by MLS GRID
- $2,675,0005 bd4 ba5.4k sqft1155 Heritage Ln, Wayzata, MN 55391For SaleMLS ID #7112427, Debbie McNally, Lakes Sotheby's International. NorthstarMLS as distributed by MLS GRID
- $2,349,0005 bd5 ba4.3k sqft4531 Island View Dr, Mound, MN 55364For SaleMLS ID #7102679, Douglas R Miller, Douglas Miller. NorthstarMLS as distributed by MLS GRID
- $2,199,0004 bd5 ba4k sqft20390 Linwood Rd, Excelsior, MN 55331For SaleMLS ID #6603247, Kristi D Weinstock, Coldwell Banker Realty. NorthstarMLS as distributed by MLS GRID
- $1,689,0004 bd5 ba4.2k sqft6065 Apple Rd, Shorewood, MN 55331For SaleMLS ID #7071691, Cheryl A Helwig, Counselor Realty, Inc. NorthstarMLS as distributed by MLS GRID
- $2,279,0174 bd4 ba5k sqft3941 White Oak Ln, Excelsior, MN 55331For SaleMLS ID #6818893, Sharla K Stafford, Coldwell Banker Realty. NorthstarMLS as distributed by MLS GRID
- $2,595,0004 bd3 ba3.4k sqft3008 Pelican Point Cir, Mound, MN 55364For SaleMLS ID #7080372, Colleen Schultz, Keller Williams Premier Realty Lake Minnetonka. NorthstarMLS as distributed by MLS GRID
- $2,495,0004 bd4 ba2.8k sqft3800 Enchanted Ln, Mound, MN 55364New ConstructionMLS ID #7103593, Margaret Cheney, RE/MAX HomeMasters. NorthstarMLS as distributed by MLS GRID
- $3,395,0005 bd5 ba5.6k sqft6306 Maple Rdg, Excelsior, MN 55331For SaleMLS ID #7087528, Dan Hollerman, Compass. NorthstarMLS as distributed by MLS GRID
- $1,599,0004 bd4 ba5.7k sqft6480 Yosemite, Excelsior, MN 55331For SaleMLS ID #7103957, Hans C Zinn, Coldwell Banker Realty. NorthstarMLS as distributed by MLS GRID
- $1,499,0004 bd4 ba3.4k sqft126 Courtland St, Excelsior, MN 55331For SaleMLS ID #7115456, Sarah E Polovitz, Compass. NorthstarMLS as distributed by MLS GRID
- $2,450,0003 bd3 ba3.7k sqft3921 White Oak Ln, Excelsior, MN 55331For SaleMLS ID #6818895, Sharla K Stafford, Coldwell Banker Realty. NorthstarMLS as distributed by MLS GRID
- $2,447,0004 bd5 ba6k sqft854 Beach Rd, Waconia, MN 55387For SaleMLS ID #7058719, Margaret P Trenary, Trenary Realty Group. NorthstarMLS as distributed by MLS GRID
- $2,875,0005 bd6 ba4.8k sqft3017 Brooks Ln, Wayzata, MN 55391For SaleMLS ID #7032293, Debbie McNally, Lakes Sotheby's International. NorthstarMLS as distributed by MLS GRID
