Welcome to Lindley Run in Westfield. This maintenance free community in the suburbs of Indianapolis has it all. Community offers walking trails, clubhouse with exercise room, outdoor pool, BBQ area, firepit and more. This Villa/paired patio home is located on a premium corner lot with extra green space in the backyard for a great view from any room. 2BD 2BTH villa with open layout and split floor plan offers you the privacy you want with the elegance of modern living. Gourmet kitchen features top of the line appliances (all stay with the home), island with sink & breakfast bar, upgraded cabinets w/ hardware, tile backsplash and luxury flooring. Plantation shutters/blinds throughout the home and will also stay. Open layout of the living room, kitchen and dining room make this a great space for entertaining. Entire home has a ton of sunlight and esp. the sunroom. Sunroom adds a great space to the home for sipping coffee, reading or relaxing. Walk out to your private patio for some down time. Owner's retreat is everything you would expect. Large in size with giant windows, walk-in closet and private luxury bath. Upgraded tall vanity, title floor, walk-in shower with seat & new custom shower door plus a tile surround. 2nd bedroom is in the front of the home with the 2nd full bathroom. Laundry room with washer & dryer (stay with villa) and 2 car attached garage makes this home perfect in every way. Make an appointment and tour it today.
Sold
$322,000
3396 Lehigh Ave, Westfield, IN 46074
2beds
1,509sqft
Residential, Condominium
Built in 2021
-- sqft lot
$309,000 Zestimate®
$213/sqft
$2,248 Estimated rent
Home value
$309,000
$294,000 - $324,000
$2,248/mo
Zestimate® history
Owner options
List your home for rent
$2,248/mo
Rent Zestimate®
Find your next renter with Zillow Rental Manager. Plus, with online applications, you can quickly screen prospective tenants – for free.
$2,248/mo
Rent Zestimate®
Refinance and save
$2,206/mo
Est. payment
Refinancing to a lower rate could help reduce your monthly payments and save thousands over the life of the loan.
$2,206/mo
Est. payment
Explore your selling options
Work with a Zillow partner agent
Leverage their expertise and Zillow's premium Showcase listings to get your home seen by more buyers.
Get startedList with your own agent
Get your home in front of millions of buyers by listing it on Zillow.
Learn how to do itSell it yourself
Take full control of how buyers see your home on Zillow by listing For Sale by Owner (FSBO).
List your homeWhat's special
Zillow last checked:
Listing updated:
Listed by:
Jennifer Turner 317-504-5072,
Carpenter, REALTORS®
Bought with:
Dawn Fisher
eXp Realty, LLC
Molly Babczak
eXp Realty, LLC
Source: MIBOR as distributed by MLS GRID,MLS#: 21991305
Facts & features
Interior
Bedrooms & bathrooms
- Bedrooms: 2
- Bathrooms: 2
- Full bathrooms: 2
- Main level bathrooms: 2
- Main level bedrooms: 2
Primary bedroom
- Features: Carpet
- Level: Main
- Area: 168 Square Feet
- Dimensions: 14 x 12
Bedroom 2
- Features: Carpet
- Level: Main
- Area: 120 Square Feet
- Dimensions: 12 x 10
Dining room
- Features: Vinyl Plank
- Level: Main
- Area: 100 Square Feet
- Dimensions: 10 x 10
Foyer
- Features: Vinyl Plank
- Level: Main
- Area: 80 Square Feet
- Dimensions: 10X8
Kitchen
- Features: Vinyl Plank
- Level: Main
- Area: 143 Square Feet
- Dimensions: 13 x 11
Laundry
- Features: Vinyl
- Level: Main
- Area: 56 Square Feet
- Dimensions: 08 x 07
Living room
- Features: Carpet
- Level: Main
- Area: 286 Square Feet
- Dimensions: 22 x 13
Sun room
- Features: Vinyl Plank
- Level: Main
- Area: 100 Square Feet
- Dimensions: 10X10
Heating
- Has Heating (Unspecified Type)
Cooling
- Has cooling: Yes
Appliances
- Included: Dishwasher, Dryer, Disposal, Gas Water Heater, Laundry Connection in Unit, Microwave, Gas Oven, Refrigerator, Washer
- Laundry: Connections All, Laundry Connection in Unit
Features
- Breakfast Bar, High Ceilings, Kitchen Island, Entrance Foyer, High Speed Internet, In-Law Floorplan, Eat-in Kitchen, Wired for Data, Pantry, Smart Thermostat, Walk-In Closet(s)
- Windows: Screens, Wood Work Painted
- Has basement: No
- Common walls with other units/homes: 1 Common Wall
Interior area
- Total structure area: 1,509
- Total interior livable area: 1,509 sqft
Property
Parking
- Total spaces: 2
- Parking features: Attached, Garage Door Opener
- Attached garage spaces: 2
- Details: Garage Parking Other(Garage Door Opener, Keyless Entry)
Features
- Levels: One
- Stories: 1
- Entry location: Building Private Entry,Ground Level
- Patio & porch: Covered, Porch
- Exterior features: Gas Grill, Fire Pit, Playground, Sprinkler System, Water Feature Fountain
Lot
- Size: 7,840 Square Feet
- Features: Corner Lot, Curbs, Sidewalks, Storm Sewer, Street Lights, Suburb
Details
- Additional structures: Pool House
- Parcel number: 290629010084000015
- Special conditions: Sales Disclosure On File
- Horse amenities: None
Construction
Type & style
- Home type: Condo
- Architectural style: Ranch
- Property subtype: Residential, Condominium
- Attached to another structure: Yes
Materials
- Brick, Cement Siding
- Foundation: Slab
Condition
- New construction: No
- Year built: 2021
Utilities & green energy
- Water: Municipal/City
Community & HOA
Community
- Features: Low Maintenance Lifestyle, Clubhouse, Curbs, Fitness Center, Park, Playground, Pool, Sidewalks, Street Lights, Suburban
- Subdivision: Lindley Run
HOA
- Has HOA: Yes
- Amenities included: Barbecue, Clubhouse, Exercise Course, Fitness Center, Insurance, Jogging Path, Landscaping, Maintenance, Maintenance Grounds, Management, Park, Picnic Area, Playground, Pool, Snow Removal, Trail(s)
- Services included: Clubhouse, Entrance Common, Exercise Room, Insurance, Irrigation, Lawncare, Maintenance Grounds, Maintenance, Nature Area, ParkPlayground, Management, Snow Removal, Walking Trails
- HOA fee: $198 monthly
- HOA phone: 317-541-0000
Location
- Region: Westfield
Financial & listing details
- Price per square foot: $213/sqft
- Tax assessed value: $284,500
- Annual tax amount: $2,720
- Date on market: 7/20/2024
- Cumulative days on market: 67 days
Price history
| Date | Event | Price |
|---|---|---|
| 10/15/2024 | Sold | $322,000-0.5%$213/sqft |
Source:  MIBOR as distributed by MLS GRID #21991305 Report a problem MIBOR as distributed by MLS GRID #21991305 Report a problem | ||
| 9/9/2024 | Pending sale | $323,500$214/sqft |
Source: MIBOR as distributed by MLS GRID #21991305 Report a problem | ||
| 8/21/2024 | Price change | $323,500-0.5%$214/sqft |
Source: MIBOR as distributed by MLS GRID #21991305 Report a problem | ||
| 7/20/2024 | Listed for sale | $325,000-0.9%$215/sqft |
Source: MIBOR as distributed by MLS GRID #21991305 Report a problem | ||
| 7/17/2024 | Listing removed | -- |
Source: MIBOR as distributed by MLS GRID #21988253 Report a problem | ||
| 7/8/2024 | Price change | $328,000-2.1%$217/sqft |
Source: MIBOR as distributed by MLS GRID #21988253 Report a problem | ||
| 7/3/2024 | Listed for sale | $335,000$222/sqft |
Source: MIBOR as distributed by MLS GRID #21988253 Report a problem | ||
Public tax history
| Year | Property taxes | Tax assessment |
|---|---|---|
| 2025 | $3,096 +6.3% | $284,500 +3% |
| 2024 | $2,914 +8.6% | $276,300 +6.8% |
| 2023 | $2,684 +69075.8% | $258,800 +10.6% |
| 2022 | $4 | $233,900 +38883.3% |
| 2021 | -- | $600 |
Find assessor info on the county website
Neighborhood: 46074
Nearby homes
- $314,3002 bd2 ba1.4k sqft3414 Lehigh Ave, Westfield, IN 46074Off Market
- $324,6002 bd2 ba1.4k sqft3432 Lehigh Ave, Westfield, IN 46074Off Market
- $321,5522 bd2 ba1.6k sqft19382 Goins Blvd, Westfield, IN 46074Sold

- $313,0002 bd2 ba1.5k sqft3450 Lehigh Ave, Westfield, IN 46074Sold
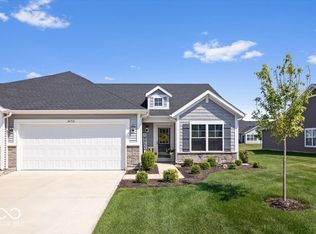
- $---- bd-- ba-- sqft19370 Northwest Dr, Westfield, IN 46074Off Market
- $299,6043 bd3 ba1.5k sqft19364 Northwest Dr, Westfield, IN 46074Sold
- $325,0003 bd2 ba1.6k sqft19378 Goins Blvd, Westfield, IN 46074Sold
- $281,4003 bd1 ba1.4k sqft19376 Northwest Dr, Westfield, IN 46074Off Market
Nearby schools
GreatSchools rating
- 7/10Washington Woods Elementary SchoolGrades: PK-4Distance: 1.4 mi
- 9/10Westfield Middle SchoolGrades: 7-8Distance: 2 mi
- 10/10Westfield High SchoolGrades: 9-12Distance: 1.7 mi
Schools provided by the listing agent
- Elementary: Washington Woods Elementary School
- Middle: Westfield Middle School
- High: Westfield High School
Source: MIBOR as distributed by MLS GRID. This data may not be complete. We recommend contacting the local school district to confirm school assignments for this home.
Get a cash offer in 3 minutes
Find out how much your home could sell for in as little as 3 minutes with a no-obligation cash offer.
Estimated market value
$309,000
Get a cash offer in 3 minutes
Find out how much your home could sell for in as little as 3 minutes with a no-obligation cash offer.
Estimated market value
$309,000
- Indiana
- Hamilton County
- Westfield
- 46074
- 3396 Lehigh Ave
Nearby cities
Nearby zip codes
Other Westfield Topics
