Skip main navigation
Sold for $1,190,000
  • Listed by: Inhabit Collective • Jill Mitzev • Contact: 949-289-1783
    Bought with: Compass
    $1,190,000

    3396 Paseo Halcon, San Clemente, CA 92672

    2beds
    1,409sqft
    Single Family Residence
    Built in 1976
    2,670 Square Feet Lot
    $1,190,100 Zestimate®
    $845/sqft
    $4,892 Estimated rent

    Home value

    $1,190,100

    $1.11M - $1.29M

    $4,892/mo

    Zestimate® history
    Loading
    Loading...

    Owner options

    List your home for rent

    $4,892/mo

    Rent Zestimate®

    Find your next renter with Zillow Rental Manager. Plus, with online applications, you can quickly screen prospective tenants – for free.

    Learn more

    $4,892/mo

    Rent Zestimate®

    Refinance and save

    $8,420/mo

    Est. payment

    Refinancing to a lower rate could help reduce your monthly payments and save thousands over the life of the loan.

    See today's rates

    $8,420/mo

    Est. payment

    Explore your selling options

    Work with a Zillow partner agent

    Leverage their expertise and Zillow's premium Showcase listings to get your home seen by more buyers.

    Get started

    List with your own agent

    Get your home in front of millions of buyers by listing it on Zillow.

    Learn how to do it

    Sell it yourself

    Take full control of how buyers see your home on Zillow by listing For Sale by Owner (FSBO).

    List your home

    What's special

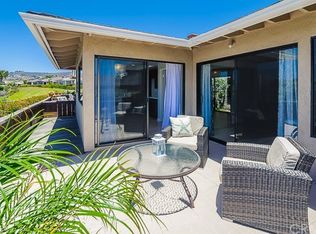
    Effortless single-level living in Seascape Village, with no stairs, no yard work, and the beach just a mile away. This two-bedroom, two-bath home pairs an easy coastal lifestyle with a newly remodeled primary suite and bath designed for comfort, space, and everyday ease. The spacious primary suite has been recently transformed with new vinyl plank flooring, fresh finishes, recessed lighting, and dual closets. The brand-new primary bath is a standout, featuring a generous walk-in shower, large soaking tub, expansive dual vanity, and a fresh, updated aesthetic that creates a comfortable private retreat. A gated courtyard welcomes you into a bright interior centered around a private atrium, with vaulted ceilings and natural light throughout. The home features a combination of original tile and newer vinyl plank flooring, along with fresh paint, newer windows, custom crown molding, and wooden shutters. The kitchen offers white custom cabinetry, marble countertops, abundant storage, and a breakfast nook overlooking the courtyard. An adjoining dining room features peaked ceilings, recessed lighting, custom built-ins, and a wine refrigerator, with plenty of room for entertaining family and friends. Anchored by a gas fireplace, the living room opens through sliding glass doors to a private patio with open neighborhood views, creating an inviting place for morning coffee, evening breezes, and San Clemente sunsets. The second bedroom offers flexibility for guests or a home office with custom built-ins and a Murphy bed. The adjacent updated bath includes a new vanity and walk-in shower. An attached two-car garage and ample additional parking add everyday convenience. Seascape Village offers pools, spa, clubhouse, tennis, and pickleball, all minutes from Pines Park, the beach, dining, downtown San Clemente, and I-5. Single-level, low-maintenance, and thoughtfully updated where it matters most.

    Zillow last checked:

    Listing updated:

    Listed by:

    Jill Mitzev DRE #01871308 949-289-1783,

    Inhabit Collective

    Bought with:

    Mitchel Bohi, DRE #02043345

    Compass

    Source: CRMLS,MLS#: OC26172169MLS LogoOriginating MLS: California Regional MLS

    Facts & features

    Interior

    Bedrooms & bathrooms
    • Bedrooms: 2
    • Bathrooms: 2
    • Full bathrooms: 1
    • 3/4 bathrooms: 1
    • Main level bathrooms: 2
    • Main level bedrooms: 2
    Rooms
    • Room types: Bedroom, Entry/Foyer, Family Room, Kitchen, Living Room, Primary Bathroom, Primary Bedroom, Dining Room
    Primary bedroom
    • Features: Main Level Primary
    Primary bedroom
    • Features: Primary Suite
    Bedroom
    • Features: All Bedrooms Down
    Bedroom
    • Features: Bedroom on Main Level
    Bathroom
    • Features: Bathtub, Dual Sinks, Full Bath on Main Level, Low Flow Plumbing Fixtures, Quartz Counters, Remodeled, Separate Shower, Upgraded, Vanity, Walk-In Shower
    Kitchen
    • Features: Granite Counters, Remodeled, Updated Kitchen
    Heating
    • Forced Air, Fireplace(s)
    Cooling
    • None
    Appliances
    • Included: Built-In Range, Dishwasher, Gas Cooktop, Gas Oven, Gas Range, Microwave, Refrigerator, Self Cleaning Oven
    • Laundry: Washer Hookup, Gas Dryer Hookup, In Garage
    Features
    • Built-in Features, Breakfast Area, Ceiling Fan(s), Crown Molding, Dry Bar, Separate/Formal Dining Room, Eat-in Kitchen, Granite Counters, Open Floorplan, Pantry, Recessed Lighting, Unfurnished, All Bedrooms Down, Bedroom on Main Level, Main Level Primary, Primary Suite
    • Flooring: Tile, Vinyl
    • Doors: Panel Doors, Sliding Doors
    • Windows: Double Pane Windows
    • Has fireplace: Yes
    • Fireplace features: Family Room, Gas
    • Common walls with other units/homes: 2+ Common Walls
    Interior area
    • Total interior livable area: 1,409 sqft

    Property

    Parking
    • Total spaces: 4
    • Parking features: Direct Access, Door-Single, Garage Faces Front, Garage, Garage Door Opener
    • Attached garage spaces: 2
    • Uncovered spaces: 2
    Accessibility
    • Accessibility features: No Stairs
    Features
    • Levels: One
    • Stories: 1
    • Entry location: 1
    • Patio & porch: Concrete, Patio
    • Exterior features: Lighting
    • Pool features: Community, Association
    • Has spa: Yes
    • Spa features: Association, Community
    • Fencing: Wood,Wrought Iron
    • Has view: Yes
    • View description: City Lights, Park/Greenbelt, Neighborhood, Pool
    Lot
    • Size: 2,670 Square Feet
    • Features: 0-1 Unit/Acre
    Details
    • Parcel number: 69113545
    • Special conditions: Standard

    Construction

    Type & style
    • Home type: SingleFamily
    • Architectural style: Traditional
    • Property subtype: Single Family Residence
    • Attached to another structure: Yes
    Materials
    • Stucco
    • Roof: Composition
    Condition
    • Updated/Remodeled,Turnkey
    • New construction: No
    • Year built: 1976

    Utilities & green energy

    • Electric: Standard
    • Sewer: Public Sewer
    • Water: Public
    • Utilities for property: Cable Available, Electricity Connected, Natural Gas Connected, Phone Available, Sewer Connected, Water Connected

    Community & HOA

    Community
    • Features: Curbs, Gutter(s), Street Lights, Suburban, Sidewalks, Pool
    • Security: Carbon Monoxide Detector(s), Smoke Detector(s)
    • Subdivision: Seascape Village (Ss)
    HOA
    • Has HOA: Yes
    • Amenities included: Clubhouse, Pickleball, Pool, Spa/Hot Tub
    • HOA fee: $470 monthly
    • HOA name: Seascape Village
    • HOA phone: 760-643-2200
    Location
    • Region: San Clemente

    Financial & listing details

    • Price per square foot: $845/sqft
    • Tax assessed value: $1,071,000
    • Date on market: 8/14/2026
    • Cumulative days on market: 31 days
    • Listing terms: Cash to New Loan
    • Exclusions: staging items
    • Road surface type: Paved

    Price history

    DateEventPrice
    9/29/2026Sold$1,190,000-0.8%$845/sqft
    Source: CRMLS #OC26172169 Report a problem
    9/29/2026Pending sale$1,200,000$852/sqft
    Source: CRMLS #OC26172169 Report a problem
    9/15/2026Contingent$1,200,000$852/sqft
    Source: CRMLS #OC26172169 Report a problem
    8/28/2026Listed for sale$1,200,000$852/sqft
    Source: CRMLS #OC26172169 Report a problem
    8/19/2026Contingent$1,200,000$852/sqft
    Source: CRMLS #OC26172169 Report a problem
    8/14/2026Listed for sale$1,200,000$852/sqft
    Source: CRMLS #OC26172169 Report a problem

    Public tax history

    YearProperty taxesTax assessment
    2026-- $1,071,000 +2%
    2025$11,304 +512.3%$1,050,000 +699.5%
    2024$1,846 +5%$131,329 +2%
    2023$1,758 +4.7%$128,754 +2%
    2022$1,679 +3.2%$126,230 +2%
    2021$1,626 -1%$123,755 +1%
    2020$1,642 $122,487 +2%
    2019$1,642 +2.3%$120,086 +2%
    2018$1,604 +6.6%$117,732 +2%
    2017$1,505 $115,424 +2%
    2016$1,505 +3.5%$113,161 +1.5%
    2015$1,455 +13.1%$111,462 +2%
    2014$1,286 $109,279 +0.5%
    2013-- $108,786 +2%
    2012-- $106,653 +2%
    2011-- $104,562 +0.8%
    2010-- $103,781 -0.2%
    2009-- $104,029 +2%
    2008-- $101,990 +2%
    2007-- $99,991 +2%
    2006-- $98,031 +2%
    2005-- $96,109 +2%
    2004-- $94,225 +1.9%
    2003-- $92,499 +2%
    2002-- $90,686 +2%
    2001$868 +2%$88,908 +2%
    2000$852 $87,165
    Find assessor info on the county website

    Neighborhood: 92672

    Nearby schools

    GreatSchools rating
    Schools provided by the listing agent
    • Elementary: Palisades
    • Middle: Shorecliff
    • High: San Clemente

    Source: CRMLS. This data may not be complete. We recommend contacting the local school district to confirm school assignments for this home.

    Get a cash offer in 3 minutes
    Find out how much your home could sell for in as little as 3 minutes with a no-obligation cash offer.
    Estimated market value
    $1,190,100
    Get a cash offer in 3 minutes
    Find out how much your home could sell for in as little as 3 minutes with a no-obligation cash offer.
    Estimated market value
    $1,190,100