Skip main navigation
Sold for $665,000
  • $665,000

    3396 S Logan Street, Englewood, CO 80113

    3beds
    2,484sqft
    Single Family Residence
    Built in 1920
    0.26 Acres Lot
    $643,500 Zestimate®
    $268/sqft
    $2,986 Estimated rent

    Home value

    $643,500

    $598,000 - $689,000

    $2,986/mo

    Zestimate® history
    Loading
    Loading...

    Owner options

    List your home for rent

    $2,986/mo

    Rent Zestimate®

    Find your next renter with Zillow Rental Manager. Plus, with online applications, you can quickly screen prospective tenants – for free.

    Learn more

    $2,986/mo

    Rent Zestimate®

    Refinance and save

    $3,820/mo

    Est. payment

    Refinancing to a lower rate could help reduce your monthly payments and save thousands over the life of the loan.

    See today's rates

    $3,820/mo

    Est. payment

    Explore your selling options

    Work with a Zillow partner agent

    Leverage their expertise and Zillow's premium Showcase listings to get your home seen by more buyers.

    Get started

    List with your own agent

    Get your home in front of millions of buyers by listing it on Zillow.

    Learn how to do it

    Sell it yourself

    Take full control of how buyers see your home on Zillow by listing For Sale by Owner (FSBO).

    List your home

    What's special

    Mountain viewsOriginal built-in sideboardCozy sunroomLarge unfinished basementNewer two-car oversized garageFront porchEndless storage
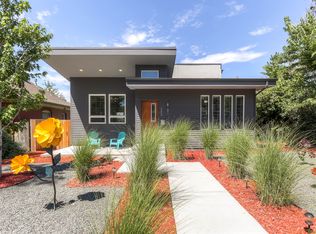
    Beautiful, spacious 1920s bungalow on a park-like lot with mountain views. The over 11,000 sq ft lot has been professionally landscaped with mature trees, creating your own private oasis. Perched on a gentle rise, the front porch offers a peaceful, private spot to enjoy morning coffee or watch the world go by. Inside, the open living and dining areas feature rich wood floors and beautifully preserved original trim, adding timeless charm. The dining room includes an original built-in sideboard, a nod to elegant days gone by, and offers an ideal space for entertaining. Just off the dining area is the fully updated kitchen with granite countertops, stainless steel appliances, and a spacious walk-in pantry. A cozy sunroom at the back opens to a wood deck and patio overlooking the lush yard. A newer two-car oversized garage offers ample space, plus a third roll-up door opens to the yard—currently set up with a small bar. Back to the house, the main floor includes three bedrooms and an updated full bath. Downstairs, the large unfinished basement offers endless storage or room to create additional living space. Since 2017, the current owner has added a new furnace, central A/C, garage, sewer line, front and back sprinkler systems, roof, gutter guards, refinished floors, updated kitchen and bath, R-60 insulation, and more. The lot is also legally eligible to be split into two, offering future potential. The home sits in a designated "Quiet Zone" so emergency vehicles cannot use their sirens.

    Zillow last checked:

    Listing updated:

    Listed by:

    Tom Snyder 303-877-3097 TOM@SNYDERTEAM.COM,

    Snyder Realty Team

    Bought with:

    Sarah Craner, 100025525

    RE/MAX Professionals

    Source: REcolorado as distributed by MLS GRID,MLS#: 9909499MLS Logo

    Facts & features

    Interior

    Bedrooms & bathrooms
    • Bedrooms: 3
    • Bathrooms: 1
    • Full bathrooms: 1
    • Main level bathrooms: 1
    • Main level bedrooms: 3
    Bedroom
    • Level: Main
    Bedroom
    • Level: Main
    Bedroom
    • Level: Main
    Bathroom
    • Level: Main
    Dining room
    • Level: Main
    Kitchen
    • Level: Main
    Living room
    • Level: Main
    Sun room
    • Level: Main
    Heating
    • Forced Air, Natural Gas
    Cooling
    • Central Air
    Appliances
    • Included: Dishwasher, Disposal, Dryer, Gas Water Heater, Microwave, Oven, Range, Refrigerator, Washer
    Features
    • Built-in Features, Eat-in Kitchen, Granite Counters, Pantry, Smoke Free
    • Flooring: Tile, Wood
    • Windows: Window Coverings
    • Basement: Full,Interior Entry,Unfinished
    Interior area
    • Total structure area: 2,484
    • Total interior livable area: 2,484 sqft
    • Finished area above ground: 1,364
    • Finished area below ground: 0

    Property

    Parking
    • Total spaces: 5
    • Parking features: Concrete, Dry Walled, Exterior Access Door, Oversized
    • Garage spaces: 2
    • Details: Off Street Spaces: 3
    Features
    • Levels: One
    • Stories: 1
    • Patio & porch: Front Porch, Patio
    • Exterior features: Garden, Private Yard, Rain Gutters
    • Fencing: Partial
    • Has view: Yes
    • View description: Mountain(s)
    Lot
    • Size: 0.26 Acres
    • Features: Corner Lot, Landscaped, Level, Near Public Transit, Sprinklers In Front, Sprinklers In Rear
    Details
    • Parcel number: 031033594
    • Zoning: RES
    • Special conditions: Standard

    Construction

    Type & style
    • Home type: SingleFamily
    • Architectural style: Bungalow
    • Property subtype: Single Family Residence
    Materials
    • Frame
    • Foundation: Concrete Perimeter, Slab
    • Roof: Composition
    Condition
    • Updated/Remodeled
    • Year built: 1920

    Utilities & green energy

    • Sewer: Public Sewer
    • Water: Public
    • Utilities for property: Electricity Connected, Natural Gas Connected

    Community & HOA

    Community
    • Security: Carbon Monoxide Detector(s), Security System, Smoke Detector(s)
    • Subdivision: West View
    HOA
    • Has HOA: No
    Location
    • Region: Englewood

    Financial & listing details

    • Price per square foot: $268/sqft
    • Tax assessed value: $567,000
    • Annual tax amount: $3,097
    • Date on market: 5/28/2025
    • Listing terms: Cash,Conventional,FHA,VA Loan
    • Exclusions: Seller's Personal Belongings
    • Ownership: Individual
    • Electric utility on property: Yes
    • Road surface type: Paved

    Price history

    DateEventPrice
    7/8/2025Sold$665,000-4.3%$268/sqft
    Source: REcolorado as distributed by MLS GRID #9909499 Report a problem
    6/6/2025Pending sale$695,000$280/sqft
    Source: REcolorado as distributed by MLS GRID #9909499 Report a problem
    5/28/2025Listed for sale$695,000+66.3%$280/sqft
    Source: REcolorado as distributed by MLS GRID #9909499 Report a problem
    5/31/2017Sold$418,000+4.8%$168/sqft
    Source: Public Record Report a problem
    5/11/2017Pending sale$399,000$161/sqft
    Source: Windermere Metro Denver Real Estate #1910220 Report a problem
    5/9/2017Price change$399,000-5.7%$161/sqft
    Source: Windermere Metro Denver Real Estate #1910220 Report a problem
    4/20/2017Price change$423,000-5.8%$170/sqft
    Source: Windermere Metro Denver Real Estate #1910220 Report a problem
    3/23/2017Listed for sale$449,000+97.8%$181/sqft
    Source: Windermere Metro Denver Real Estate #1910220 Report a problem
    7/27/2015Listing removed$2,100$1/sqft
    Source: Owner Report a problem
    7/8/2015Price change$2,100-12.5%$1/sqft
    Source: Owner Report a problem
    6/30/2015Listed for rent$2,400$1/sqft
    Source: Owner Report a problem
    3/16/2009Sold$227,000+0.9%$91/sqft
    Source: Public Record Report a problem
    10/10/2008Listed for sale$225,000+10.3%$91/sqft
    Source: Realestate.com #709937 Report a problem
    5/26/2006Sold$204,000$82/sqft
    Source: Public Record Report a problem

    Public tax history

    YearProperty taxesTax assessment
    2025$3,097 +13.4%$35,438 -8.8%
    2024$2,732 +22.3%$38,840 -9.5%
    2023$2,233 +0.4%$42,938 +40%
    2022$2,225 $30,663 -2.8%
    2021-- $31,546 -9.4%
    2020$2,556 +24.8%$34,806
    2019$2,048 $34,806 +32.9%
    2018$2,048 +0.9%$26,187
    2017$2,029 $26,187 +21.2%
    2016-- $21,603
    2015-- $21,603 +40.4%
    2014$1,459 +30.3%$15,386 -5.7%
    2013$1,120 $16,320
    2012-- $16,320
    2011$934 +1%$16,320 +8.4%
    2010$924 -9.7%$15,050 -0.1%
    2009$1,023 $15,060 -9.9%
    2008-- $16,708
    2007-- $16,708 +11.1%
    2006-- $15,036
    2005-- $15,036 -7.5%
    2002$990 +14.4%$16,250 +20.7%
    2001$865 $13,460
    Find assessor info on the county website

    Neighborhood: Bates-Logan Park

    Nearby schools

    GreatSchools rating
    Schools provided by the listing agent
    • Elementary: Charles Hay
    • Middle: Englewood
    • High: Englewood
    • District: Englewood 1

    Source: REcolorado as distributed by MLS GRID. This data may not be complete. We recommend contacting the local school district to confirm school assignments for this home.

    Get a cash offer in 3 minutes
    Find out how much your home could sell for in as little as 3 minutes with a no-obligation cash offer.
    Estimated market value
    $643,500
    Get a cash offer in 3 minutes
    Find out how much your home could sell for in as little as 3 minutes with a no-obligation cash offer.
    Estimated market value
    $643,500